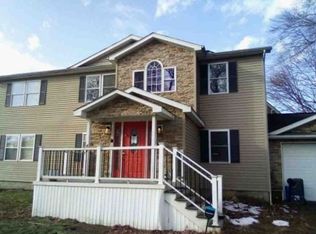
Stunning home nestled in sought-after White Swan next to the Lake Shore Country Club. Offering exceptional space, elegant design. Home is the perfect blend of comfort and sophistication. Step through beautiful entryway and discover a wonderful flowing floor plan designed for both everyday living and entertaining. The main level features a gracious living room, dining room, eat-in kitchen, and an inviting great room highlighted by a cozy wood-burning fireplace. Spectacular vaulted three-season room, bathed in natural light. overlooking the gorgeous, landscaped lawn and creates the perfect space to relax and enjoy. Convenient 1st floor laundry room and home office. Four Bedrooms upstairs. The luxurious primary suite offers a spacious walk-in closet and a private bath. Beautiful landscaping, newer oversized drive. Backyard double-tiered patio. The oversized garage includes an additional side bay, providing ample space for a golf cart! This remarkable home is truly a rare opportunity.
Pending
$525,000
6355 Shadyside Dr, Erie, PA 16505
4beds
2,976sqft
Single Family Residence
Built in 1974
0.75 Acres Lot
$534,300 Zestimate®
$176/sqft
$-- HOA
What's special
Backyard double-tiered patioBeautiful landscapingEat-in kitchenDining roomBeautiful entrywayHome officeElegant design
- 34 days |
- 469 |
- 4 |
Likely to sell faster than
Zillow last checked:
Listing updated:
Listed by:
Mary Coleman (814)833-1000,
Howard Hanna Erie Airport 814-833-1000,
Annmarie Jensen 814-873-4429,
Howard Hanna Erie Airport
Source: GEMLS,MLS#: 191230Originating MLS: Greater Erie Board Of Realtors
Facts & features
Interior
Bedrooms & bathrooms
- Bedrooms: 4
- Bathrooms: 3
- Full bathrooms: 2
- 1/2 bathrooms: 1
Primary bedroom
- Level: Second
- Dimensions: 14x12
Bedroom
- Level: Second
- Dimensions: 13x12
Bedroom
- Level: Second
- Dimensions: 13x12
Bedroom
- Level: Second
- Dimensions: 13x11
Primary bathroom
- Level: Second
Den
- Level: First
Dining room
- Description: Formal
- Level: First
- Dimensions: 11x11
Family room
- Description: Fireplace
- Level: First
- Dimensions: 23x14
Other
- Level: Second
Half bath
- Level: First
Kitchen
- Level: First
- Dimensions: 22x12
Laundry
- Level: First
Living room
- Level: First
- Dimensions: 20x15
Sunroom
- Description: Cathedral
- Level: First
- Dimensions: 15x12
Heating
- Forced Air, Gas
Cooling
- Central Air
Appliances
- Included: Dishwasher, Gas Cooktop, Disposal, Gas Oven, Refrigerator, Dryer, Washer
Features
- Ceramic Bath
- Flooring: Carpet, Ceramic Tile, Vinyl
- Basement: Full
- Number of fireplaces: 1
- Fireplace features: Wood Burning
Interior area
- Total structure area: 2,976
- Total interior livable area: 2,976 sqft
Property
Parking
- Total spaces: 2
- Parking features: Oversized
- Garage spaces: 2
- Has uncovered spaces: Yes
Features
- Levels: Two
- Stories: 2
- Patio & porch: Patio, Porch
- Exterior features: Paved Driveway, Porch, Patio, Storage
Lot
- Size: 0.75 Acres
- Dimensions: 152 x 215 x 0 x 0
- Features: Landscaped, Level, Mineral Rights
Details
- Additional structures: Shed(s)
- Parcel number: 21030016.0095.00
- Zoning description: R-1
Construction
Type & style
- Home type: SingleFamily
- Architectural style: Two Story
- Property subtype: Single Family Residence
Materials
- Brick, Vinyl Siding
- Roof: Composition,Metal
Condition
- Excellent,Resale
- Year built: 1974
Details
- Warranty included: Yes
Utilities & green energy
- Sewer: Public Sewer
- Water: Public
- Utilities for property: Natural Gas Available
Community & HOA
Community
- Subdivision: White Swan
Location
- Region: Erie
Financial & listing details
- Price per square foot: $176/sqft
- Tax assessed value: $245,710
- Annual tax amount: $7,081
- Date on market: 6/18/2026
- Cumulative days on market: 34 days
- Road surface type: Paved
Estimated market value
$534,300
$508,000 - $561,000
$3,241/mo
Price history
| Date | Event | Price |
|---|---|---|
| 6/23/2026 | Pending sale | $525,000$176/sqft |
Source: GEMLS #191230 Report a problem | ||
| 6/18/2026 | Listed for sale | $525,000+156.1%$176/sqft |
Source: GEMLS #191230 Report a problem | ||
| 9/24/2007 | Sold | $205,000$69/sqft |
Source: GEMLS #88009 Report a problem | ||
Public tax history
| Year | Property taxes | Tax assessment |
|---|---|---|
| 2025 | $7,001 +2.1% | $245,710 |
| 2024 | $6,859 +5.8% | $245,710 |
| 2023 | $6,486 +2% | $245,710 |
| 2022 | $6,357 | $245,710 |
| 2021 | $6,357 +300.5% | $245,710 |
| 2020 | $1,587 -72.8% | $245,710 |
| 2019 | $5,841 -16.8% | $245,710 |
| 2018 | $7,021 +6.5% | $245,710 |
| 2017 | $6,593 +0.9% | $245,710 |
| 2016 | $6,532 +150.6% | $245,710 |
| 2015 | $2,607 -50.5% | $245,710 |
| 2014 | $5,264 +334.6% | $245,710 |
| 2013 | $1,211 -13.8% | $245,710 +5.8% |
| 2012 | $1,405 | $232,180 |
| 2011 | $1,405 | $232,180 |
| 2010 | $1,405 +11% | $232,180 |
| 2009 | $1,265 | $232,180 |
| 2008 | -- | $232,180 |
| 2005 | $1,307 +360.4% | $232,180 |
| 2004 | $284 | $232,180 |
| 2003 | -- | $232,180 +412% |
| 2002 | -- | $45,350 |
| 2000 | -- | $45,350 |
Find assessor info on the county website
Monthly payment
Est. payment
Payment breakdown
Explore the cost of this home by adjusting the details. Changes won't be saved.Climate risks
Neighborhood: 16505
Nearby schools
GreatSchools rating
- 8/10Fairview Middle SchoolGrades: 5-8Distance: 3.7 mi
- 10/10Fairview High SchoolGrades: 9-12Distance: 3.9 mi
- 9/10Fairview El SchoolGrades: K-4Distance: 3.7 mi
Schools provided by the listing agent
- District: Fairview
Source: GEMLS. This data may not be complete. We recommend contacting the local school district to confirm school assignments for this home.
- $431,9003 bd2 ba2.5k sqft6365 Shadyside Dr, Erie, PA 16505Off Market
- $407,0003 bd2 ba2.5k sqft6349 Shadyside Dr, Erie, PA 16505Off Market
- $435,3004 bd2 ba2.4k sqft6360 Longwood Dr, Erie, PA 16505Off Market
- $378,2004 bd2 ba2.4k sqft6354 Longwood Dr, Erie, PA 16505Off Market
- $504,9004 bd3 ba3k sqft6364 Longwood Dr, Erie, PA 16505Off Market
- $511,5005 bd2 ba3.8k sqft6360 Shadyside Dr, Erie, PA 16505Off Market
- $589,6004 bd4 ba3.8k sqft6340 Longwood Dr, Erie, PA 16505Off Market
- $5,200-- bd-- ba-- sqft6340 Longwood Dr, Erie, PA 16505Off Market
A local agent can set up tours, give advice and negotiate with sellers.
Similar homes
- $525,0004 bd3 ba2.4k sqft6616 Richardson Rd, Fairview, PA 16415For Sale
 MLS ID #192037, Stephanie Stevens, Howard Hanna Erie Southwest. GEMLS
 - $--4 bd3 ba3k sqft410 Roslyn Ave, Erie, PA 16505Auction
 Xome
Xome - $525,0004 bd5 ba3.4k sqft326 W Arlington Rd, Erie, PA 16509For Sale
 MLS ID #191509, Mary Smrekar, Coldwell Banker Select - Peach. GEMLS
 - $614,9004 bd3 ba3k sqft3213 Westwood Estates Dr, Erie, PA 16506For Sale
 MLS ID #191038, Stephanie Montgomery, Coldwell Banker Select - Airport. GEMLS
 - $480,0004 bd3 ba2.2k sqft6674 Otten Ct, Fairview, PA 16415For SaleMLS ID #191776, Arjun Pandey, Agresti Real Estate. GEMLS
- $699,9004 bd3 ba3.6k sqft3707 Guilford Dr, Erie, PA 16506For SaleMLS ID #1764937, Samuel Sweny. WPMLS
- $395,0004 bd4 ba2.4k sqft440 Mohawk Dr, Erie, PA 16505For SaleMLS ID #192129, Annmarie Jensen, Howard Hanna Erie Airport. GEMLS
- $662,5005 bd4 ba3.2k sqft5780 Swanville Rd, Erie, PA 16506For SaleMLS ID #191841, Marsha Marsh, Marsha Marsh RES Peach. GEMLS
- $499,0005 bd3 ba4.4k sqft5739 Quirk Dr, Erie, PA 16509For SaleMLS ID #191869, Max Rankin, RE/MAX Lakeland Realty - Erie. GEMLS
- $619,9003 bd3 ba2.4k sqft5403 Mintwood Ct, Erie, PA 16506For SaleMLS ID #190644, Stacey Santos, RE/MAX Real Estate Group Erie. GEMLS
- $550,0003 bd2 ba1.7k sqft2629 Zimmerly Rd, Erie, PA 16506For SaleMLS ID #191755, Jim Barbour, KW Flagship Realty. GEMLS
- $359,9003 bd3 ba1.9k sqft611 Rondeau Dr, Erie, PA 16505For SaleMLS ID #191712, Sarah Chilcott, Agresti Real Estate. GEMLS
- $615,9003 bd3 ba2.6k sqft5940 Shady Hollow Dr, Erie, PA 16506For SaleMLS ID #191458, Mary Huffman, Howard Hanna Erie Southwest. GEMLS
- $409,9004 bd3 ba2.1k sqft4643 White Pine Dr, Erie, PA 16506For SaleMLS ID #191541, Matthew Froehlich, Coldwell Banker Select - Airport. GEMLS
- $599,0004 bd3 ba2.4k sqft4355 Stone Creek Dr, Erie, PA 16506For SaleMLS ID #189459, Marsha Marsh, Marsha Marsh RES Peach. GEMLS
- $469,0003 bd3 ba2.3k sqft3302 Baer Beach Rd #B1 & B2, Erie, PA 16505For SaleMLS ID #191921, Jennifer Nelson, Coldwell Banker Select - Peach. GEMLS
- $650,0004 bd4 ba3.7k sqft5209 Annendale Dr, Erie, PA 16506For SaleMLS ID #190533, Jenn Hills, Coldwell Banker Select - Airport. GEMLS
- $494,9004 bd3 ba2.1k sqft8579 Grubb Rd, Mc Kean, PA 16426For SaleMLS ID #191254, Caley Gray, Joe Herbert Realty. GEMLS
- $369,9004 bd3 ba2.5k sqft4720 Lawndale Dr, Erie, PA 16506For SaleMLS ID #189276, Carson Chesley, Coldwell Banker Select - Peach. GEMLS
- $450,0003 bd2 ba2.7k sqft8530 Perry Hwy, Erie, PA 16509For SaleMLS ID #191663, Elizabeth Hebner, Howard Hanna Erie Southwest. GEMLS
