Skip main navigation
Sold for $470,000
  • $470,000

    6355 Thornhill Ln, Mechanicsburg, PA 17050

    3beds
    2,378sqft
    Single Family Residence
    Built in 2017
    8,276 Square Feet Lot
    $505,400 Zestimate®
    $198/sqft
    $2,713 Estimated rent

    Home value

    $505,400

    $480,000 - $531,000

    $2,713/mo

    Zestimate® history
    Loading
    Loading...

    Owner options

    List your home for rent

    $2,713/mo

    Rent Zestimate®

    Find your next renter with Zillow Rental Manager. Plus, with online applications, you can quickly screen prospective tenants – for free.

    Learn more

    $2,713/mo

    Rent Zestimate®

    Refinance and save

    $3,132/mo

    Est. payment

    Refinancing to a lower rate could help reduce your monthly payments and save thousands over the life of the loan.

    See today's rates

    $3,132/mo

    Est. payment

    Explore your selling options

    Work with a Zillow partner agent

    Leverage their expertise and Zillow's premium Showcase listings to get your home seen by more buyers.

    Get started

    List with your own agent

    Get your home in front of millions of buyers by listing it on Zillow.

    Learn how to do it

    Sell it yourself

    Take full control of how buyers see your home on Zillow by listing For Sale by Owner (FSBO).

    List your home

    What's special

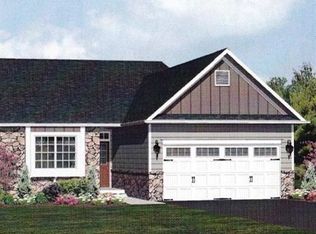
    Looking for a luxury home offering first floor living, exquisite finishes, quality construction and low Hampden township taxes? You have found it! This stunning ranch townhome is located in the heart of Mechanicsburg and features 3 bedrooms, 3 bathrooms, a 2 car garage, and over 2,300 sqft of beautiful living space. This home is being sold fully furnished making a move easy for its new owners. Perfect cul-se-sac location and wooded tree line offers ultimate privacy. Impressive entryway welcomes you to this luxury home featuring crown molding, hardwood floors, wainscoting and so much more! Kitchen with quartz countertops, sleek tile backsplash, stainless steel appliances, white Seifert cabinets with soft close drawers, glass cabinet accents, pantry cabinet with pull out shelves, large center island with overhang and recessed lighting. This amazing open floor plan makes entertaining friends and family a breeze. Spacious family room with 10 foot ceilings, corner fireplace with quartz surround and custom mantel. 12x15 sunroom makes for the perfect reading room, craft room or home office. An abundance of windows with transoms in both the family room and sunroom offers endless amounts of natural light. Primary owners suite conveniently located on the first floor features crown molding, hardwood floors, private bathroom with tile floors, shower with glass door, double bowl vanity with quartz tops and a walk-in closet. There is a second bedroom on the first floor with access to a full bathroom. 1st floor laundry and an abundance of storage. 2nd floor features a third bedroom with a private bath and multiple closets. Full unfinished basement offers endless possibilities for the new owners to finish in the future or you can utilize this space for endless amounts of storage. Yingst Homes quality of construction features 2x6 exterior walls, Anderson windows, energy efficient gas heat and central air. Custom lighting, custom blinds, leaf gutter guards and so much more. The highly sought after community of Thornhill features walk trails and sidewalks. Conveniently located close to 81 and 581 giving you easy access to all of Central PA. Wegmans, Target, Trader Joe’s and so much more! Enjoy maintenance free living and low monthly fees that cover your exterior maintenance, lawn care and snow removal. This home is an impressive one! Call today for additional information or to schedule your own private showing.

    Zillow last checked:

    Listing updated:

    Listed by:

    JENNIFER HOLLISTER 717-798-8154,

    Joy Daniels Real Estate Group, Ltd,

    Listing Team: Jennifer Hollister Group

    Bought with:

    Mikey Lebron

    EXP Realty, LLC

    Source: Bright MLS,MLS#: PACB2032424MLS Logo

    Facts & features

    Interior

    Bedrooms & bathrooms
    • Bedrooms: 3
    • Bathrooms: 3
    • Full bathrooms: 3
    • Main level bathrooms: 2
    • Main level bedrooms: 2
    Rooms
    • Room types: Dining Room, Primary Bedroom, Bedroom 2, Bedroom 3, Kitchen, Family Room, Basement, Foyer, Sun/Florida Room, Laundry, Bathroom 2, Primary Bathroom
    Basement
    • Area: 0
    Heating
    • Forced Air, Natural Gas
    Cooling
    • Central Air, Ceiling Fan(s), Programmable Thermostat, Electric
    Appliances
    • Included: Electric Water Heater
    • Laundry: Main Level, Laundry Room
    Features
    • 9'+ Ceilings, Dry Wall, Tray Ceiling(s)
    • Flooring: Carpet, Ceramic Tile, Hardwood, Luxury Vinyl
    • Basement: Concrete,Unfinished
    • Has fireplace: No
    Interior area
    • Total structure area: 2,378
    • Total interior livable area: 2,378 sqft
    • Finished area above ground: 2,378
    • Finished area below ground: 0

    Property

    Parking
    • Total spaces: 4
    • Parking features: Garage Faces Front, Garage Door Opener, Asphalt, Attached, Off Street
    • Attached garage spaces: 2
    • Has uncovered spaces: Yes
    Accessibility
    • Accessibility features: 2+ Access Exits, Doors - Lever Handle(s)
    Features
    • Levels: One and One Half
    • Stories: 1.5
    • Exterior features: Rain Gutters, Sidewalks, Street Lights
    • Pool features: None
    Lot
    • Size: 8,276 Square Feet
    Details
    • Additional structures: Above Grade, Below Grade
    • Parcel number: 10151281121
    • Zoning: RESIDENTIAL
    • Special conditions: Standard

    Construction

    Type & style
    • Home type: SingleFamily
    • Architectural style: Cottage,Craftsman
    • Property subtype: Single Family Residence
    • Attached to another structure: Yes
    Materials
    • Concrete, Stick Built, Stone, Vinyl Siding
    • Foundation: Passive Radon Mitigation
    • Roof: Architectural Shingle,Composition,Pitched
    Condition
    • New construction: No
    • Year built: 2017

    Utilities & green energy

    • Electric: 200+ Amp Service
    • Sewer: Public Sewer
    • Water: Public
    • Utilities for property: Cable Connected

    Community & HOA

    Community
    • Security: Carbon Monoxide Detector(s), Security System, Smoke Detector(s)
    • Subdivision: Thornhill
    HOA
    • Has HOA: Yes
    • Amenities included: Jogging Path
    • Services included: Common Area Maintenance, Maintenance Grounds, Snow Removal
    • HOA fee: $122 monthly
    • HOA name: THORNHILL HOMEOWNERS ASSO.
    Location
    • Region: Mechanicsburg
    • Municipality: HAMPDEN TWP

    Financial & listing details

    • Price per square foot: $198/sqft
    • Tax assessed value: $316,800
    • Annual tax amount: $4,389
    • Date on market: 7/5/2024
    • Listing agreement: Exclusive Right To Sell
    • Listing terms: Cash,Conventional,FHA,VA Loan
    • Inclusions: Refrigerator, Washer, Dryer, Window Treatments
    • Ownership: Fee Simple

    Price history

    DateEventPrice
    10/31/2024Sold$470,000-3.1%$198/sqft
    Source: Bright MLS #PACB2032424 Report a problem
    8/27/2024Pending sale$484,900$204/sqft
    Source: Bright MLS #PACB2032424 Report a problem
    8/20/2024Price change$484,900-1%$204/sqft
    Source: Bright MLS #PACB2032424 Report a problem
    7/5/2024Listed for sale$489,900+6.5%$206/sqft
    Source: Bright MLS #PACB2032424 Report a problem
    3/28/2024Sold$460,000-4.1%$193/sqft
    Source: Bright MLS #PACB2024814 Report a problem
    3/7/2024Pending sale$479,900$202/sqft
    Source: Bright MLS #PACB2024814 Report a problem
    2/27/2024Price change$479,900-2%$202/sqft
    Source: Bright MLS #PACB2024814 Report a problem
    12/20/2023Listed for sale$489,900$206/sqft
    Source: Bright MLS #PACB2024814 Report a problem
    12/7/2023Contingent$489,900$206/sqft
    Source: Bright MLS #PACB2024814 Report a problem
    12/5/2023Listed for sale$489,900$206/sqft
    Source: Bright MLS #PACB2024814 Report a problem
    10/23/2023Pending sale$489,900$206/sqft
    Source: Bright MLS #PACB2024814 Report a problem
    10/1/2023Listed for sale$489,900+14.2%$206/sqft
    Source: Bright MLS #PACB2024814 Report a problem
    11/1/2018Sold$429,030$180/sqft
    Source: Public Record Report a problem

    Public tax history

    YearProperty taxesTax assessment
    2025$4,742 +8%$316,800
    2024$4,389 +3.3%$316,800
    2023$4,248 +2.7%$316,800
    2022$4,134 $316,800
    2021$4,134 +4.5%$316,800
    2020$3,955 +396%$316,800
    2019$797 +27.2%$316,800 +508.1%
    2018$627 $52,100
    2017-- $52,100
    2016-- $52,100
    2015-- $52,100
    Find assessor info on the county website

    Neighborhood: 17050

    Nearby schools

    GreatSchools rating
    Schools provided by the listing agent
    • High: Cumberland Valley
    • District: Cumberland Valley

    Source: Bright MLS. This data may not be complete. We recommend contacting the local school district to confirm school assignments for this home.

    Sell for more on Zillow
    Get a Zillow Showcase℠ listing at no additional cost and you could sell for .
    $505,400
    2% more
    +$10,108
    With Zillow Showcase(estimated)
    $515,508
    Sell for more on Zillow
    Get a Zillow Showcase℠ listing at no additional cost and you could sell for .
    $505,400
    2% more
    +$10,108
    With Zillow Showcase(estimated)
    $515,508