Skip main navigation
Off market
  • $579,800

    6355 W 6th Avenue Frontage Rd, Lakewood, CO 80214

    3beds
    3,016sqft
    MultiFamily
    Built in 1997
    -- sqft lot
    $579,800 Zestimate®
    $192/sqft
    $2,804 Estimated rent

    Home value

    $579,800

    $551,000 - $609,000

    $2,804/mo

    Zestimate® history
    Loading
    Loading...

    Owner options

    List your home for rent

    $2,804/mo

    Rent Zestimate®

    Find your next renter with Zillow Rental Manager. Plus, with online applications, you can quickly screen prospective tenants – for free.

    Learn more

    $2,804/mo

    Rent Zestimate®

    Refinance and save

    $2,988/mo

    Est. payment

    Refinancing to a lower rate could help reduce your monthly payments and save thousands over the life of the loan.

    See today's rates

    $2,988/mo

    Est. payment

    Explore your selling options

    Work with a Zillow partner agent

    Leverage their expertise and Zillow's premium Showcase listings to get your home seen by more buyers.

    Get started

    List with your own agent

    Get your home in front of millions of buyers by listing it on Zillow.

    Learn how to do it

    Sell it yourself

    Take full control of how buyers see your home on Zillow by listing For Sale by Owner (FSBO).

    List your home

    What's special

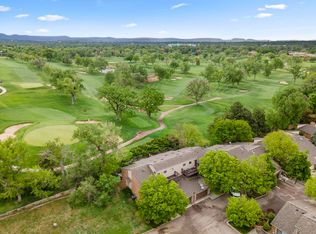
    Best price for townhome in Lakewood! Rare opportunity to own in a popular Lakewood community backing to private Lakewood CC Golf course. You'll have plenty of room to entertain in this unique main floor design, featuring spacious kitchen, tiled flooring, granite countertops, abundance of cabinets & enclosed laundry room. This floorplan opens to huge great room w/ gas fireplace, vaulted ceilings, tons natural light, skylights, deck w/ golf course views. Main floor master suite has vaulted ceilings, 5 piece bath, walk-in closet and sliding patio door. Second bedroom/study has walk-in closet and adj to bath. Upstairs you will find huge 3rd bedroom/flex space with open viewing of great room, closet and full bath. Second story deck and view the downtown city lights. You'll love the vintage looking wet bar in basement built-in speakers ideal for media/sports room, bath, plus unfinished area for storage. Perfect lock & leave, min to downtown, mountains, light rail and Belmar shopping center.

    This property is off market, which means it's not currently listed for sale or rent on Zillow. This may be different from what's available on other websites or public sources.

    Facts & features

    Interior

    Bedrooms & bathrooms
    • Bedrooms: 3
    • Bathrooms: 4
    • Full bathrooms: 2
    • 3/4 bathrooms: 1
    • 1/2 bathrooms: 1
    Heating
    • Forced air, Gas
    Cooling
    • Central
    Appliances
    • Included: Dishwasher, Garbage disposal, Microwave, Range / Oven, Refrigerator
    • Laundry: In Unit, Sink
    Features
    • Ceiling Fan(s), Wet Bar, Walk-In Closet(s), Vaulted Ceiling(s), Laminate Counters, Granite Counters, Eat-in Kitchen, Built-in Features, Open Floorplan, Master Suite, Five Piece Bath, Smoke Free
    • Flooring: Tile, Carpet
    • Windows: Double Pane Windows, Window Coverings, Skylight(s)
    • Basement: Finished
    • Has fireplace: Yes
    • Fireplace features: Gas, Great Room, Gas Log
    • Common walls with other units/homes: End Unit
    Interior area
    • Total interior livable area: 3,016 sqft
    • Finished area below ground: 672.00

    Property

    Parking
    • Total spaces: 2
    • Parking features: Garage - Attached
    Features
    • Entry location: Garden
    • Patio & porch: Deck, Front Porch
    • Exterior features: Stucco, Brick
    • Has view: Yes
    • View description: City
    • Waterfront features: Lake
    Lot
    • Size: 2,147 sqft
    • Features: Landscaped, Sprinklers In Front, Sprinklers In Rear
    Details
    • Parcel number: 4901303072
    • Zoning description: res

    Construction

    Type & style
    • Home type: MultiFamily
    Materials
    • Other
    • Roof: Composition
    Condition
    • Year built: 1997

    Utilities & green energy

    • Sewer: Public Sewer
    • Water: Public

    Community & neighborhood

    Security
    • Security features: Smoke Detector(s)
    Location
    • Region: Lakewood

    HOA & financial

    HOA
    • Has HOA: Yes
    • HOA fee: $290 monthly
    • Services included: Snow Removal, Trash, Maintenance Grounds, Water, Sewer, Road Maintenance, Maintenance Structure

    Other

    Other facts
    • ViewYN: true
    • Sewer: Public Sewer
    • WaterSource: Public
    • Flooring: Carpet, Tile
    • Heating: Forced Air, Natural Gas
    • RoadSurfaceType: Paved
    • WaterfrontFeatures: Lake
    • Appliances: Dishwasher, Refrigerator, Disposal, Microwave, Gas Water Heater, Oven
    • AssociationYN: true
    • FireplaceYN: true
    • InteriorFeatures: Ceiling Fan(s), Wet Bar, Walk-In Closet(s), Vaulted Ceiling(s), Laminate Counters, Granite Counters, Eat-in Kitchen, Built-in Features, Open Floorplan, Master Suite, Five Piece Bath, Smoke Free
    • Basement: Finished, Full, Crawl Space, Interior Entry
    • GarageYN: true
    • HeatingYN: true
    • PatioAndPorchFeatures: Deck, Front Porch
    • CoolingYN: true
    • FireplaceFeatures: Gas, Great Room, Gas Log
    • FireplacesTotal: 1
    • RoomsTotal: 13
    • AssociationFeeIncludes: Snow Removal, Trash, Maintenance Grounds, Water, Sewer, Road Maintenance, Maintenance Structure
    • ConstructionMaterials: Frame, Stucco, Brick
    • PropertyAttachedYN: true
    • Roof: Composition
    • PetsAllowed: No
    • WindowFeatures: Double Pane Windows, Window Coverings, Skylight(s)
    • ExteriorFeatures: Balcony
    • RentIncludes: Water
    • CoveredSpaces: 2
    • CommonWalls: End Unit
    • Cooling: Central Air
    • BelowGradeFinishedArea: 672.00
    • ParkingFeatures: Off Street
    • SecurityFeatures: Smoke Detector(s)
    • View: Golf Course, City
    • LaundryFeatures: In Unit, Sink
    • ZoningDescription: res
    • LotFeatures: Landscaped, Sprinklers In Front, Sprinklers In Rear
    • AttachedGarageYN: 1
    • EntryLocation: Garden
    • MlsStatus: Pending
    • BuildingName: Meadow Creek Townhomes
    • Road surface type: Paved

    Price history

    DateEventPrice
    2/13/2020Sold$410,000-0.6%$136/sqft
    Source: Agent Provided Report a problem
    10/1/2019Pending sale$412,500$137/sqft
    Source: STERLING REAL ESTATE GROUP INC #5529282 Report a problem
    10/1/2019Listing removed$2,070$1/sqft
    Source: RPM Colorado - Corporate Report a problem
    10/1/2019Listed for sale$412,500$137/sqft
    Source: STERLING REAL ESTATE GROUP INC #5529282 Report a problem
    9/24/2019Price change$2,070-1.2%$1/sqft
    Source: RPM Colorado - Corporate Report a problem
    9/12/2019Price change$2,095-4.6%$1/sqft
    Source: RPM Colorado - Corporate Report a problem
    8/23/2019Listed for rent$2,195-8.5%$1/sqft
    Source: RPM Colorado - Corporate Report a problem
    8/23/2019Listing removed$412,500$137/sqft
    Source: STERLING REAL ESTATE GROUP INC #5529282 Report a problem
    7/24/2019Listed for sale$412,500$137/sqft
    Source: STERLING REAL ESTATE GROUP INC #5529282 Report a problem
    7/22/2019Pending sale$412,500$137/sqft
    Source: STERLING REAL ESTATE GROUP INC #5529282 Report a problem
    7/15/2019Price change$412,500-2.9%$137/sqft
    Source: STERLING REAL ESTATE GROUP INC #5529282 Report a problem
    6/24/2019Price change$425,000-3%$141/sqft
    Source: STERLING REAL ESTATE GROUP INC #5529282 Report a problem
    5/23/2019Price change$438,000-2.7%$145/sqft
    Source: STERLING REAL ESTATE GROUP INC #5529282 Report a problem
    4/12/2019Listed for sale$450,000+3.5%$149/sqft
    Source: STERLING REAL ESTATE GROUP INC #5529282 Report a problem
    9/23/2018Listing removed$2,400$1/sqft
    Source: Owner Report a problem
    9/22/2018Listed for rent$2,400$1/sqft
    Source: Owner Report a problem
    9/14/2018Listing removed$434,900$144/sqft
    Source: Redfin Corporation #8188000 Report a problem
    8/8/2018Price change$434,900-3.3%$144/sqft
    Source: Redfin Corporation #8188000 Report a problem
    6/21/2018Listed for sale$449,900+59.3%$149/sqft
    Source: Redfin Corporation #8188000 Report a problem
    6/18/1998Sold$282,500$94/sqft
    Source: Public Record Report a problem

    Public tax history

    YearProperty taxesTax assessment
    2025$3,236 +0.5%$37,658 +5.5%
    2024$3,219 +14.1%$35,698
    2023$2,821 -1.4%$35,698 +16.8%
    2022$2,861 +4.1%$30,576 -2.8%
    2021$2,748 $31,456 +3.7%
    2020$2,748 +1.3%$30,347
    2019$2,713 +18%$30,347 +22%
    2018$2,299 $24,875
    2017$2,299 +22.6%$24,875 +16.6%
    2016$1,876 $21,341
    2015$1,876 +6.4%$21,341 +15.1%
    2014$1,762 +27.9%$18,547
    2013$1,378 +2.1%$18,547 +26.6%
    2012$1,350 -25.5%$14,647
    2011$1,812 +0.2%$14,647 -26%
    2010$1,809 -11.2%$19,780
    2009$2,037 +0.2%$19,780 -11%
    2008$2,032 +14.7%$22,220
    2007$1,771 +2.3%$22,220 +15.8%
    2006$1,730 -5.8%$19,190 -3.6%
    2005$1,836 +9.2%$19,900
    2004$1,682 +6%$19,900
    2003$1,586 +1.6%$19,900 +7.6%
    2002$1,561 +3.8%$18,500 +13.6%
    2001$1,504 -0.9%$16,280
    2000$1,518 $16,280

    Find assessor info on the county website

    Neighborhood: Two Creeks

    Nearby schools

    GreatSchools rating
    Schools provided by the listing agent
    • Elementary: Molholm
    • Middle: Jefferson
    • High: Jefferson
    • District: Jefferson County R-1

    Source: The MLS. This data may not be complete. We recommend contacting the local school district to confirm school assignments for this home.

    Get a cash offer in 3 minutes
    Find out how much your home could sell for in as little as 3 minutes with a no-obligation cash offer.
    Estimated market value
    $579,800
    Get a cash offer in 3 minutes
    Find out how much your home could sell for in as little as 3 minutes with a no-obligation cash offer.
    Estimated market value
    $579,800