Skip main navigation
Sold for $2,385,000
Street View
  • Tax assessed value
    $2,385,000

    6355 W 80th St, Los Angeles, CA 90045

    5beds
    3,099sqft
    Residential
    Built in 1951
    7,797 Square Feet Lot
    $2,901,800 Zestimate®
    $770/sqft
    $7,555 Estimated rent

    Home value

    $2,901,800

    $2.64M - $3.22M

    $7,555/mo

    Zestimate® history
    Loading
    Loading...

    Owner options

    List your home for rent

    $7,555/mo

    Rent Zestimate®

    Find your next renter with Zillow Rental Manager. Plus, with online applications, you can quickly screen prospective tenants – for free.

    Learn more

    $7,555/mo

    Rent Zestimate®

    Refinance and save

    $15,297/mo

    Est. payment

    Refinancing to a lower rate could help reduce your monthly payments and save thousands over the life of the loan.

    See today's rates

    $15,297/mo

    Est. payment

    Explore your selling options

    Work with a Zillow partner agent

    Leverage their expertise and Zillow's premium Showcase listings to get your home seen by more buyers.

    Get started

    List with your own agent

    Get your home in front of millions of buyers by listing it on Zillow.

    Learn how to do it

    Sell it yourself

    Take full control of how buyers see your home on Zillow by listing For Sale by Owner (FSBO).

    List your home

    What's special

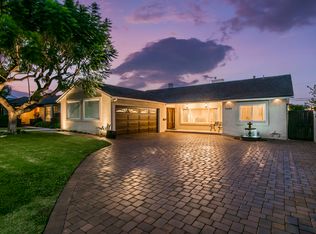
    Welcome to coastal luxury in this beautifully updated traditional home, ideally situated in prime North Kentwood. This single-level, 5-bedroom, 4.5-bathroom residence offers nearly 3,100 square feet of living space on an expansive 7,799 sq.ft. lot adorned with mature trees, lush landscaping, and a gated driveway. As you approach the covered porch through the verdant front yard, you'll feel an inviting sense of home. Inside, the two living areas, four ensuite bedrooms, and Junior ADU provide versatile spaces that can adapt to all your needs, offering both flexibility and comfort. The open-concept great room includes a cozy living room with a fireplace, a dining area with oversized picture windows, and a stunningly upgraded kitchen featuring stainless Cafe appliances, a six-burner range, a French door oven, a built-in nugget ice machine, a beverage refrigerator, white quartz countertops, and oak cabinetry. The kitchen island, with breakfast bar seating and statement light fixtures, serves as the heart of the home. The luxurious family room, with its collapsing glass doors, flows seamlessly into the backyard, an entertainer's paradise. Here, you can soak up the sun, enjoy alfresco meals, or relax in the spacious, private yard. Additional convenience is provided by a detached bonus storage room with a roll-up door. The attached Junior ADU, accessible through a hidden door, serves as an extra living space with its own kitchenette, private entrance, and sliding glass doors leading to the backyard. The primary suite offers a haven of relaxation with dual rain showerheads, a handheld sprayer, and dual sinks, creating a spa-like atmosphere. Three additional ensuite bedrooms, a powder bathroom, and ample built-in storage complete the interior. This home features wide plank oak wood floors, recessed lighting, designer hardware, and abundant natural light, all contributing to its generous, open flow. Thoughtfully designed for both comfort and style, this exceptional residence in North Kentwood is conveniently located between Playa Vista and Playa del Rey, minutes from LAX, and close to beaches, dining, and shopping. Embrace the prime location while enjoying the tranquil retreat this exquisite home provides.

    Zillow last checked:

    Listing updated:

    Listed by:

    Stephanie Younger DRE # 01365696 310-499-2020,

    Compass 310-499-2020,

    Chloe Nash DRE # 01973360,

    Compass

    Bought with:

    Carlos Castillo, DRE # 01254307

    Redfin

    Source: CLAW,MLS#: 24-409871MLS Logo

    Facts & features

    Interior

    Bedrooms & bathrooms
    • Bedrooms: 5
    • Bathrooms: 5
    • Full bathrooms: 4
    • 1/2 bathrooms: 1
    Rooms
    • Room types: Entry, Family Room, Living Room, Powder, Patio Open, Breakfast Bar, Dining Area, Walk-In Closet, Utility Room
    Bedroom
    • Features: Walk-In Closet(s)
    Bathroom
    • Features: Remodeled, Powder Room, Shower Over Tub, Shower Stall, Double Shower
    Kitchen
    • Features: Remodeled, Kitchen Island, Pantry
    Heating
    • Central
    Cooling
    • Central Air, Wall/Window Unit(s)
    Appliances
    • Included: Gas Cooking Appliances, Range, Oven, Range Hood, Dishwasher, Dryer, Disposal, Range/Oven, Refrigerator, Washer, Bar Ice Maker, Tankless Water Heater
    • Laundry: Inside, Laundry Room
    Features
    • Built-in Features, Open Floorplan, Recessed Lighting, Turnkey, Beamed Ceilings, Cathedral-Vaulted Ceilings, Built-Ins, Dining Area, Breakfast Counter / Bar, Kitchen Island
    • Flooring: Hardwood, Tile, Mixed
    • Doors: Sliding Doors
    • Windows: Blinds, Drapes, Skylight(s)
    • Number of fireplaces: 1
    • Fireplace features: Living Room
    Interior area
    • Total structure area: 3,099
    • Total interior livable area: 3,099 sqft

    Property

    Parking
    • Total spaces: 3
    • Parking features: Driveway, Driveway Gate
    • Uncovered spaces: 3
    Features
    • Levels: One
    • Stories: 1
    • Entry location: Ground Level w/steps
    • Patio & porch: Patio
    • Exterior features: Rain Gutters
    • Pool features: None
    • Spa features: None
    • Fencing: Block,Vinyl,Fenced
    • Has view: Yes
    • View description: None
    Lot
    • Size: 7,797 Square Feet
    • Dimensions: 60 x 130
    • Features: Back Yard, Front Yard, Lawn, Yard
    Details
    • Additional structures: Guest House, Accessory Bldgs, Attached Guest House
    • Parcel number: 4109007007
    • Zoning: LAR1
    • Special conditions: Standard

    Construction

    Type & style
    • Home type: SingleFamily
    • Architectural style: Traditional
    • Property subtype: Residential
    Materials
    • Roof: Composition,Shingle
    Condition
    • Updated/Remodeled
    • Year built: 1951

    Utilities & green energy

    • Sewer: In Street
    • Water: Public

    Community & HOA

    HOA
    • Has HOA: Yes
    • Amenities included: None
    • HOA fee: $23 monthly
    Location
    • Region: Los Angeles

    Financial & listing details

    • Price per square foot: $770/sqft
    • Tax assessed value: $2,385,000
    • Annual tax amount: $28,796
    • Date on market: 12/10/2025

    Price history

    DateEventPrice
    9/10/2024Sold$2,385,000-0.6%$770/sqft
    Source: CLAW #24-409871 Report a problem
    9/9/2024Pending sale$2,399,000$774/sqft
    Source: CLAW #24-409871 Report a problem
    8/13/2024Contingent$2,399,000$774/sqft
    Source: CLAW #24-409871 Report a problem
    7/25/2024Listed for sale$2,399,000+29.7%$774/sqft
    Source: CLAW #24-409871 Report a problem
    8/7/2020Sold$1,850,000+0.1%$597/sqft
    Source: CLAW #20596554 Report a problem
    8/7/2020Listed for sale$1,849,000$597/sqft
    Source: Compass #20596554 Report a problem
    7/29/2020Pending sale$1,849,000$597/sqft
    Source: Compass #20596554 Report a problem
    7/29/2020Listed for sale$1,849,000+17.8%$597/sqft
    Source: Compass #20596554 Report a problem
    4/5/2018Sold$1,569,000-0.6%$506/sqft
    Source: CLAW #18308396 Report a problem
    2/22/2018Pending sale$1,579,000$510/sqft
    Source: Compass #18308396 Report a problem
    1/31/2018Listed for sale$1,579,000+79.6%$510/sqft
    Source: Compass #18308396 Report a problem
    2/28/2012Sold$879,008-1.1%$284/sqft
    Source: CLAW #12573619 Report a problem
    1/7/2012Listed for sale$889,000+45.1%$287/sqft
    Source: The Real Estate Consultants #12573619 Report a problem
    11/8/2011Sold$612,500+2.9%$198/sqft
    Source: Agent Provided Report a problem
    9/30/2011Listed for sale$595,000$192/sqft
    Source: Coldwell Banker Residential Brokerage - Playa Vista / Westchester #11-557087 Report a problem

    Public tax history

    YearProperty taxesTax assessment
    2025$28,796 +20.5%$2,385,000 +21.5%
    2024$23,902 +2%$1,963,232 +2%
    2023$23,438 +4.9%$1,924,739 +2%
    2022$22,347 +1.2%$1,887,000 +2%
    2021$22,073 +10.8%$1,850,000 +13.3%
    2020$19,917 $1,632,386 +2%
    2019$19,917 +25.6%$1,600,380 +23.1%
    2018$15,853 $1,300,500 +35.5%
    2017$15,853 +35.9%$959,792 +2%
    2016$11,666 +2.4%$940,974 +1.5%
    2015$11,395 +1.1%$926,841 +2%
    2014$11,266 $908,686 +48.4%
    2012-- $612,500 +117.5%
    2011-- $281,636 +0.8%
    2010-- $279,532 -0.2%
    2009-- $280,197 +2%
    2008-- $274,704 +2%
    2007-- $269,319 +2%
    2006-- $264,039
    2005-- $264,039 +4%
    2004-- $253,788 +1.9%
    2003-- $249,138 +2%
    2002-- $244,254 +4%
    2000-- $234,771
    Find assessor info on the county website

    Neighborhood: Westchester

    Nearby schools

    GreatSchools rating
    Schools provided by the listing agent
    • District: Los Angeles Unified

    Source: CLAW. This data may not be complete. We recommend contacting the local school district to confirm school assignments for this home.

    Get a cash offer in 3 minutes
    Find out how much your home could sell for in as little as 3 minutes with a no-obligation cash offer.
    Estimated market value
    $2,901,800
    Get a cash offer in 3 minutes
    Find out how much your home could sell for in as little as 3 minutes with a no-obligation cash offer.
    Estimated market value
    $2,901,800