Spacious Dream Home with Beautiful Detached Casita: This 1/3-acre property features a 3-bed, 2-bath main house with a remodeled kitchen, quartz countertops, and natural gas stainless steel appliances. The oversized 3-car garage comfortably accommodates large vehicles. The 900 sq ft detached casita is both stylish and functional. RV and outdoor enthusiasts will appreciate the large lot, storage units, and RV parking with 30-amp electrical, sewer, and water hookups. The landscaped grounds offer a gazebo, firepit, and natural gas grill connection for entertaining, with decorative pavers for easy maintenance. Recent upgrades include a new AC unit, roof underlayment, and LED lighting. This property meets the desires of spacious living, modern amenities, and RV convenience in a serene setting. Main Home:
The main home further impresses with several key features:
-The primary bathroom and guest bath were tastefully remodeled in 2015, adding a touch of luxury to everyday life.
-A brand-new Trane 5-ton AC unit and blower were installed in July 2017, ensuring year-round comfort.
-An extended 3-car garage with custom cabinets provides ample storage and can easily accommodate a crew cab truck with a 6-foot bed.
-Roof underlayment was replaced and skylights upgraded in 2021, enhancing the property's long-term durability.
-Energy-efficient LED lighting has been thoughtfully integrated throughout the main home.
Casita:
The casita is a gem in its own right. This beautifully designed, 900-square-foot living space exudes comfort and efficiency. Similar to the main home, it also enjoys the benefits of natural gas for cooking, heating, dryer, and on-demand hot water and washer and dryer. LED lighting further enhances the casita's charm and energy efficiency, while the roof underlayment was also replaced in 2021.
Exterior:
The exterior of this property is a paradise for those who love the outdoors and entertaining. The 1/3-acre lot features mature landscaping that creates a lush and serene backdrop with beautiful sunrise and sunsets. RV enthusiasts will appreciate the RV parking complete with a 30-amp electric outlet, sewer connection, and water.
Additional exterior highlights include:
-A faux stone retaining wall that creates a charming terrace, complemented by paver stairs.
-Paver entryway, side sidewalk, and backyard, adding both elegance and functionality.
-A gazebo with lights, electric outlets, a fan, and roller shades, creating the perfect outdoor retreat.
-Natural gas amenities, including a firepit and grill connection, as well as an outlet for a smoker grill, catering to your outdoor cooking desires.
-Newly powder-coated RV and side entry gates in 2022.
-A 10' X 12' Tough Shed for tools, toys, or projects.
-Custom yard lighting enhances the property's aesthetics and security.
-A fully automated sprinkler system in both the front and back yards, making ground maintenance a breeze.
-Ample front and back yard parking, ensuring convenience for both residents and guests.
This multi-generational property is a rare find that combines elegance, functionality, and versatility in one. Whether you're looking to accommodate extended family, need a private retreat for guests, or simply want to enjoy the spaciousness and outdoor amenities, this home offers it all. Experience the unmatched comfort and beauty of this exceptional property for yourself. Your dream home awaits!
Sold for $765,000
$765,000
6355 W GROVERS Avenue, Glendale, AZ 85308
3beds
2baths
1,952sqft
Single Family Residence
Built in 1994
0.33 Acres Lot
$664,100 Zestimate®
$392/sqft
$2,413 Estimated rent
Home value
$664,100
$631,000 - $697,000
$2,413/mo
Zestimate® history
Owner options
List your home for rent
$2,413/mo
Rent Zestimate®
Find your next renter with Zillow Rental Manager. Plus, with online applications, you can quickly screen prospective tenants – for free.
$2,413/mo
Rent Zestimate®
Refinance and save
$4,416/mo
Est. payment
Refinancing to a lower rate could help reduce your monthly payments and save thousands over the life of the loan.
$4,416/mo
Est. payment
Explore your selling options
Work with a Zillow partner agent
Leverage their expertise and Zillow's premium Showcase listings to get your home seen by more buyers.
Get startedList with your own agent
Get your home in front of millions of buyers by listing it on Zillow.
Learn how to do itSell it yourself
Take full control of how buyers see your home on Zillow by listing For Sale by Owner (FSBO).
List your homeWhat's special
Rv parkingHot waterElectric outletsModern amenitiesRoof underlaymentNatural gas grill connectionFully automated sprinkler system
Zillow last checked:
Listing updated:
Listed by:
Cathy McCullough 602-909-1170,
HomeSmart
Bought with:
Troy L Fleck, SA583899000
Jason Mitchell Real Estate
Source: ARMLS,MLS#: 6594986
Facts & features
Interior
Bedrooms & bathrooms
- Bedrooms: 3
- Bathrooms: 2
Other
- Description: Casita - 900 sq ft
Heating
- Natural Gas
Cooling
- Central Air, Ceiling Fan(s), Programmable Thmstat
Appliances
- Included: Dryer, Washer, Refrigerator, Dishwasher, Disposal, Gas Range, Gas Oven, Gas Cooktop
- Laundry: Inside
Features
- High Speed Internet, Granite Counters, Double Vanity, Breakfast Bar, No Interior Steps, Vaulted Ceiling(s), Full Bth Master Bdrm, Separate Shwr & Tub
- Flooring: Carpet, Laminate, Tile
- Windows: Solar Screens, Double Pane Windows
- Has basement: No
- Has fireplace: No
Interior area
- Total structure area: 1,952
- Total interior livable area: 1,952 sqft
Property
Parking
- Total spaces: 3
- Parking features: RV Access/Parking, RV Gate, Garage Door Opener, Extended Length Garage, Attch'd Gar Cabinets, Storage
- Garage spaces: 3
Accessibility
- Accessibility features: Bath Grab Bars, Accessible Hallway(s)
Features
- Stories: 1
- Patio & porch: Covered, Patio
- Exterior features: Private Yard, Storage, RV Hookup
- Pool features: None
- Spa features: None
- Fencing: Block
Lot
- Size: 0.33 Acres
- Features: East/West Exposure, Desert Back, Desert Front, Cul-De-Sac, Auto Timer H2O Front, Auto Timer H2O Back, Irrigation Front, Irrigation Back
Details
- Additional structures: Guest House, Gazebo
- Parcel number: 20046179
Construction
Type & style
- Home type: SingleFamily
- Architectural style: Ranch
- Property subtype: Single Family Residence
Materials
- Stucco, Wood Frame, Painted
- Roof: Tile
Condition
- Year built: 1994
Details
- Builder name: Lennar
Utilities & green energy
- Electric: 220 Volts in Kitchen
- Sewer: Public Sewer
- Water: City Water
Community & HOA
Community
- Features: Playground, Biking/Walking Path
- Security: Fire Sprinkler System
- Subdivision: SUNSET VISTA 5
HOA
- Has HOA: No
- Services included: No Fees
Location
- Region: Glendale
Financial & listing details
- Price per square foot: $392/sqft
- Tax assessed value: $449,100
- Annual tax amount: $1,986
- Date on market: 8/21/2023
- Cumulative days on market: 49 days
- Listing terms: Cash,Conventional
- Ownership: Fee Simple
- Electric utility on property: Yes
Price history
| Date | Event | Price |
|---|---|---|
| 10/17/2023 | Sold | $765,000$392/sqft |
Source:  ARMLS #6594986 Report a problem ARMLS #6594986 Report a problem | ||
| 8/28/2023 | Pending sale | $765,000$392/sqft |
Source:  HomeSmart #6594986 Report a problem HomeSmart #6594986 Report a problem | ||
| 8/22/2023 | Listed for sale | $765,000+198.5%$392/sqft |
Source: ARMLS #6594986 Report a problem | ||
| 2/10/2017 | Sold | $256,300+96.3%$131/sqft |
Source: Public Record Report a problem | ||
| 10/11/1994 | Sold | $130,575$67/sqft |
Source: Public Record Report a problem | ||
Public tax history
| Year | Property taxes | Tax assessment |
|---|---|---|
| 2025 | $2,017 +0.2% | $44,910 +5.9% |
| 2024 | $2,013 +0.8% | $42,410 +82.9% |
| 2023 | $1,997 +0.6% | $23,192 -19.2% |
| 2022 | $1,986 -4.1% | $28,710 +8.5% |
| 2021 | $2,070 +2.6% | $26,470 +0.6% |
| 2020 | $2,019 +2.5% | $26,320 +7.1% |
| 2019 | $1,969 | $24,570 +7.9% |
| 2018 | $1,969 +2.8% | $22,770 +8.4% |
| 2017 | $1,915 +13.7% | $21,010 +4.7% |
| 2016 | $1,685 +4.8% | $20,060 +9.2% |
| 2015 | $1,607 | $18,370 +22.9% |
| 2014 | -- | $14,950 +8.7% |
| 2013 | -- | $13,750 -2.7% |
| 2012 | -- | $14,130 -3.9% |
| 2011 | -- | $14,710 -21.6% |
| 2010 | -- | $18,760 -27.9% |
| 2009 | -- | $26,030 -12.5% |
| 2008 | -- | $29,750 +16.7% |
| 2007 | -- | $25,500 +58.9% |
| 2006 | -- | $16,050 |
| 2005 | -- | $16,050 +17.6% |
| 2004 | -- | $13,650 |
| 2003 | -- | $13,650 +11% |
| 2002 | -- | $12,300 |
Find assessor info on the county website
Neighborhood: 85308
Nearby homes
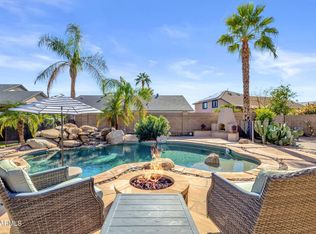
- $635,0003 bd2 ba2k sqft6361 W Grovers Ave, Glendale, AZ 85308Sold
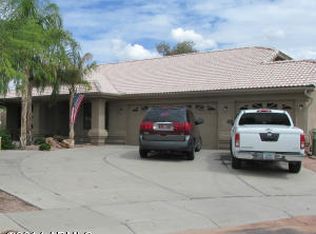
- $565,1003 bd2 ba2k sqft6349 W Grovers Ave, Glendale, AZ 85308Off Market
- $478,9004 bd3 ba2.3k sqft6334 W Saint John Ave, Glendale, AZ 85308Off Market
- $444,4004 bd2 ba1.8k sqft6342 W Saint John Ave, Glendale, AZ 85308Off Market
- $631,500-- bd2 ba1.8k sqft6319 W Grovers Ave, Glendale, AZ 85308Off Market
- $478,700-- bd2 ba2.1k sqft6367 W Grovers Ave, Glendale, AZ 85308Off Market
- $484,900-- bd2 ba2k sqft6326 W Saint John Ave, Glendale, AZ 85308Off Market
- $534,9004 bd3 ba2.3k sqft6350 W Saint John Ave, Glendale, AZ 85308Off Market
Nearby schools
GreatSchools rating
- 7/10Greenbrier Elementary SchoolGrades: PK-6Distance: 0.2 mi
- 6/10Deer Valley High SchoolGrades: 7-12Distance: 1.5 mi
Schools provided by the listing agent
- Elementary: Greenbrier Elementary School
- Middle: Desert Sky Middle School
- High: Deer Valley High School
- District: Deer Valley Unified District
Source: ARMLS. This data may not be complete. We recommend contacting the local school district to confirm school assignments for this home.
Get a cash offer in 3 minutes
Find out how much your home could sell for in as little as 3 minutes with a no-obligation cash offer.
Estimated market value
$664,100
Get a cash offer in 3 minutes
Find out how much your home could sell for in as little as 3 minutes with a no-obligation cash offer.
Estimated market value
$664,100
- Arizona
- Maricopa County
- Glendale
- 85308
- 6355 W GROVERS Avenue
Nearby cities
Nearby neighborhoods
Nearby zip codes
Other Glendale Topics
