Welcome to 6355 W Jefferson Pl, a stunningly remodeled gem nestled on a peaceful, quiet street in the heart of Lakewood, Colorado. This thoughtfully designed home offers a perfect blend of modern updates and classic charm, with 2 spacious bedrooms, 3 beautifully appointed bathrooms, and a generous 2,532 square feet of living space. The main level boasts 1,266 square feet of open, light-filled living, featuring a stylishly updated kitchen, a cozy living area, and well-sized bedrooms with elegant finishes. The partially finished basement adds an additional 1,266 square feet, ideal for a home office, or guest accommodations, with endless possibilities to suit your lifestyle. Step outside and be greeted by a huge backyard, perfect for entertaining, gardening, or simply relaxing in your private outdoor oasis. The 1/3-acre lot provides ample space for all your outdoor activities. Additionally, the heated two-car detached garage offers both convenience and comfort year-round. Located on a quiet street, this home provides a serene retreat while being conveniently close to shopping, dining, parks, and major commuting routes. Don’t miss this rare opportunity to own a move-in-ready home with incredible features and plenty of space to enjoy. Schedule your private tour today and make 6355 W Jefferson Pl your new home!
Sold for $550,000
$550,000
6355 W Jefferson Place, Lakewood, CO 80226
3beds
2,532sqft
Single Family Residence
Built in 1950
0.3 Acres Lot
$525,300 Zestimate®
$217/sqft
$3,354 Estimated rent
Home value
$525,300
$489,000 - $562,000
$3,354/mo
Zestimate® history
Owner options
List your home for rent
$3,354/mo
Rent Zestimate®
Find your next renter with Zillow Rental Manager. Plus, with online applications, you can quickly screen prospective tenants – for free.
$3,354/mo
Rent Zestimate®
Refinance and save
$3,199/mo
Est. payment
Refinancing to a lower rate could help reduce your monthly payments and save thousands over the life of the loan.
$3,199/mo
Est. payment
Explore your selling options
Work with a Zillow partner agent
Leverage their expertise and Zillow's premium Showcase listings to get your home seen by more buyers.
Get startedList with your own agent
Get your home in front of millions of buyers by listing it on Zillow.
Learn how to do itSell it yourself
Take full control of how buyers see your home on Zillow by listing For Sale by Owner (FSBO).
List your homeWhat's special
Zillow last checked:
Listing updated:
Listed by:
Vicki Wimberly 303-210-8577 VICKI.WIMBERLY@CBREALTY.com,
Coldwell Banker Realty 28
Bought with:
Debbie Weaver, 100070977
HomeSmart
Source: REcolorado as distributed by MLS GRID,MLS#: 7981809
Facts & features
Interior
Bedrooms & bathrooms
- Bedrooms: 3
- Bathrooms: 3
- Full bathrooms: 1
- 3/4 bathrooms: 1
- 1/2 bathrooms: 1
- Main level bathrooms: 2
- Main level bedrooms: 2
Bedroom
- Description: Hardwood Floors And Closet Organizers
- Level: Main
- Area: 112 Square Feet
- Dimensions: 8 x 14
Bedroom
- Description: Hardwood Floors
- Level: Main
- Area: 108 Square Feet
- Dimensions: 12 x 9
Bedroom
- Description: Ready For Flooring, Closet Organizers, Non-Conforming
- Level: Basement
- Area: 56 Square Feet
- Dimensions: 4 x 14
Bathroom
- Description: Remodeled, Claw Foot Soaking Tub, Walk-In Shower, Barn Doors
- Level: Main
- Area: 72 Square Feet
- Dimensions: 8 x 9
Bathroom
- Description: Remodeled, Tile Floors, “barn Doors,” Washer/Dryer
- Level: Main
- Area: 49 Square Feet
- Dimensions: 7 x 7
Bathroom
- Description: Remodeled, Tile Floors, Walk-In Shower
- Level: Basement
- Area: 143 Square Feet
- Dimensions: 13 x 11
Den
- Description: Built-In Shelving, Non-Conforming Bedroom Or Office, Partially Finished, Needs Flooring
- Level: Basement
- Area: 198 Square Feet
- Dimensions: 11 x 18
Dining room
- Description: Hardwood Floors, New Fixtures
- Level: Main
- Area: 221 Square Feet
- Dimensions: 13 x 17
Kitchen
- Description: Butcher Block Countertops, Island, Breakfast Bar, Stainless Steel Appliances
- Level: Main
- Area: 130 Square Feet
- Dimensions: 10 x 13
Living room
- Description: Opens To Deck, Hardwood Floors, New Fixtures
- Level: Main
- Area: 391 Square Feet
- Dimensions: 23 x 17
Heating
- Forced Air
Cooling
- Evaporative Cooling
Appliances
- Included: Convection Oven, Dishwasher, Disposal, Dryer, Gas Water Heater, Microwave, Oven, Range, Range Hood, Refrigerator, Self Cleaning Oven, Washer
- Laundry: In Unit
Features
- Butcher Counters
- Flooring: Tile, Wood
- Windows: Double Pane Windows
- Basement: Partial
Interior area
- Total structure area: 2,532
- Total interior livable area: 2,532 sqft
- Finished area above ground: 1,266
- Finished area below ground: 949
Property
Parking
- Total spaces: 2
- Parking features: Concrete, Exterior Access Door, Heated Garage, Insulated Garage
- Garage spaces: 2
Features
- Levels: One
- Stories: 1
- Patio & porch: Deck, Front Porch
- Exterior features: Private Yard
- Fencing: Full
Lot
- Size: 0.3 Acres
- Features: Level
- Residential vegetation: Grassed
Details
- Parcel number: 059618
- Special conditions: Standard
Construction
Type & style
- Home type: SingleFamily
- Architectural style: Traditional
- Property subtype: Single Family Residence
Materials
- Vinyl Siding
- Foundation: Slab
- Roof: Composition
Condition
- Updated/Remodeled
- Year built: 1950
Utilities & green energy
- Electric: 110V, 220 Volts
- Sewer: Public Sewer
- Water: Public
- Utilities for property: Cable Available, Electricity Connected, Natural Gas Connected
Community & HOA
Community
- Security: Carbon Monoxide Detector(s), Smoke Detector(s)
- Subdivision: Guy Martin
HOA
- Has HOA: No
Location
- Region: Lakewood
Financial & listing details
- Price per square foot: $217/sqft
- Tax assessed value: $511,077
- Annual tax amount: $3,110
- Date on market: 1/24/2025
- Listing terms: 1031 Exchange,Cash,Conventional,FHA
- Exclusions: Seller’s Personal Property And/Or Staging Items.
- Ownership: Individual
- Electric utility on property: Yes
- Road surface type: Paved
Price history
| Date | Event | Price |
|---|---|---|
| 4/11/2025 | Sold | $550,000$217/sqft |
Source:  REcolorado as distributed by MLS GRID #7981809 Report a problem REcolorado as distributed by MLS GRID #7981809 Report a problem | ||
| 3/17/2025 | Pending sale | $550,000$217/sqft |
Source: REcolorado as distributed by MLS GRID #7981809 Report a problem | ||
| 3/6/2025 | Listed for sale | $550,000$217/sqft |
Source: REcolorado as distributed by MLS GRID #7981809 Report a problem | ||
| 2/23/2025 | Pending sale | $550,000$217/sqft |
Source: REcolorado as distributed by MLS GRID #7981809 Report a problem | ||
| 2/12/2025 | Listed for sale | $550,000$217/sqft |
Source: REcolorado as distributed by MLS GRID #7981809 Report a problem | ||
| 1/27/2025 | Pending sale | $550,000$217/sqft |
Source: REcolorado as distributed by MLS GRID #7981809 Report a problem | ||
| 1/24/2025 | Listed for sale | $550,000$217/sqft |
Source: REcolorado as distributed by MLS GRID #7981809 Report a problem | ||
Public tax history
| Year | Property taxes | Tax assessment |
|---|---|---|
| 2025 | $3,125 +0.5% | $31,942 -6.3% |
| 2024 | $3,110 +83.2% | $34,087 |
| 2023 | $1,697 -1.4% | $34,087 +35.8% |
| 2022 | $1,721 +10.3% | $25,106 -2.8% |
| 2021 | $1,561 | $25,828 +7% |
| 2020 | $1,561 +1.3% | $24,143 |
| 2019 | $1,541 +31.4% | $24,143 +22.6% |
| 2018 | $1,172 | $19,690 |
| 2017 | $1,172 +25.7% | $19,690 +7.1% |
| 2016 | $933 | $18,381 |
| 2015 | $933 +37.9% | $18,381 +31.5% |
| 2014 | $677 +2.8% | $13,983 |
| 2013 | $658 -49% | $13,983 +1.8% |
| 2012 | $1,290 +5.2% | $13,734 |
| 2011 | $1,226 +0.2% | $13,734 +4.6% |
| 2010 | $1,223 +82.1% | $13,130 |
| 2009 | $672 +0.2% | $13,130 -8.8% |
| 2008 | $670 -53.8% | $14,390 |
| 2007 | $1,451 +2.4% | $14,390 -6.7% |
| 2006 | $1,417 +4.1% | $15,430 +6.5% |
| 2005 | $1,361 +13.9% | $14,490 |
| 2004 | $1,195 +9.6% | $14,490 +4.5% |
| 2003 | $1,090 +1.7% | $13,870 +11.2% |
| 2002 | $1,072 +5.9% | $12,470 +20.7% |
| 2001 | $1,013 -0.8% | $10,330 |
| 2000 | $1,021 | $10,330 |
Find assessor info on the county website
Neighborhood: Jefferson Gardens
Nearby homes
- $531,0503 bd2 ba1.3k sqft490 S Kendall St, Lakewood, CO 80226Sold

- $492,2003 bd1 ba1.1k sqft6275 W Jefferson Pl, Lakewood, CO 80226Off Market
- $468,4004 bd1 ba1.6k sqft6267 W Jefferson Pl, Lakewood, CO 80226Off Market
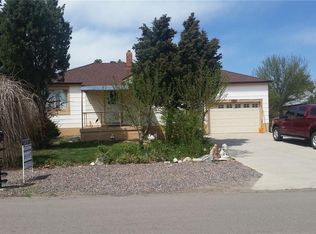
- $418,4002 bd1 ba1.3k sqft6285 W Jefferson Pl, Lakewood, CO 80226Off Market
- $570,0004 bd2 ba2.4k sqft490 S Lamar St, Lakewood, CO 80226Sold
- $550,7003 bd1 ba1.8k sqft6225 W Jefferson Pl, Lakewood, CO 80226Off Market
- $591,5004 bd2 ba2k sqft479 S Kendall St, Lakewood, CO 80226Sold
- $545,0004 bd2 ba1.9k sqft484 S Lamar St, Lakewood, CO 80226Sold
Nearby schools
GreatSchools rating
- 5/10Deane Elementary SchoolGrades: PK-6Distance: 0.2 mi
- 3/10Alameda International High SchoolGrades: 7-12Distance: 1.3 mi
Schools provided by the listing agent
- Elementary: Deane
- Middle: Alameda Int'l
- High: Alameda Int'l
- District: Jefferson County R-1
Source: REcolorado as distributed by MLS GRID. This data may not be complete. We recommend contacting the local school district to confirm school assignments for this home.
Get a cash offer in 3 minutes
Find out how much your home could sell for in as little as 3 minutes with a no-obligation cash offer.
Estimated market value
$525,300
Get a cash offer in 3 minutes
Find out how much your home could sell for in as little as 3 minutes with a no-obligation cash offer.
Estimated market value
$525,300
- Colorado
- Jefferson County
- Lakewood
- 80226
- Jefferson Gardens
- 6355 W Jefferson Place
Nearby cities
Nearby neighborhoods
Nearby zip codes
Other Lakewood Topics
