Skip main navigation
Sold for $295,000
  • $295,000

    6356 Crestview Dr, South Park, PA 15129

    3beds
    1,231sqft
    Single Family Residence
    Built in 1956
    0.35 Acres Lot
    $297,900 Zestimate®
    $240/sqft
    $1,829 Estimated rent

    Home value

    $297,900

    $283,000 - $313,000

    $1,829/mo

    Zestimate® history
    Loading
    Loading...

    Owner options

    List your home for rent

    $1,829/mo

    Rent Zestimate®

    Find your next renter with Zillow Rental Manager. Plus, with online applications, you can quickly screen prospective tenants – for free.

    Learn more

    $1,829/mo

    Rent Zestimate®

    Refinance and save

    $2,004/mo

    Est. payment

    Refinancing to a lower rate could help reduce your monthly payments and save thousands over the life of the loan.

    See today's rates

    $2,004/mo

    Est. payment

    Explore your selling options

    Work with a Zillow partner agent

    Leverage their expertise and Zillow's premium Showcase listings to get your home seen by more buyers.

    Get started

    List with your own agent

    Get your home in front of millions of buyers by listing it on Zillow.

    Learn how to do it

    Sell it yourself

    Take full control of how buyers see your home on Zillow by listing For Sale by Owner (FSBO).

    List your home

    What's special

    Private deckFinished game roomTiered fenced yardLaundry areaLarge islandBreakfast areaRecessed lighting
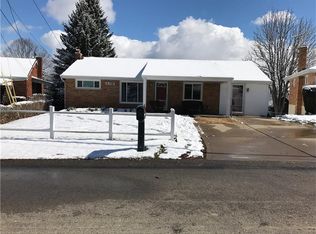
    Pride of ownership shines in this well-maintained South Park ranch, designed for both everyday comfort and entertaining. The 2017 eat-in kitchen addition is a chef’s dream, featuring soft-close cabinetry and drawers, stainless steel appliances, a new disposal, large island, a full wall of pantry cabinetry, a breakfast area, and skylights that beautifully complement the recessed lighting. Step out from the kitchen onto the private deck—ideal for summer grilling, relaxing, and enjoying the natural surroundings. The living room is filled with natural light from the large picture window, and the bedrooms are nicely sized. Downstairs, the finished game room is ready for football Sundays, movie nights, and celebrations in every season. This level also includes a renovated full bathroom, a versatile bonus room ideal for a home office, craft room, or exercise space and a laundry area. Recently upgraded with a new 200 amp electrical service & new water line in the front yard. The tiered, fenced yard features steps to the lower level yard and a storage shed for all your gardening and landscaping needs. Conveniently located near the T, shopping, restaurants, and the many amenities of Allegheny County’s South Park, including ice skating, golf, BMX trails, walking paths, fairgrounds, playgrounds, and sled riding. The property is also covered by a Guard VIP Home Warranty package.

    Zillow last checked:

    Listing updated:

    Listed by:

    Darlene Kruth 412-831-0100,

    BERKSHIRE HATHAWAY THE PREFERRED REALTY

    Bought with:

    Laurel Tokarczyk, RS353323

    HOWARD HANNA REAL ESTATE SERVICES

    Source: WPMLS,MLS#: 1738085MLS LogoOriginating MLS: West Penn Multi-List

    Facts & features

    Interior

    Bedrooms & bathrooms
    • Bedrooms: 3
    • Bathrooms: 2
    • Full bathrooms: 2
    Primary bedroom
    • Level: Main
    • Dimensions: 11x11
    Bedroom 2
    • Level: Main
    • Dimensions: 11x9
    Bedroom 3
    • Level: Main
    • Dimensions: 9x9
    Bonus room
    • Level: Lower
    • Dimensions: 13x11
    Dining room
    • Level: Main
    • Dimensions: 13x8
    Entry foyer
    • Level: Main
    Game room
    • Level: Lower
    • Dimensions: 20x15
    Kitchen
    • Level: Main
    • Dimensions: 27x15
    Laundry
    • Level: Lower
    • Dimensions: 13x11
    Living room
    • Level: Main
    • Dimensions: 11x11
    Heating
    • Forced Air, Gas
    Cooling
    • Central Air
    Appliances
    • Included: Some Gas Appliances, Dishwasher, Disposal, Refrigerator, Stove
    Features
    • Kitchen Island, Pantry
    • Flooring: Laminate, Tile, Carpet
    • Windows: Screens
    • Basement: Finished,Walk-Out Access
    Interior area
    • Total structure area: 1,231
    • Total interior livable area: 1,231 sqft

    Property

    Parking
    • Total spaces: 1
    • Parking features: Attached, Garage
    • Has attached garage: Yes
    Features
    • Levels: One
    • Stories: 1
    • Pool features: None
    Lot
    • Size: 0.35 Acres
    • Dimensions: 0.3486
    Details
    • Parcel number: 0887L00034000000

    Construction

    Type & style
    • Home type: SingleFamily
    • Architectural style: Colonial,Ranch
    • Property subtype: Single Family Residence
    Materials
    • Brick
    • Roof: Composition
    Condition
    • Resale
    • Year built: 1956
    Details
    • Warranty included: Yes

    Utilities & green energy

    • Sewer: Public Sewer
    • Water: Public

    Community & HOA

    Community
    • Features: Public Transportation
    Location
    • Region: South Park

    Financial & listing details

    • Price per square foot: $240/sqft
    • Tax assessed value: $137,000
    • Annual tax amount: $4,477
    • Date on market: 5/8/2026

    Price history

    DateEventPrice
    6/22/2026Sold$295,000+1.8%$240/sqft
    Source: WPMLS #1738085 Report a problem
    6/22/2026Pending sale$289,900$235/sqft
    Source: WPMLS #1738085 Report a problem
    5/20/2026Contingent$289,900$235/sqft
    Source: WPMLS #1738085 Report a problem
    5/8/2026Listed for sale$289,900+3.6%$235/sqft
    Source: WPMLS #1738085 Report a problem
    2/7/2026Listing removed$279,900$227/sqft
    Source: WPMLS #1738085 Report a problem
    1/31/2026Contingent$279,900$227/sqft
    Source: WPMLS #1738085 Report a problem
    1/27/2026Listed for sale$279,900+112.9%$227/sqft
    Source: WPMLS #1738085 Report a problem
    3/24/2016Sold$131,500-2.6%$107/sqft
    Source: Public Record Report a problem
    10/5/2015Listed for sale$135,000+31.1%$110/sqft
    Source: Howard Hanna - Upper St. Clair #1080501 Report a problem
    10/15/2009Sold$103,000-1.9%$84/sqft
    Source: WPMLS #789465 Report a problem
    8/21/2009Listed for sale$105,000$85/sqft
    Source: CENTURY 21 Frontier Realty #789465 Report a problem

    Public tax history

    YearProperty taxesTax assessment
    2025$4,462 +7.4%$119,000
    2024$4,156 +638.3%$119,000
    2023$563 $119,000
    2022$563 $119,000
    2021$563 +2%$119,000
    2020$552 -2%$119,000
    2019$563 -82%$119,000 +23.3%
    2018$3,126 -13.6%$96,500 -15.7%
    2017$3,619 +868.6%$114,500 +44.9%
    2016$374 -84.4%$79,000
    2015$2,391 +823.7%$79,000
    2014$259 $79,000 -3.7%
    2013-- $82,000 +13.1%
    2012-- $72,500 +31.3%
    2011-- $55,200 -21.4%
    2010-- $70,200 +27.2%
    2009-- $55,200
    2008-- $55,200
    2007-- $55,200
    2006-- $55,200
    2005-- $55,200
    2004-- $55,200 -21.4%
    2003-- $70,200
    2002-- $70,200
    Find assessor info on the county website

    Neighborhood: 15129

    Nearby schools

    GreatSchools rating
    Schools provided by the listing agent
    • District: South Park

    Source: WPMLS. This data may not be complete. We recommend contacting the local school district to confirm school assignments for this home.

    Get pre-qualified for a loan
    At Zillow Home Loans, we can pre-qualify you in as little as 5 minutes with no impact to your credit score.

    An equal housing lender. NMLS #10287.