Welcome to this Beverly Grove Spanish-style gem, where timeless charm meets classic Los Angeles appeal with architectural character and exquisite details throughout. Step through a gated courtyard into a light-filled living room featuring beamed ceilings, a skylight, fireplace, and bar, perfectly designed for entertaining. The adjacent secondary living area is defined by a fireplace and a large, picturesque window framing the serene courtyard. Upstairs, a private circular bonus room provides a secluded retreat, ideal for an office or lounge, which opens to your own rooftop terrace. The stunning formal dining area feels warm and intimate, featuring rich architectural detailing. The kitchen and breakfast nook are appointed with marble countertops and high-quality stainless-steel appliances. This home offers three bedrooms, three bathrooms with generous closet and storage space. The primary suite features dual walk-in closets and an ensuite bath with double sinks, a bathtub, and a glass-enclosed shower. French doors open to the backyard, revealing a private outdoor oasis, complete with a pool, spa and cabana area. Located on a beautiful tree-lined street close to 3rd Street, The Grove, Beverly Hills, and some of LA's hottest shops and restaurants. This home is a must-see!
Under contract
$2,795,000
6356 Drexel Ave, Los Angeles, CA 90048
3beds
2,702sqft
Residential, Single Family Residence
Built in 1930
6,050 Square Feet Lot
$2,718,400 Zestimate®
$1,034/sqft
$-- HOA
What's special
Cabana areaGated courtyardSerene courtyardRich architectural detailingRooftop terraceBeamed ceilingsBeautiful tree-lined street
- 137 days
- 902
- 71
Zillow last checked:
Listing updated:
Listed by:
Dena Luciano DRE # 01827352 310-600-3848,
Douglas Elliman 310-595-3888
Source: CLAW,MLS#: 26774451
Facts & features
Interior
Bedrooms & bathrooms
- Bedrooms: 3
- Bathrooms: 3
- Full bathrooms: 3
Rooms
- Room types: Bonus Room, Breakfast Area, Den, Dining Room, Patio Covered, Living Room, Office
Heating
- Central
Cooling
- Central Air
Appliances
- Included: Dishwasher, Dryer, Exhaust Fan, Range/Oven, Refrigerator, Water Filter, Washer, Disposal, Freezer
- Laundry: Inside
Features
- Built-Ins
- Flooring: Wood, Tile
- Has fireplace: Yes
- Fireplace features: Living Room, Family Room
Interior area
- Total structure area: 2,702
- Total interior livable area: 2,702 sqft
Video & virtual tour
Property
Parking
- Parking features: Other
Features
- Levels: Two
- Stories: 1
- Has private pool: Yes
- Pool features: Private
- Has spa: Yes
- Spa features: Private
- Has view: Yes
- View description: Peek-A-Boo
Lot
- Size: 6,050 Square Feet
- Dimensions: 50 x 120
Details
- Additional structures: None
- Parcel number: 5510009023
- Zoning: LAR1
- Special conditions: Standard
- Other equipment: Cable
Construction
Type & style
- Home type: SingleFamily
- Architectural style: Spanish
- Property subtype: Residential, Single Family Residence
Condition
- Year built: 1930
Community & HOA
Community
- Security: Alarm System
HOA
- Has HOA: No
Location
- Region: Los Angeles
Financial & listing details
- Price per square foot: $1,034/sqft
- Tax assessed value: $2,823,064
- Date on market: 4/22/2026
Estimated market value
$2,718,400
$2.58M - $2.85M
Not available
Price history
| Date | Event | Price |
|---|---|---|
| 9/6/2026 | Pending sale | $2,795,000$1,034/sqft |
Source:  Douglas Elliman #26774451 Report a problem Douglas Elliman #26774451 Report a problem | ||
| 9/6/2026 | Contingent | $2,795,000$1,034/sqft |
Source:  CLAW #26774451 Report a problem CLAW #26774451 Report a problem | ||
| 5/31/2026 | Price change | $2,795,000-12.5%$1,034/sqft |
Source: CLAW #26774451 Report a problem | ||
| 4/22/2026 | Listed for sale | $3,195,000+36.7%$1,182/sqft |
Source: CLAW #26774451 Report a problem | ||
| 3/21/2016 | Sold | $2,338,000-2.5%$865/sqft |
Source:  CLAW #16982003 Report a problem CLAW #16982003 Report a problem | ||
| 3/3/2016 | Pending sale | $2,399,000$888/sqft |
Source: BHHS California Properties #16-982003 Report a problem | ||
| 2/20/2016 | Listed for sale | $2,399,000+159.4%$888/sqft |
Source: Berkshire Hathaway HomeServices California Properties #16982003 Report a problem | ||
| 3/5/2004 | Sold | $925,000$342/sqft |
Source: Public Record Report a problem | ||
Public tax history
| Year | Property taxes | Tax assessment |
|---|---|---|
| 2026 | -- | $2,823,064 +2% |
| 2025 | $33,296 +1.1% | $2,767,711 +2% |
| 2024 | $32,949 +2% | $2,713,443 +2% |
| 2023 | $32,307 +4.9% | $2,660,239 +2% |
| 2022 | $30,796 +1.2% | $2,608,079 +2% |
| 2021 | $30,424 -1% | $2,556,941 +1% |
| 2020 | $30,743 | $2,530,723 +2% |
| 2019 | $30,743 +4.6% | $2,481,102 +2% |
| 2018 | $29,384 | $2,432,454 +2% |
| 2017 | $29,384 +2.2% | $2,384,760 +114.7% |
| 2016 | $28,742 +114.4% | $1,110,960 +1.5% |
| 2015 | $13,408 +1.2% | $1,094,273 +2% |
| 2014 | $13,252 | $1,072,838 +2.5% |
| 2012 | -- | $1,047,050 +2% |
| 2011 | -- | $1,026,520 +0.8% |
| 2010 | -- | $1,018,850 -0.2% |
| 2009 | -- | $1,021,271 +2% |
| 2008 | -- | $1,001,247 +2% |
| 2007 | -- | $981,616 +2% |
| 2006 | -- | $962,369 |
| 2005 | -- | $962,369 +40.3% |
| 2004 | -- | $685,817 +1.9% |
| 2003 | -- | $673,248 +2% |
| 2002 | -- | $660,048 +20.4% |
| 2000 | -- | $548,000 |
Find assessor info on the county website
Monthly payment
Est. payment
Payment breakdown
Explore the cost of this home by adjusting the details. Changes won't be saved.Climate risks
Neighborhood: Mid City West

Similar homes
- $2,750,0003 bd4 ba2.7k sqft8921 Appian Way, Los Angeles, CA 90046For Sale
 MLS ID #26672473, Daniel Cerecedes DRE # 01865922, Carolwood Estates. CLAW
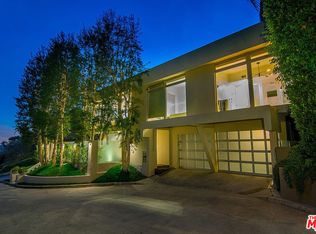
 - $2,795,0003 bd3 ba1.5k sqft1331 Cordell Pl, Los Angeles, CA 90069For Sale
 MLS ID #26833251, Jade Mills DRE # 00526877, Coldwell Banker Realty. CLAW
 - $2,945,0004 bd4 ba3k sqft808 S Cloverdale Ave, Los Angeles, CA 90036For Sale
 MLS ID #26837915, Rick Llanos DRE # 01123101, Coldwell Banker Realty. CLAW
 - $2,795,0003 bd3 ba2.3k sqft6309 Ivarene Ave, Los Angeles, CA 90068For Sale
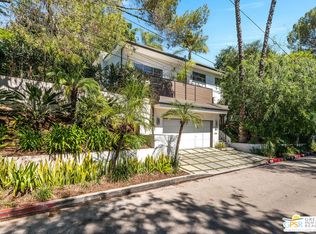 MLS ID #26711771PS, Michael Cogley DRE # 01874623, Keller Williams Luxury Homes. CLAW
Local buyer's agents are ready to help
