Skip main navigation
Off market
  • $793,600

    6356 E 141st Ln, Thornton, CO 80602

    3beds
    3,672sqft
    SingleFamily
    Built in 2023
    8,399 Square Feet Lot
    $793,600 Zestimate®
    $216/sqft
    $3,112 Estimated rent

    Home value

    $793,600

    $754,000 - $833,000

    $3,112/mo

    Zestimate® history
    Loading
    Loading...

    Owner options

    List your home for rent

    $3,112/mo

    Rent Zestimate®

    Find your next renter with Zillow Rental Manager. Plus, with online applications, you can quickly screen prospective tenants – for free.

    Learn more

    $3,112/mo

    Rent Zestimate®

    Refinance and save

    $4,906/mo

    Est. payment

    Refinancing to a lower rate could help reduce your monthly payments and save thousands over the life of the loan.

    See today's rates

    $4,906/mo

    Est. payment

    Explore your selling options

    Work with a Zillow partner agent

    Leverage their expertise and Zillow's premium Showcase listings to get your home seen by more buyers.

    Get started

    List with your own agent

    Get your home in front of millions of buyers by listing it on Zillow.

    Learn how to do it

    Sell it yourself

    Take full control of how buyers see your home on Zillow by listing For Sale by Owner (FSBO).

    List your home

    What's special

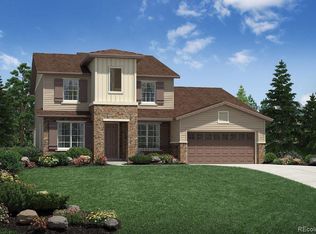
    Ready Spring of 2023. This Durango ranch home provides a stunning entry which leads to the open great room which has a cozy fireplace showcasing upgraded brick set tile. The gourmet kitchen features an oversized island, stainless steel appliances, upgraded maple cabinets in white icing finish and quartz countertops. Access the expanded patio from the primary bedroom through a full light door. A bay window, as well as luxurious 5-piece bath comprised of free-standing soaking tub, frameless glass shower door and upgraded Quartz countertops, completes the fantastic primary bedroom. Apart from the bathrooms and bedrooms, upgraded waterproof core flooring is featured in the main areas of the home. Full house insulation, gas line to patio and dryer are only a few of the upgrades to be found in this beautiful and functional home. Limited time incentives are available. Don`t miss this opportunity to be a part of our amenity rich community in Thornton! North Hill's resort-style amenities center features community gathering rooms, a zero-entry community pool, hot tub, state of the art fitness center, trails and 9-acre park with basketball court.

    This property is off market, which means it's not currently listed for sale or rent on Zillow. This may be different from what's available on other websites or public sources.

    Facts & features

    Interior

    Bedrooms & bathrooms
    • Bedrooms: 3
    • Bathrooms: 2
    • Full bathrooms: 2
    Heating
    • Other
    Features
    • Flooring: Other
    • Basement: Unfinished
    Interior area
    • Total interior livable area: 3,672 sqft

    Property

    Parking
    • Parking features: Garage - Attached
    Features
    • Exterior features: Other
    Lot
    • Size: 8,399 Square Feet
    Details
    • Parcel number: 0157120215071

    Construction

    Type & style
    • Home type: SingleFamily
    Materials
    • Frame
    • Roof: Composition
    Condition
    • Year built: 2023

    Community & HOA

    HOA
    • Has HOA: Yes
    • HOA fee: $135 monthly
    Location
    • Region: Thornton

    Financial & listing details

    • Price per square foot: $216/sqft
    • Tax assessed value: $789,000
    • Annual tax amount: $8,256

    Price history

    DateEventPrice
    6/21/2023Sold$824,510-0.1%$225/sqft
    Source: Public Record Report a problem
    1/5/2023Listed for sale$824,995$225/sqft
    Source: Toll Brothers Inc. Report a problem

    Public tax history

    YearProperty taxesTax assessment
    2025$8,256 +89.4%$49,320 -5.9%
    2024$4,359 +9.5%$52,430 +74.2%
    2023$3,981 +46.4%$30,100 +24.3%
    2022$2,720 $24,210 +39.1%
    2021-- $17,400
    2020$708 --
    2019-- $4,310 +1439.3%
    2018$44 $280
    2017$44 $280
    Find assessor info on the county website

    Neighborhood: Holly Hills Estates

    Nearby schools

    GreatSchools rating
    Schools provided by the listing agent
    • Elementary: West Ridge Elementary School
    • Middle: Rodger Quist Middle School
    • High: Riverdale Ridge High School
    • District: Brighton 27J

    Source: The MLS. This data may not be complete. We recommend contacting the local school district to confirm school assignments for this home.

    Get a cash offer in 3 minutes
    Find out how much your home could sell for in as little as 3 minutes with a no-obligation cash offer.
    Estimated market value
    $793,600
    Get a cash offer in 3 minutes
    Find out how much your home could sell for in as little as 3 minutes with a no-obligation cash offer.
    Estimated market value
    $793,600