Recently rehabbed home. A must see before it sells. Fresh new wood floors and railings throughout 1st level. Brand new carpet, paint, tile and 1st floor bathroom. House is bigger than it looks with 6 BR, 4.5 BA, including two ensuite BR's and a finished basement. A huge kitchen addition with spectacular view of mature trees. Kitchen features granite counters, stainless steel appliances with a double oven, two sinks, custom cherry cabinets, three sliding doors, skylights and look out windows under a cathedral ceiling. Kitchen has plenty of space for entertaining many guests or all of the family members. The MBR has double doors, a fireplace and plenty of room for all your bedroom furniture. Master suite bath has double sinks and updated counter plus cabinets. Stand up shower with stone base and tile as well as a full-size tub. There are 4 other nice sized bedrooms on the 2nd floor with a recently updated bathroom with double sinks. The 6th bedroom is an in-law or guest suite on it's own level and private stair case with it's own full bathroom. Living room has a cathedral ceiling with wood beams and skylight windows plus a lovely bay front window. The family room has a wood burning fireplace and patio doors that leads to the back yard. In the basement enjoy a recreation room which has a heated floor and full size bathroom. 2 car garage is heated. Home is 3838 sq ft + 1277 sq ft in the basement. Minutes from I-355, downtown Naperville, the Morton Arboretum and Benedictine college. Previous upgrades/remodels: roof (2014), upstairs BR bathrooms (2018), all skylight windows (2017), carpet (2018), driveway (2022), garage doors (2015), appliances, basement (2016), radon detection/mitigation system (2013), kitchen addition (2000). Backs to park district property, located on 25 miles of walking paths, near playgrounds, fields, and schools.
Closed
$755,000
6356 Hastings Ln, Lisle, IL 60532
6beds
3,838sqft
Single Family Residence
Built in 1981
8,712 Square Feet Lot
$938,400 Zestimate®
$197/sqft
$5,236 Estimated rent
Home value
$938,400
$873,000 - $1.01M
$5,236/mo
Zestimate® history
Owner options
List your home for rent
$5,236/mo
Rent Zestimate®
Find your next renter with Zillow Rental Manager. Plus, with online applications, you can quickly screen prospective tenants – for free.
$5,236/mo
Rent Zestimate®
Refinance and save
$5,859/mo
Est. payment
Refinancing to a lower rate could help reduce your monthly payments and save thousands over the life of the loan.
$5,859/mo
Est. payment
Explore your selling options
Work with a Zillow partner agent
Leverage their expertise and Zillow's premium Showcase listings to get your home seen by more buyers.
Get startedList with your own agent
Get your home in front of millions of buyers by listing it on Zillow.
Learn how to do itSell it yourself
Take full control of how buyers see your home on Zillow by listing For Sale by Owner (FSBO).
List your homeWhat's special
Garage doorsHeated floorFresh new wood floorsBrand new carpetCustom cherry cabinetsCathedral ceilingDouble sinks
Zillow last checked:
Listing updated:
Listed by:
Adam Ruiz 847-533-8360,
Universal Real Estate LLC
Bought with:
Joseph Champagne
Coldwell Banker Realty
Source: MRED as distributed by MLS GRID,MLS#: 11909057
Facts & features
Interior
Bedrooms & bathrooms
- Bedrooms: 6
- Bathrooms: 5
- Full bathrooms: 4
- 1/2 bathrooms: 1
Rooms
- Room types: Bedroom 5, Bedroom 6, Family Room, Recreation Room, Foyer, Deck
Primary bedroom
- Features: Flooring (Carpet), Window Treatments (Bay Window(s), Blinds), Bathroom (Full)
- Level: Second
- Area: 304 Square Feet
- Dimensions: 19X16
Bedroom 2
- Features: Flooring (Carpet), Window Treatments (Blinds)
- Level: Second
- Area: 144 Square Feet
- Dimensions: 12X12
Bedroom 3
- Features: Flooring (Carpet), Window Treatments (Blinds)
- Level: Second
- Area: 156 Square Feet
- Dimensions: 12X13
Bedroom 4
- Features: Flooring (Carpet), Window Treatments (Blinds)
- Level: Second
- Area: 132 Square Feet
- Dimensions: 12X11
Bedroom 5
- Features: Flooring (Carpet)
- Level: Second
- Area: 144 Square Feet
- Dimensions: 12X12
Bedroom 6
- Features: Flooring (Carpet), Window Treatments (Curtains/Drapes)
- Level: Third
- Area: 224 Square Feet
- Dimensions: 14X16
Deck
- Level: Main
- Area: 360 Square Feet
- Dimensions: 30X12
Dining room
- Features: Flooring (Hardwood)
- Level: Main
- Area: 192 Square Feet
- Dimensions: 16X12
Family room
- Features: Flooring (Hardwood)
- Level: Main
- Area: 486 Square Feet
- Dimensions: 27X18
Other
- Features: Flooring (Ceramic Tile)
- Level: Basement
- Area: 342 Square Feet
- Dimensions: 19X18
Foyer
- Features: Flooring (Ceramic Tile)
- Level: Main
- Area: 63 Square Feet
- Dimensions: 7X9
Kitchen
- Features: Kitchen (Eating Area-Table Space, Island, Pantry-Walk-in, Custom Cabinetry, Granite Counters, Updated Kitchen), Flooring (Hardwood)
- Level: Main
- Area: 416 Square Feet
- Dimensions: 26X16
Laundry
- Features: Flooring (Ceramic Tile)
- Level: Main
- Area: 72 Square Feet
- Dimensions: 6X12
Living room
- Features: Flooring (Hardwood), Window Treatments (Bay Window(s), Skylight(s))
- Level: Main
- Area: 266 Square Feet
- Dimensions: 19X14
Recreation room
- Features: Flooring (Other), Window Treatments (Garden Window(s))
- Level: Basement
- Area: 350 Square Feet
- Dimensions: 25X14
Heating
- Natural Gas, Sep Heating Systems - 2+, Radiant Floor
Cooling
- Central Air
Appliances
- Included: Range, Microwave, Dishwasher, Refrigerator, Washer, Dryer, Disposal, Stainless Steel Appliance(s), Range Hood, Electric Cooktop, Electric Oven, Oven
- Laundry: Main Level, Gas Dryer Hookup, In Unit, Sink
Features
- Cathedral Ceiling(s), In-Law Floorplan, Granite Counters, Separate Dining Room, Pantry, Beamed Ceilings
- Flooring: Hardwood
- Windows: Screens, Skylight(s)
- Basement: Finished,Full
- Number of fireplaces: 2
- Fireplace features: Wood Burning, Gas Starter, Family Room, Master Bedroom
Interior area
- Total structure area: 0
- Total interior livable area: 3,838 sqft
Property
Parking
- Total spaces: 2
- Parking features: Concrete, Garage Door Opener, Heated Garage, On Site, Garage Owned, Attached, Garage
- Attached garage spaces: 2
- Has uncovered spaces: Yes
Accessibility
- Accessibility features: No Disability Access
Features
- Patio & porch: Deck, Patio
Lot
- Size: 8,712 Square Feet
- Features: Corner Lot
Details
- Parcel number: 0821104020
- Special conditions: Home Warranty
- Other equipment: Ceiling Fan(s)
Construction
Type & style
- Home type: SingleFamily
- Property subtype: Single Family Residence
Materials
- Vinyl Siding, Brick
- Foundation: Concrete Perimeter
- Roof: Asphalt
Condition
- New construction: No
- Year built: 1981
- Major remodel year: 2023
Details
- Warranty included: Yes
Utilities & green energy
- Electric: Circuit Breakers, 200+ Amp Service
- Sewer: Public Sewer
- Water: Public
Community & HOA
Community
- Features: Park, Tennis Court(s), Lake, Street Lights, Street Paved
HOA
- Has HOA: Yes
- Services included: Other
- HOA fee: $180 annually
Location
- Region: Lisle
Financial & listing details
- Price per square foot: $197/sqft
- Tax assessed value: $246,549
- Annual tax amount: $14,926
- Date on market: 10/21/2023
- Listing terms: Conventional
- Ownership: Fee Simple
Price history
| Date | Event | Price |
|---|---|---|
| 11/29/2023 | Sold | $755,000-1.9%$197/sqft |
Source:  MRED as distributed by MLS GRID #11909057 Report a problem MRED as distributed by MLS GRID #11909057 Report a problem | ||
| 10/22/2023 | Contingent | $770,000$201/sqft |
Source: MRED as distributed by MLS GRID #11909057 Report a problem | ||
| 10/21/2023 | Listed for sale | $770,000+11.8%$201/sqft |
Source: MRED as distributed by MLS GRID #11909057 Report a problem | ||
| 1/12/2023 | Listing removed | -- |
Source: MRED as distributed by MLS GRID #11682198 Report a problem | ||
| 12/2/2022 | Listed for sale | $689,000$180/sqft |
Source: MRED as distributed by MLS GRID #11682198 Report a problem | ||
Public tax history
| Year | Property taxes | Tax assessment |
|---|---|---|
| 2025 | $16,196 +3.8% | $246,549 +8.5% |
| 2024 | $15,596 +4.5% | $227,171 +10.8% |
| 2023 | $14,919 0% | $204,980 |
| 2022 | $14,926 +3% | $204,980 +3.9% |
| 2021 | $14,497 +2.2% | $197,220 +1.8% |
| 2020 | $14,183 +2.9% | $193,680 +4.5% |
| 2019 | $13,789 +2.8% | $185,310 +3.1% |
| 2018 | $13,408 +1.7% | $179,680 +3.5% |
| 2017 | $13,188 +1.6% | $173,620 +3.7% |
| 2016 | $12,985 +0.9% | $167,350 +6.2% |
| 2015 | $12,872 +8.2% | $157,590 +10% |
| 2014 | $11,895 +1.5% | $143,260 -0.2% |
| 2013 | $11,714 +4% | $143,600 -3.7% |
| 2012 | $11,263 +2.6% | $149,190 -5.9% |
| 2011 | $10,982 +0.3% | $158,620 -6.2% |
| 2010 | $10,948 +2.3% | $169,160 -5% |
| 2009 | $10,701 +3.3% | $178,050 +1.4% |
| 2008 | $10,364 +4.9% | $175,590 +5.9% |
| 2007 | $9,880 -3.3% | $165,800 +0% |
| 2006 | $10,212 +3.4% | $165,790 +6.7% |
| 2005 | $9,879 +24.1% | $155,380 +26.4% |
| 2004 | $7,963 -4.4% | $122,960 -1.9% |
| 2003 | $8,327 +7.3% | $125,320 +7% |
| 2002 | $7,759 +8.3% | $117,160 +8% |
| 2001 | $7,165 +34.2% | $108,500 +25.8% |
| 2000 | $5,341 | $86,280 |
Find assessor info on the county website
Neighborhood: Green Trails
Nearby homes
- $690,8003 bd3 ba2.6k sqft6360 Hastings Ln, Lisle, IL 60532Off Market
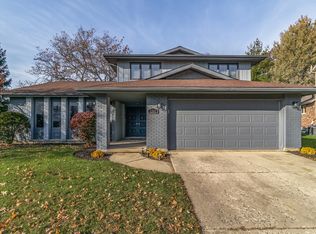
- $573,7004 bd3 ba2.1k sqft6363 Hastings Ln, Lisle, IL 60532Off Market
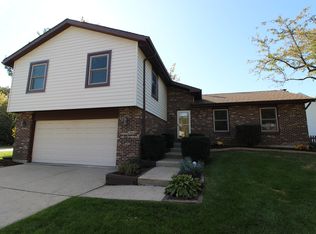
- $609,200-- bd2 ba1.4k sqft6364 Hastings Ln, Lisle, IL 60532Off Market
- $809,6005 bd3 ba3.2k sqft6371 Twin Oaks Ln, Lisle, IL 60532Off Market
- $577,1004 bd3 ba2.4k sqft6367 Hastings Ln, Lisle, IL 60532Off Market
- $759,7005 bd3 ba3k sqft6375 Twin Oaks Ln, Lisle, IL 60532Off Market
- $637,1004 bd2 ba2.4k sqft2650 Bentley Ct, Lisle, IL 60532Off Market
- $624,9004 bd3 ba2.5k sqft2623 Longview Dr, Lisle, IL 60532Off Market
Nearby schools
GreatSchools rating
- 8/10Steeple Run Elementary SchoolGrades: K-5Distance: 0.8 mi
- 8/10Kennedy Junior High SchoolGrades: 6-8Distance: 0.6 mi
- 9/10Naperville North High SchoolGrades: 9-12Distance: 2.9 mi
Schools provided by the listing agent
- Elementary: Steeple Run Elementary School
- Middle: Kennedy Junior High School
- High: Naperville North High School
- District: 203
Source: MRED as distributed by MLS GRID. This data may not be complete. We recommend contacting the local school district to confirm school assignments for this home.
Get a cash offer in 3 minutes
Find out how much your home could sell for in as little as 3 minutes with a no-obligation cash offer.
Estimated market value
$938,400
Get a cash offer in 3 minutes
Find out how much your home could sell for in as little as 3 minutes with a no-obligation cash offer.
Estimated market value
$938,400
- Illinois
- DuPage County
- Lisle
- 60532
- Green Trails
- 6356 Hastings Ln
