Escape to tranquility in this beautiful Magalia home, nestled among towering pines and offering a serene mountain lifestyle. Just above the valley fog, you'll discover a haven where all four seasons are celebrated, with gentle winter snows and cooler summers. This peaceful retreat boasts 3.5 acres of land, complete with a year-round creek, a charming pond, and direct access to miles of hiking and mountain biking trails. Enjoy the convenience of being just a mile from essential amenities like restaurants, grocery stores, and a disc golf course, while the scenic flumes and forks of Butte Creek are a mere 10-minute away. Inside, the home is bathed in natural light, showcasing stunning views from every window and featuring a captivating gas fireplace. The split floor plan offers a private primary suite with a jacuzzi tub, walk-in shower, and deck access, while the opposite side houses two additional bedrooms and a private office with its own entrance. All bedrooms boast walk-in closets and picturesque tree views. Updated with fresh interior paint, new heating and air & new water heater. The garage, equipped with a propane heater, is perfect for a workshop, and RV parking with a dump station is readily available. Step onto the expansive deck to breathe in the fresh mountain air and enjoy the outdoor space, which includes a shed, chicken run, garden area with flourishing grapevines, and fruit trees like fig, pluot, and apple.
Sold for $415,000
Listed by: Keller Williams Realty Chico Area • Amy Campbell • Contact: 530-828-9559
Bought with: Keller Williams Realty Chico Area
$415,000
6356 Hidden Lake Ln, Magalia, CA 95954
3beds
1,990sqft
Single Family Residence
Built in 2001
3.5 Acres Lot
$398,300 Zestimate®
$209/sqft
$2,121 Estimated rent
Home value
$398,300
$354,000 - $446,000
$2,121/mo
Zestimate® history
Owner options
List your home for rent
$2,121/mo
Rent Zestimate®
Find your next renter with Zillow Rental Manager. Plus, with online applications, you can quickly screen prospective tenants – for free.
$2,121/mo
Rent Zestimate®
Refinance and save
$2,640/mo
Est. payment
Refinancing to a lower rate could help reduce your monthly payments and save thousands over the life of the loan.
$2,640/mo
Est. payment
Explore your selling options
Work with a Zillow partner agent
Leverage their expertise and Zillow's premium Showcase listings to get your home seen by more buyers.
Get startedList with your own agent
Get your home in front of millions of buyers by listing it on Zillow.
Learn how to do itSell it yourself
Take full control of how buyers see your home on Zillow by listing For Sale by Owner (FSBO).
List your homeWhat's special
Fruit treesCaptivating gas fireplaceNew water heaterNew heating and airPrivate primary suiteTowering pinesBathed in natural light
Zillow last checked:
Listing updated:
Listed by:
Amy Campbell DRE #02061098 5308289559,
Keller Williams Realty Chico Area
Bought with:
Amy Campbell, DRE #02061098
Keller Williams Realty Chico Area
Source: CRMLS,MLS#: SN25045813 Originating MLS: California Regional MLS
Originating MLS: California Regional MLSFacts & features
Interior
Bedrooms & bathrooms
- Bedrooms: 3
- Bathrooms: 2
- Full bathrooms: 2
- Main level bathrooms: 2
- Main level bedrooms: 3
Rooms
- Room types: Bedroom, Entry/Foyer, Kitchen, Laundry, Living Room, Primary Bedroom, Office, Other, Dining Room
Primary bedroom
- Features: Primary Suite
Bedroom
- Features: All Bedrooms Down
Bathroom
- Features: Bathroom Exhaust Fan, Bathtub, Closet, Dual Sinks, Soaking Tub, Separate Shower, Tile Counters, Tub Shower, Walk-In Shower
Kitchen
- Features: Kitchen/Family Room Combo, Pots & Pan Drawers, Tile Counters
Other
- Features: Walk-In Closet(s)
Heating
- Central, Fireplace(s), Heat Pump
Cooling
- Central Air, Heat Pump
Appliances
- Included: Dishwasher, Gas Range, Gas Water Heater, Microwave, Refrigerator
- Laundry: Washer Hookup, Electric Dryer Hookup, In Garage, Laundry Room
Features
- Breakfast Bar, Tray Ceiling(s), Ceiling Fan(s), Separate/Formal Dining Room, Eat-in Kitchen, High Ceilings, Living Room Deck Attached, Open Floorplan, Pantry, Recessed Lighting, Tile Counters, All Bedrooms Down, Primary Suite, Walk-In Closet(s)
- Flooring: Laminate, Tile
- Doors: French Doors
- Windows: Double Pane Windows
- Has fireplace: Yes
- Fireplace features: Living Room, Propane
- Common walls with other units/homes: No Common Walls
Interior area
- Total interior livable area: 1,990 sqft
Property
Parking
- Total spaces: 12
- Parking features: Door-Single, Driveway, Garage, Gravel, Heated Garage, RV Hook-Ups, RV Access/Parking, Garage Faces Side
- Attached garage spaces: 2
- Uncovered spaces: 10
Accessibility
- Accessibility features: No Stairs
Features
- Levels: One
- Stories: 1
- Entry location: Front
- Patio & porch: Rear Porch, Deck, Wood
- Pool features: None
- Spa features: None
- Fencing: Wood,Wire
- Has view: Yes
- View description: Mountain(s), Trees/Woods
- Waterfront features: Creek, Pond
Lot
- Size: 3.5 Acres
- Features: Back Yard, Cul-De-Sac, Front Yard, Garden, Irregular Lot, Lot Over 40000 Sqft, Rolling Slope, Yard
Details
- Additional structures: Shed(s)
- Parcel number: 064670049000
- Zoning: AR
- Special conditions: Standard
Construction
Type & style
- Home type: SingleFamily
- Architectural style: Craftsman
- Property subtype: Single Family Residence
Materials
- Foundation: Raised
- Roof: Composition
Condition
- Turnkey
- New construction: No
- Year built: 2001
Utilities & green energy
- Electric: Electricity - On Property, 220 Volts in Garage, 220 Volts in Laundry
- Sewer: Septic Tank
- Water: Public
- Utilities for property: Cable Available, Electricity Connected, Propane, Phone Connected, Water Connected
Community & HOA
Community
- Features: Biking, Foothills, Fishing, Hiking, Mountainous, Park, Rural
- Security: Carbon Monoxide Detector(s), Smoke Detector(s)
Location
- Region: Magalia
Financial & listing details
- Price per square foot: $209/sqft
- Tax assessed value: $400,000
- Annual tax amount: $4,264
- Date on market: 3/6/2025
- Cumulative days on market: 158 days
- Listing terms: Cash,Cash to New Loan,Conventional,FHA,Submit,VA Loan
Price history
| Date | Event | Price |
|---|---|---|
| 8/28/2025 | Sold | $415,000-7.8%$209/sqft |
Source:  CRMLS #SN25045813 Report a problem CRMLS #SN25045813 Report a problem | ||
| 8/12/2025 | Pending sale | $450,000$226/sqft |
Source: CRMLS #SN25045813 Report a problem | ||
| 6/27/2025 | Price change | $450,000-3.2%$226/sqft |
Source: CRMLS #SN25045813 Report a problem | ||
| 5/1/2025 | Price change | $465,000-2.1%$234/sqft |
Source: CRMLS #SN25045813 Report a problem | ||
| 3/6/2025 | Listed for sale | $475,000$239/sqft |
Source: CRMLS #SN25045813 Report a problem | ||
| 7/6/2005 | Sold | $475,000+97.9%$239/sqft |
Source: Public Record Report a problem | ||
| 4/16/2001 | Sold | $240,000$121/sqft |
Source: Public Record Report a problem | ||
Public tax history
| Year | Property taxes | Tax assessment |
|---|---|---|
| 2025 | $4,264 -0.4% | $400,000 |
| 2024 | $4,280 -1.9% | $400,000 |
| 2023 | $4,364 0% | $400,000 |
| 2022 | $4,366 +6.9% | $400,000 +6.7% |
| 2021 | $4,085 +4.2% | $375,000 |
| 2020 | $3,921 +7.1% | $375,000 +7.1% |
| 2019 | $3,660 0% | $350,000 |
| 2018 | $3,661 +7.2% | $350,000 +7.7% |
| 2017 | $3,416 +21% | $325,000 +18.2% |
| 2016 | $2,822 | $275,000 |
| 2015 | $2,822 | $275,000 |
| 2014 | $2,822 | $275,000 |
| 2013 | -- | $275,000 -8.3% |
| 2012 | -- | $300,000 -7.7% |
| 2011 | -- | $325,000 |
| 2010 | -- | $325,000 -7.1% |
| 2009 | -- | $350,000 -17.6% |
| 2008 | -- | $425,000 -12.3% |
| 2007 | -- | $484,500 +2% |
| 2006 | -- | $475,000 +83.1% |
| 2005 | -- | $259,443 +2% |
| 2004 | -- | $254,357 +1.9% |
| 2003 | -- | $249,696 +2% |
| 2002 | -- | $244,800 +10.5% |
| 2001 | -- | $221,471 |
Find assessor info on the county website
Neighborhood: 95954
Nearby homes
- $483,1005 bd3 ba2.9k sqft6346 Hidden Lake Ln, Magalia, CA 95954Off Market
- $314,0003 bd2 ba1.7k sqft14609 Skyway, Magalia, CA 95954Off Market
- $500,0004 bd3 ba3.3k sqft14591 Skyway, Magalia, CA 95954Sold
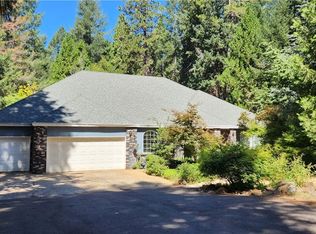
- $361,5003 bd2 ba1.7k sqft6318 Hidden Lake Ln, Magalia, CA 95954Off Market

- $78,000-- bd-- ba-- sqftHidden Lake Ln, Magalia, CA 95954Sold
- $296,3002 bd2 ba1.9k sqft6372 Hidden Lake Ln, Magalia, CA 95954Off Market
- $78,0003.16 Acres0 Hidden Lake Ln, Magalia, CA 95954Sold
- $384,1002 bd2 ba1.4k sqft14589 Skyway, Magalia, CA 95954Off Market
Nearby schools
GreatSchools rating
- 3/10Pine Ridge SchoolGrades: K-6Distance: 1.8 mi
- 7/10Children's Community Charter SchoolGrades: K-8Distance: 4 mi
- 7/10Paradise Senior High SchoolGrades: 9-12Distance: 5.4 mi


Get pre-qualified for a loan
At Zillow Home Loans, we can pre-qualify you in as little as 5 minutes with no impact to your credit score.An equal housing lender. NMLS #10287.
- California
- Butte County
- Magalia
- 95954
- 6356 Hidden Lake Ln
Nearby cities
Nearby zip codes
Other Magalia Topics
