Skip main navigation
For sale
  • Price cut: $2.5K (7/6)
    $616,500

    6356 Manchester Ct, Tyler, TX 75703

    4beds
    2,979sqft
    : 
    Loading
    Get pre-qualified
    Single Family Residence
    Built in 2014
    0.31 Acres Lot
    $606,500 Zestimate®
    $207/sqft
    $-- HOA

    What's special

    Separate formal dining roomAbundant natural lightInviting open floor planImpressive backyard oasisSpacious floor-to-ceiling tiled showerInviting eat-in breakfast areaRelaxing soaking tub
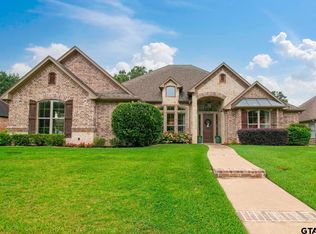
    Welcome home to this stunning 4-bedroom, 3.5-bath residence offering 2,979 square feet of luxury living in the highly sought-after Cambridge Bend Estates. This home has a new roof and gutters, completed in June 2026. Step inside to an inviting open floor plan highlighted by vaulted ceilings and abundant natural light. Just off the entry is a versatile 4th bedroom that can easily serve as a private office, workout room, or study, complete with its own full bath. Two additional guest rooms are connected by a Jack-and-Jill bathroom featuring separate vanities and a shared tub/shower space. These rooms have been recently updated with new carpet for a fresh, modern feel. A separate formal dining room flows seamlessly into the main living area, where a cozy fireplace framed by custom built-ins creates the perfect gathering space. The large gourmet kitchen features an island bar, under-cabinet lighting, and an inviting eat-in breakfast area. The private primary suite is a retreat of its own, tucked away on the opposite side of the home. It includes two walk-in closets, a spacious floor-to-ceiling tiled shower, and a relaxing soaking tub. One of the closets offers direct access to the laundry room — a thoughtful touch that makes everyday living easier. A built-in desk area near the primary suite provides a convenient workspace that stays neatly out of sight. A well-placed half bath just off the main living area adds convenience for guests when entertaining. Step outside to the impressive backyard oasis, where a beautiful partially covered patio awaits. The large brick fireplace creates a warm, inviting atmosphere perfect for year-round enjoyment. This home has been meticulously maintained and thoughtfully updated with LED lighting, modern fixtures, plantation shutters, and more. Plus, the oversized garage can handle 2 large vehicles plus plenty of room for storage/workspace! All of this and so much more so make this one yours today!
    60 days
    |
    710
    |
    25
    |

    Zillow last checked:

    Listing updated:

    Listed by:

    Wana Crouch 903-714-2532,

    National Agent Network,

    Pam Jones 469-426-9842

    Source: GTARMLS,MLS#: 26006619MLS Logo

    Loading...

      Facts & features

      Interior

      Bedrooms & bathrooms
      • Bedrooms: 4
      • Bathrooms: 4
      • Full bathrooms: 3
      • 1/2 bathrooms: 1
      Rooms
      • Room types: Office, Family Room, Utility Room, 1 Living Area
      Primary bedroom
      • Features: Master Bedroom Split
      Bedroom
      • Features: Walk-In Closet(s), Separate Walk-in Closets
      • Level: Main
      Bathroom
      • Features: Shower and Tub, Shower/Tub, Double Lavatory, Walk-In Closet(s), Separate Walk-In Closets, Bar
      Dining room
      • Features: Separate Formal Dining, Den/Dining Combo
      Kitchen
      • Features: Kitchen/Eating Combo, Breakfast Bar
      Heating
      • Central/Electric
      Cooling
      • Central Electric
      Appliances
      • Included: Dishwasher, Disposal, Microwave, Gas Cooktop, Tankless Gas Water Heater
      Features
      • Ceiling Fan(s), Vaulted Ceiling(s), Kitchen Island
      • Flooring: Carpet, Wood, Tile
      • Windows: Blinds, Plantation Shutters
      • Has fireplace: Yes
      • Fireplace features: Two or More, Other/See Remarks, Gas Log
      Interior area
      • Total structure area: 2,979
      • Total interior livable area: 2,979 sqft

      Property

      Parking
      • Total spaces: 2
      • Parking features: Garage Faces Side
      • Garage spaces: 2
      • Has uncovered spaces: Yes
      Features
      • Levels: One
      • Stories: 1
      • Patio & porch: Patio Open, Patio Covered, Porch
      • Exterior features: Sprinkler System, Gutter(s), Other/See Remarks
      • Pool features: None
      • Fencing: Wood
      Lot
      • Size: 0.31 Acres
      • Features: Subdivision Lot
      Details
      • Additional structures: None
      • Parcel number: 150000112105045000
      • Special conditions: None

      Construction

      Type & style
      • Home type: SingleFamily
      • Architectural style: Traditional
      • Property subtype: Single Family Residence
      Materials
      • Brick and Stone
      • Foundation: Slab
      • Roof: Composition
      Condition
      • Year built: 2014

      Utilities & green energy

      • Sewer: Public Sewer
      • Water: Public
      • Utilities for property: Underground Utilities

      Community & HOA

      Community
      • Features: Pool, Other
      • Subdivision: Cambridge Bend Estates
      HOA
      • Has HOA: Yes
      Location
      • Region: Tyler

      Financial & listing details

      • Price per square foot: $207/sqft
      • Tax assessed value: $602,787
      • Annual tax amount: $10,149
      • Date on market: 5/9/2026
      • Listing terms: Conventional,VA Loan,Must Qualify,Cash

        Estimated market value

        $606,500

        $576,000 - $637,000

        $2,910/mo

        Price history

        DateEventPrice
        7/6/2026Price change$616,500-0.4%$207/sqft
        Source: GTARMLS #26006619 Report a problem
        6/4/2026Price change$619,000-1.6%$208/sqft
        Source: GTARMLS #26006619 Report a problem
        5/9/2026Listed for sale$629,000$211/sqft
        Source: GTARMLS #26006619 Report a problem

        Public tax history

        YearProperty taxesTax assessment
        2024$10,255 +4%$602,787 +6.5%
        2023$9,864 +14.5%$565,882 +28.7%
        2022$8,613 -0.1%$439,609 +6.8%
        2021$8,620 +1.8%$411,646 +2%
        2020$8,466 +1.7%$403,546 +3.7%
        2019$8,329 +2.1%$389,224 +4.3%
        2018$8,157 +0.5%$373,022
        2017$8,113 -1.5%$373,022 -3.3%
        2016$8,235 +761.2%$385,737 +2.8%
        2015$956 $375,235
        2014$956 --

        Find assessor info on the county website

        Monthly payment

        Est. payment

        Payment breakdown

        Explore the cost of this home by adjusting the details. Changes won't be saved.
        All calculations are estimates and provided by Zillow, Inc. for informational purposes only. Actual amounts may vary.
        HOA fees may include property taxes on listings classified as Co-Ops. Contact the listing agent and/or owner for fee details.
        Mortgage interest rates are dependent on a number of factors, including credit score, down payment, and repayment length. Interest rate data provided by Zillow Group Marketplace, Inc. as of 1/1/1970 from various mortgage lenders with which we have lead or other similar arrangements; the Estimated Payment is an average of those rates.
        See how much you could borrow to make a competitive offer.

        Climate risks

        Neighborhood: Cambridge Bend Estates

        Getting around

        2 / 100
        Car-Dependent
        22 / 100
        Somewhat Bikeable

        Nearby schools

        GreatSchools rating
        Schools provided by the listing agent
        • Elementary: Rice
        • Middle: Hubbard
        • High: Tyler Legacy

        Source: GTARMLS. This data may not be complete. We recommend contacting the local school district to confirm school assignments for this home.

        A local agent can set up tours, give advice and negotiate with sellers.

        A local lender can help you make sure your offer is ready when you are.

        Browse local experts

        Similar homes

        Skip to the end of the carouselSkip to the beginning of the carousel