This exceptional four-bedroom, three-bathroom residence sits on a golf course, offering a serene setting. Fresh updates throughout create an inviting atmosphere ready for immediate occupancy. Upon entering you'll discover freshly painted interior walls that brighten every room. The main level flows smoothly, featuring a butler's pantry for elegant entertaining and convenient service. New carpet t adds in bedrooms and loft offer warmth and comfort underfoot. Upon arriving to the second floor to find a large bonus loft—versatile space perfect for an office, recreation area, or guest retreat. Two additional bedrooms and two full bathrooms complete the upper level, with a 4th bedroom on the first floor providing ample accommodation for all occupants. This combination of updated interiors, thoughtful layout, and premium location makes this residence an outstanding choice. Call today to schedule your private showing and experience this golf course property firsthand.
Sold for $552,500
Zillow last checked:
Listing updated:
Bought with:
Lori Sabattini, 3532192
KW COASTAL LIVING II
Source: Stellar MLS,MLS#: C7526445 Originating MLS: Port Charlotte
Originating MLS: Port Charlotte
Price history
| Date | Event | Price |
|---|---|---|
| 9/15/2026 | Sold | $552,500+0.5%$170/sqft |
Source:  Stellar MLS #C7526445 Report a problem Stellar MLS #C7526445 Report a problem | ||
| 11/5/2025 | Listing removed | $550,000$169/sqft |
Source: Stellar MLS #A4652165 Report a problem | ||
| 10/16/2025 | Price change | $550,000-5.8%$169/sqft |
Source: Stellar MLS #A4652165 Report a problem | ||
| 7/24/2025 | Price change | $584,000-1.7%$179/sqft |
Source: Stellar MLS #A4652165 Report a problem | ||
| 7/9/2025 | Price change | $594,000-0.8%$182/sqft |
Source: Stellar MLS #A4652165 Report a problem | ||
| 6/24/2025 | Price change | $599,000-2.6%$184/sqft |
Source: Stellar MLS #A4652165 Report a problem | ||
| 6/18/2025 | Price change | $615,000-1.6%$189/sqft |
Source: Stellar MLS #A4652165 Report a problem | ||
| 6/6/2025 | Price change | $625,000-3.8%$192/sqft |
Source: Stellar MLS #A4652165 Report a problem | ||
| 5/9/2025 | Listed for sale | $650,000-7%$200/sqft |
Source: Stellar MLS #A4652165 Report a problem | ||
| 4/25/2025 | Listing removed | $699,000$215/sqft |
Source: Stellar MLS #A4638371 Report a problem | ||
| 4/4/2025 | Price change | $699,000-5.4%$215/sqft |
Source: Stellar MLS #A4638371 Report a problem | ||
| 2/10/2025 | Price change | $739,000-1.3%$227/sqft |
Source: Stellar MLS #A4638371 Report a problem | ||
| 1/30/2025 | Listed for sale | $749,000+49.8%$230/sqft |
Source: Stellar MLS #A4638371 Report a problem | ||
| 7/12/2024 | Listing removed | $500,000-4.8%$154/sqft |
Source: Stellar MLS #A4496790 Report a problem | ||
| 6/4/2021 | Sold | $525,000+5%$161/sqft |
Source: Public Record Report a problem | ||
| 4/12/2021 | Pending sale | $500,000$154/sqft |
Source: Stellar MLS #A4496790 Report a problem | ||
| 4/9/2021 | Listed for sale | $500,000+28.2%$154/sqft |
Source: Stellar MLS #A4496790 Report a problem | ||
| 1/19/2018 | Sold | $389,900$120/sqft |
Source: Public Record Report a problem | ||
Nearby homes
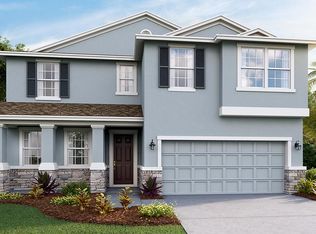
- $559,9004 bd3 ba2.7k sqft6360 Mighty Eagle Way, Sarasota, FL 34241Off Market
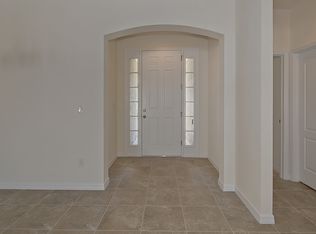
- $446,7003 bd2 ba1.8k sqft6352 Mighty Eagle Way, Sarasota, FL 34241Off Market
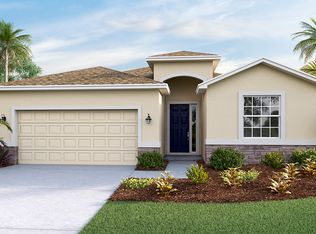
- $487,1004 bd3 ba2k sqft6364 Mighty Eagle Way, Sarasota, FL 34241Off Market
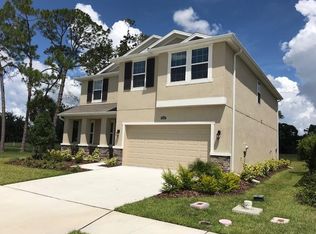
- $558,6004 bd3 ba2.7k sqft6348 Mighty Eagle Way, Sarasota, FL 34241Off Market


Get pre-qualified for a loan
At Zillow Home Loans, we can pre-qualify you in as little as 5 minutes with no impact to your credit score.An equal housing lender. NMLS #10287.
