Skip main navigation
For sale
  • Price cut: $9K (7/9)
    $290,000

    6356 Pointe Pleasant Circle, Delray Beach, FL 33484

    2beds
    1,311sqft
    : 
    $2,976/mo
    Get pre-qualified
    Villa
    Built in 1993
    -- sqft lot
    $-- Zestimate®
    $221/sqft
    $1,015/mo HOA

    What's special

    Heated indoor poolOutdoor poolFreshly painted homeHigh cathedral ceilingsVersatile enclosed florida roomTile flooring flows throughoutRelaxing serene garden view

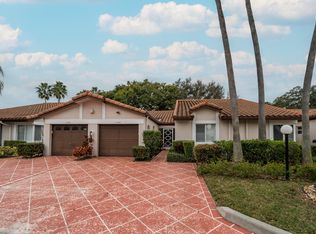
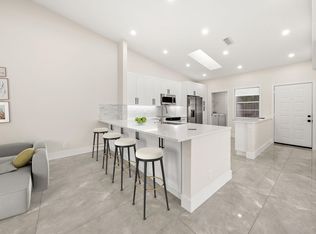
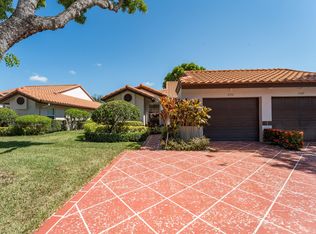
    MUST SEE!-Beautiful Huntington Pointe Villa, New Roof 2026 & PAID OFF assessment! Exceptional value! 2-bedroom,2-bath Capri villa with 1car garage.This freshly painted home features an open,eat-in kitchen,high cathedral ceilings and a versatile enclosed Florida room,ideal as an office or guest room with relaxing serene garden view.Tile flooring flows throughout. Both bedrooms generously sized,primary suite offers his & hers closets and ensuite bath with walk-in shower. A laundry room with full-size washer, dryer. BEST location a few steps from club.Newly renovated club with a 53,000 Sqft clubhouse, 600 seat theater, fitness center, card rooms, billiards room, tennis, pickleball courts, outdoor pool,heated indoor pool. This home is a must see! Schedule your Showing Today. On-site Village Cafe provides breakfast, lunch & snacks 7 days a week! Huntington Pointe is an adult active community with a 24/7 staffed gate. The elegant club provides and active stress-free lifestyle, with diverse entertainment. Residents can participate in special interest clubs, attend the state-of-the-art fitness center includes aerobics and dance studios, Ping-pong, ballroom, several classes, attend fitness & sporting activities, Broadway-style shows, theater arts programs, themed social events, holiday celebrations and participate in special interest clubs. A weekly dance club, supervised sculpture, art, and ceramic classes. Short drive to all shopping , 5 miles to the beach and Delray's Restaurants and shops, bowling and downtown activities. 2026 HOA fees are $1,015 HOA- monthly. Covers WATER,CABLE TV +300 Channels, and INTERNET, recreational facilities, staffed gate 24/7. Association covers fire alarm service, resident is responsible for the burglar alarm service.
    134 days
    |
    222
    |
    11
    |

    Zillow last checked:

    Listing updated:

    Listed by:

    Jhovanna Medina Mayorga 786-247-8180,

    The Keyes Company

    Source: BeachesMLS,MLS#: B26012548MLS LogoOriginating MLS: BeachesMLS

      Facts & features

      Interior

      Bedrooms & bathrooms
      • Bedrooms: 2
      • Bathrooms: 2
      • Full bathrooms: 2
      • Main level bathrooms: 2
      • Main level bedrooms: 2
      Primary bedroom
      • Level: Main
      • Area: 210
      • Dimensions: 15 X 14
      Bedroom 2
      • Area: 121
      • Dimensions: 11 X 11
      Florida room
      • Description: enclosed
      • Area: 143
      • Dimensions: 13 X 11
      Kitchen
      • Level: Main
      • Area: 176
      • Dimensions: 16 X 11
      Laundry
      • Area: 72
      • Dimensions: 9 X 8
      Living room
      • Level: Main
      • Area: 375
      • Dimensions: 25 X 15
      Heating
      • Central, Electric
      Cooling
      • Central Air, Electric
      Appliances
      • Included: Dryer, Dishwasher, Electric Range, Electric Water Heater, Disposal, Microwave, Refrigerator, Water Heater, Washer
      • Laundry: Inside, Laundry Room
      Features
      • Cathedral Ceiling(s), Entrance Foyer, Eat-in Kitchen, Family/Dining Room, Main Level Primary, Pantry, Split Bedrooms, Separate Shower, Tub Shower, Vaulted Ceiling(s)
      • Flooring: Tile
      • Has fireplace: No
      Interior area
      • Total structure area: 1,311
      • Total interior livable area: 1,311 sqft
      Video & virtual tour

      Property

      Parking
      • Total spaces: 2
      • Parking features: Attached, Driveway, Garage, Garage Door Opener
      • Attached garage spaces: 1
      • Uncovered spaces: 1
      Accessibility
      • Accessibility features: None
      Features
      • Levels: One
      • Stories: 1
      • Patio & porch: Covered, Glass Enclosed, Patio, Screened
      • Exterior features: Outdoor Living Area
      • Pool features: Association, Heated
      • Has view: Yes
      • View description: Garden
      Details
      • Parcel number: 00424615291320070
      • Zoning: RH
      • Special conditions: Standard,Listed As-Is

      Construction

      Type & style
      • Home type: Condo
      • Property subtype: Villa
      Materials
      • Block
      • Roof: Barrel
      Condition
      • Resale
      • New construction: No
      • Year built: 1993
      Details
      • Builder model: Capri

      Utilities & green energy

      • Sewer: Public Sewer
      • Water: Public
      • Utilities for property: Cable Available, Sewer Available, Water Available

      Community & HOA

      Community
      • Features: Gated, Property Manager On-Site
      • Security: Gated with Guard, Gated Community, Smoke Detector(s)
      • Senior community: Yes
      • Subdivision: HUNTINGTON POINTE
      HOA
      • Has HOA: Yes
      • Amenities included: Bocce Court, Billiard Room, Business Center, Clubhouse, Elevator(s), Fitness Center, Maintenance Grounds, Hot Water, Indoor Pool, Library, Management, Maintenance, Other, Pickleball, Pool, Recreation Facilities, Restaurant, Shuffleboard Court, Tennis Court(s), Trail(s)
      • Services included: Common Areas, Cable TV, Insurance, Maintenance Grounds, Security, Trash, Water
      • HOA fee: $1,015 monthly
      • HOA name: Huntington Pointe
      • HOA phone: 561-496-3801
      Location
      • Region: Delray Beach

      Financial & listing details

      • Price per square foot: $221/sqft
      • Tax assessed value: $238,662
      • Annual tax amount: $3,592
      • Date on market: 4/8/2026
      • Cumulative days on market: 135 days
      • Listing terms: Cash,Conventional

        Estimated market value

        Not available

        Estimated sales range

        Not available

        Not available

        Price history

        DateEventPrice
        7/9/2026Price change$290,000-3%$221/sqft
        Source: BeachesMLS #B26012548 Report a problem
        4/8/2026Listed for sale$299,000+17.3%$228/sqft
        Source: BeachesMLS #B26012548 Report a problem
        9/2/2021Sold$255,000+131.8%$195/sqft
        Source: Public Record Report a problem
        10/1/1993Sold$110,000$84/sqft
        Source: Public Record Report a problem

        Public tax history

        YearProperty taxesTax assessment
        2025$3,592 +3.1%$238,662 +2.8%
        2024$3,483 +2.8%$232,073 +3%
        2023$3,389 +1.2%$225,314 +3%
        2022$3,349 +138.4%$218,751 +113.5%
        2021$1,405 +1.3%$102,483 +1.4%
        2020$1,387 +1.7%$101,068 +2.3%
        2019$1,364 $98,796 +1.9%
        2018$1,364 +5.8%$96,954 +2.1%
        2017$1,289 +3.1%$94,960 +2.1%
        2016$1,250 +0.7%$93,007 +0.7%
        2015$1,242 -1.7%$92,360 +0.8%
        2014$1,263 +2.4%$91,627 +1.5%
        2013$1,234 +1.5%$90,273 +1.7%
        2012$1,216 -15.5%$88,764 -10.1%
        2011$1,438 -2.3%$98,764 -1.7%
        2010$1,472 -9%$100,500 -9.9%
        2009$1,618 +7.7%$111,500 -2.6%
        2008$1,502 +2.5%$114,468 +3%
        2007$1,465 -6.4%$111,134 +2.5%
        2006$1,565 $108,423 +3%
        2005-- $105,265 +3%
        2004$587 +237.4%$102,199 +1.9%
        2003$174 -89.1%$100,293 +2.4%
        2002$1,602 +0.9%$97,942 +1.6%
        2001$1,588 +1.4%$96,400
        2000$1,566 +14.8%$96,400 +1.6%
        1999$1,364 $94,900
        Find assessor info on the county website

        Monthly payment

        Est. payment

        Payment breakdown

        Explore the cost of this home by adjusting the details. Changes won't be saved.
        All calculations are estimates and provided by Zillow, Inc. for informational purposes only. Actual amounts may vary.
        HOA fees may include property taxes on listings classified as Co-Ops. Contact the listing agent and/or owner for fee details.
        See how much you could borrow to make a competitive offer.

        Climate risks

        Neighborhood: Huntington Pointe

        Getting around

        22 / 100
        Car-Dependent
        34 / 100
        Somewhat Bikeable

        Nearby schools

        GreatSchools rating
        Schools provided by the listing agent
        • Elementary: Hagen Road
        • Middle: Carver Community
        • High: Spanish River

        Source: BeachesMLS. This data may not be complete. We recommend contacting the local school district to confirm school assignments for this home.

        A local agent can set up tours, give advice and negotiate with sellers.

        Browse local experts

        Similar homes