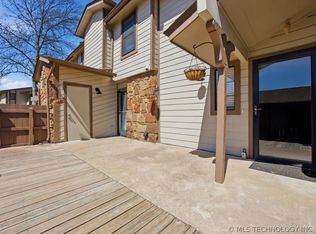
MODERN UPDATES & UNIQUE FEATURES! Come check out this beautifully updated & move-in ready condo in a prime location near the POOL!!! This rare two-story floor plan (no neighbors above or below) combines thoughtful upgrades with one-of-a-kind touches you won’t find anywhere else. Step inside and be welcomed by porcelain wood-look floor tiles, a stacked stone fireplace, and a modern, open-concept layout that’s both stylish & functional. Key highlights include a custom kitchen bar that opens to a spacious living room, a large cabinet pantry between the kitchen & dining room, stainless steel appliances, recessed lighting above the bar, LED crown molding lighting in living room & master, DOUBLE vanity in the master, tiled shower, a cozy window sitting nook in the master, new carpet, ceiling fans in the bedrooms & living room, overhead cabinets in laundry area with shelving & lighting, private half bath with a regular door on main level for added convenience, 2 clever under-stair hidden doors for extra storage, a Ring doorbell, & raised garden beds in the private patio area – perfect for gardening & relaxing with friends. Enjoy the peace of mind & lifestyle perks of a gated community, covered parking, & two sparkling pools (with an adults-only option). The monthly HOA covers water, sewer, trash, cable TV, pool, grounds maintenance, & on-site management. This 2-bedroom, 2.5-bath condo nestled in the highly sought-after Shadow Mountain area has a vibrant mix of shopping, dining, and entertainment. Conveniently located approximately 0.6 miles from Walmart, 0.6 miles from Aldi, 1.1 miles from Woodland Hills Malls, 1.2 miles from Winco Foods, 2.0 miles from Reasor's, 2.3 miles from Saint Francis Hospital, 2.3 miles from LaFortune Park. Whether you're a first-time buyer, downsizing, or looking for a turnkey investment, this home offers style, uniqueness, & unmatched convenience. Come see it for yourself—you’ll be impressed! Owner is agent.
Sold for $117,500
$117,500
6356 S 80th East Ave #25K, Tulsa, OK 74133
2beds
1,194sqft
Condominium
Built in 1982
-- sqft lot
$118,100 Zestimate®
$98/sqft
$1,370 Estimated rent
Home value
$118,100
$111,000 - $125,000
$1,370/mo
Zestimate® history
Owner options
List your home for rent
$1,370/mo
Rent Zestimate®
Find your next renter with Zillow Rental Manager. Plus, with online applications, you can quickly screen prospective tenants – for free.
$1,370/mo
Rent Zestimate®
Refinance and save
$988/mo
Est. payment
Refinancing to a lower rate could help reduce your monthly payments and save thousands over the life of the loan.
$988/mo
Est. payment
Explore your selling options
Work with a Zillow partner agent
Leverage their expertise and Zillow's premium Showcase listings to get your home seen by more buyers.
Get startedList with your own agent
Get your home in front of millions of buyers by listing it on Zillow.
Learn how to do itSell it yourself
Take full control of how buyers see your home on Zillow by listing For Sale by Owner (FSBO).
List your homeWhat's special
Two sparkling poolsClever under-stair hidden doorsModern open-concept layoutTiled showerStacked stone fireplacePrivate half bathCozy window sitting nook
Zillow last checked:
Listing updated:
Listed by:
Paul Iwanaga 918-480-1118,
Platinum Realty, LLC.
Bought with:
Adam Johnson, 173773
Mogul Realty Inc
Source: MLS Technology, Inc.,MLS#: 2532523 Originating MLS: MLS Technology
Originating MLS: MLS TechnologyFacts & features
Interior
Bedrooms & bathrooms
- Bedrooms: 2
- Bathrooms: 3
- Full bathrooms: 2
- 1/2 bathrooms: 1
Primary bedroom
- Description: Master Bedroom,Private Bath,Separate Closets
- Level: Second
Bedroom
- Description: Bedroom,Private Bath
- Level: Second
Primary bathroom
- Description: Master Bath,Bathtub,Double Sink,Full Bath,Vent
- Level: Second
Bathroom
- Description: Hall Bath,Full Bath,Vent
- Level: Second
Bathroom
- Description: Hall Bath,Half Bath,Vent
- Level: First
Dining room
- Description: Dining Room,Combo w/ Living
- Level: First
Kitchen
- Description: Kitchen,Pantry
- Level: First
Living room
- Description: Living Room,Fireplace
- Level: First
Utility room
- Description: Utility Room,Inside
- Level: First
Heating
- Central, Electric
Cooling
- Central Air
Appliances
- Included: Dishwasher, Electric Water Heater, Disposal, Microwave, Oven, Range, Stove
- Laundry: Washer Hookup, Electric Dryer Hookup
Features
- High Speed Internet, Laminate Counters, Cable TV, Wired for Data, Ceiling Fan(s), Electric Oven Connection, Electric Range Connection, Programmable Thermostat
- Flooring: Carpet, Tile
- Doors: Insulated Doors, Storm Door(s)
- Windows: Vinyl, Insulated Windows
- Basement: None
- Number of fireplaces: 1
- Fireplace features: Wood Burning
Interior area
- Total structure area: 1,194
- Total interior livable area: 1,194 sqft
Property
Parking
- Total spaces: 1
- Parking features: Carport, Covered
- Garage spaces: 1
- Has carport: Yes
Features
- Levels: Two
- Stories: 2
- Patio & porch: Patio
- Exterior features: Lighting, Rain Gutters
- Pool features: None
- Fencing: Privacy
- Waterfront features: Other
- Body of water: Arkansas River
Lot
- Features: Mature Trees, Zero Lot Line
Details
- Additional structures: None
- Parcel number: 37433830216285
Construction
Type & style
- Home type: Condo
- Architectural style: Other
- Property subtype: Condominium
Materials
- Other, Stone Veneer, Wood Frame
- Foundation: Slab
- Roof: Asphalt,Fiberglass
Condition
- Year built: 1982
Utilities & green energy
- Sewer: Public Sewer
- Water: Public
- Utilities for property: Cable Available, Electricity Available, High Speed Internet Available, Water Available
Green energy
- Energy efficient items: Doors, Insulation, Windows
Community & HOA
Community
- Features: Gutter(s), Sidewalks
- Security: No Safety Shelter, Smoke Detector(s)
- Subdivision: Shadow Mountain
HOA
- Has HOA: Yes
- Amenities included: Clubhouse, Gated, Pool, Parking, Guard
- Services included: Cable TV, Maintenance Structure, Other, Sewer, Trash, Water
- HOA fee: $392 monthly
Location
- Region: Tulsa
Financial & listing details
- Price per square foot: $98/sqft
- Tax assessed value: $70,555
- Annual tax amount: $846
- Date on market: 8/2/2025
- Cumulative days on market: 81 days
- Listing terms: Conventional,Other
Price history
| Date | Event | Price |
|---|---|---|
| 11/20/2025 | Sold | $117,500$98/sqft |
Source:  MLS Technology, Inc. #2532523 Report a problem MLS Technology, Inc. #2532523 Report a problem | ||
| 10/22/2025 | Pending sale | $117,500$98/sqft |
Source: MLS Technology, Inc. #2532523 Report a problem | ||
| 10/17/2025 | Price change | $117,500-2%$98/sqft |
Source: MLS Technology, Inc. #2532523 Report a problem | ||
| 10/5/2025 | Price change | $119,900-4%$100/sqft |
Source: MLS Technology, Inc. #2532523 Report a problem | ||
| 9/11/2025 | Price change | $124,900-3.8%$105/sqft |
Source: MLS Technology, Inc. #2532523 Report a problem | ||
| 8/2/2025 | Listed for sale | $129,900+89.6%$109/sqft |
Source: MLS Technology, Inc. #2532523 Report a problem | ||
| 10/21/2016 | Sold | $68,500+1270%$57/sqft |
Source: MLS Technology, Inc. #1628367 Report a problem | ||
| 8/19/2016 | Listed for sale | $5,000-89.2%$4/sqft |
Source: Keller Williams Preferred #1628367 Report a problem | ||
| 7/16/1999 | Sold | $46,500$39/sqft |
Source: Public Record Report a problem | ||
Public tax history
| Year | Property taxes | Tax assessment |
|---|---|---|
| 2025 | $906 +7.1% | $6,761 +3.5% |
| 2024 | $846 +2% | $6,535 |
| 2023 | $829 -4.8% | $6,535 |
| 2022 | $871 +0.9% | $6,535 -13.3% |
| 2021 | $863 +1.4% | $7,535 |
| 2020 | $851 -4.9% | $7,535 |
| 2019 | $895 +0% | $7,535 |
| 2018 | $895 -13.5% | $7,535 |
| 2017 | $1,035 -5.3% | $7,535 -7.4% |
| 2016 | $1,093 | $8,140 |
| 2015 | $1,093 +0.5% | $8,140 +5.7% |
| 2014 | $1,088 | $7,700 |
| 2013 | -- | $7,700 |
| 2012 | -- | $7,700 |
| 2011 | -- | $7,700 +12.9% |
| 2010 | -- | $6,820 |
| 2009 | -- | $6,820 +4.9% |
| 2008 | -- | $6,500 +5% |
| 2007 | -- | $6,191 +5% |
| 2006 | -- | $5,896 |
| 2005 | -- | $5,896 |
| 2004 | $697 | $5,896 +4.6% |
| 2003 | -- | $5,636 +5% |
| 2002 | -- | $5,368 +4.9% |
| 2001 | -- | $5,115 |
| 2000 | -- | $5,115 |
Find assessor info on the county website
Neighborhood: 74133
Nearby homes
- $145,0002 bd2 ba1.2k sqft6356 S 80th East Ave #25A, Tulsa, OK 74133Sold

- $110,0002 bd2 ba1.2k sqft6356 S 80th Ave E #25-M, Tulsa, OK 74133For Sale

- $118,0002 bd3 ba1.1k sqft6356 S 80th Ave E #25-C, Tulsa, OK 74133Sold
- $--2 bd2 ba1k sqft6357 S 80th East Ave APT C, Tulsa, OK 74133Off Market

- $89,300-- bd1 ba795 sqft6353 S 80th Ave E #1-B, Tulsa, OK 74133Off Market
- $88,600-- bd1 ba795 sqft6353 S 80th Ave E #1-C, Tulsa, OK 74133Off Market
- $91,9001 bd1 ba888 sqft6353 S 80th Ave E #1-D, Tulsa, OK 74133Off Market
- $93,9001 bd1 ba888 sqft6353 S 80th Ave E #1, Tulsa, OK 74133Off Market
Nearby schools
GreatSchools rating
- 8/10Grissom Elementary SchoolGrades: PK-6Distance: 0.5 mi
- 3/10Memorial Middle SchoolGrades: 6-8Distance: 0.7 mi
- 3/10Memorial High SchoolGrades: 9-12Distance: 1.6 mi
Schools provided by the listing agent
- Elementary: Grissom
- High: Memorial
- District: Tulsa - Sch Dist (1)
Source: MLS Technology, Inc.. This data may not be complete. We recommend contacting the local school district to confirm school assignments for this home.


Get pre-qualified for a loan
At Zillow Home Loans, we can pre-qualify you in as little as 5 minutes with no impact to your credit score.An equal housing lender. NMLS #10287.
Sell for more on Zillow
Get a Zillow Showcase℠ listing at no additional cost and you could sell for .
$118,100
2% more
+$2,362
With Zillow Showcase(estimated)
$120,462
- Oklahoma
- Tulsa County
- Tulsa
- 74133
- 6356 S 80th East Ave Unit 25K
Nearby cities
Nearby neighborhoods
Nearby zip codes
Other Tulsa Topics
