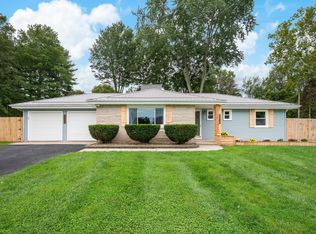
Don't miss out on this one-owner, custom-built home in the quiet "Scherr Hills" cul-de-sac neighborhood! Built with quality and main level living in mind, this home features solid wood doors, a brick fireplace with a blower system, a generator hookup, an oversized insulated and heated garage, and an oversized concrete driveway. A second garage is also insulated and finished with an electric opener—ideal for extra storage, vehicles, or a workshop. The peaceful lot boasts mature trees, an underground sprinkler system, a brick paver patio, paver walkways, and great views and local wildlife. A decorative backyard pond with a waterfall highlights the outdoor living space. This property is ready for its new owner to tidy it up to it's former glory. Sold AS-IS.
Active
$290,000
6356 Scherr Rd, Berrien Springs, MI 49103
3beds
1,908sqft
Single Family Residence
Built in 1977
0.44 Acres Lot
$-- Zestimate®
$152/sqft
$-- HOA
What's special
Underground sprinkler systemSolid wood doorsBrick paver patioPaver walkways
- 1 day
- 219
- 26
Zillow last checked:
Listing updated:
Listed by:
Paul J Dumke 269-921-1125,
Vision Real Estate Lakeshore 269-921-1125
Source: MichRIC,MLS#: 26051012
Facts & features
Interior
Bedrooms & bathrooms
- Bedrooms: 3
- Bathrooms: 3
- Full bathrooms: 2
- 1/2 bathrooms: 1
- Main level bedrooms: 3
Primary bedroom
- Level: Main
- Area: 182
- Dimensions: 14.00 x 13.00
Bedroom 2
- Level: Main
- Area: 132
- Dimensions: 12.00 x 11.00
Bedroom 3
- Level: Main
- Area: 121
- Dimensions: 11.00 x 11.00
Primary bathroom
- Level: Main
- Area: 40
- Dimensions: 8.00 x 5.00
Den
- Level: Basement
- Area: 154
- Dimensions: 14.00 x 11.00
Dining room
- Level: Main
- Area: 156
- Dimensions: 13.00 x 12.00
Kitchen
- Level: Main
- Area: 169
- Dimensions: 13.00 x 13.00
Living room
- Level: Main
- Area: 352
- Dimensions: 22.00 x 16.00
Heating
- Forced Air
Cooling
- Central Air
Appliances
- Included: Dishwasher, Range, Refrigerator, Water Softener Owned
- Laundry: Electric Dryer Hookup, Gas Dryer Hookup, Main Level
Features
- Flooring: Carpet, Engineered Hardwood, Tile
- Windows: Bay/Bow, Window Treatments
- Basement: Partial
- Number of fireplaces: 1
- Fireplace features: Gas Log, Living Room
Interior area
- Total structure area: 1,544
- Total interior livable area: 1,908 sqft
- Finished area below ground: 364
Property
Parking
- Total spaces: 2
- Parking features: Garage Faces Front, Garage Door Opener, Attached
- Garage spaces: 2
Features
- Stories: 1
Lot
- Size: 0.44 Acres
- Dimensions: 125 x 153
- Features: Wooded
Details
- Parcel number: 110471000016002
Construction
Type & style
- Home type: SingleFamily
- Architectural style: Ranch
- Property subtype: Single Family Residence
Materials
- Brick
Condition
- New construction: No
- Year built: 1977
Utilities & green energy
- Sewer: Septic Tank
- Water: Well
- Utilities for property: Natural Gas Connected
Community & HOA
Community
- Subdivision: Scherr Hills
Location
- Region: Berrien Springs
Financial & listing details
- Price per square foot: $152/sqft
- Tax assessed value: $105,345
- Annual tax amount: $2,310
- Date on market: 9/24/2026
- Listing terms: Cash,Conventional
- Road surface type: Paved
Estimated market value
Not available
Estimated sales range
Not available
Not available
Price history
| Date | Event | Price |
|---|---|---|
| 9/24/2026 | Listed for sale | $290,000$152/sqft |
Source:  MichRIC #26051012 Report a problem MichRIC #26051012 Report a problem | ||
Public tax history
| Year | Property taxes | Tax assessment |
|---|---|---|
| 2025 | $2,252 +3.9% | $144,100 +10.4% |
| 2024 | $2,168 | $130,500 +18.7% |
| 2023 | -- | $109,900 +8.5% |
| 2022 | $1,983 | $101,300 +4.2% |
| 2021 | -- | $97,200 +6.5% |
| 2020 | $1,927 +14.1% | $91,300 +4.1% |
| 2019 | $1,689 -3.1% | $87,700 +2.3% |
| 2018 | $1,743 +3.2% | $85,700 -1.8% |
| 2017 | $1,689 0% | $87,300 +4.4% |
| 2016 | $1,690 +20.9% | $83,600 +4.5% |
| 2015 | $1,397 | $80,000 -0.4% |
| 2014 | -- | $80,300 +2.7% |
| 2013 | -- | $78,200 +3.9% |
| 2012 | -- | $75,300 -0.4% |
| 2011 | -- | $75,600 +3% |
| 2010 | -- | $73,400 -14.9% |
| 2009 | -- | $86,300 +5.1% |
| 2008 | -- | $82,100 +1.7% |
| 2007 | -- | $80,700 +2% |
| 2006 | -- | $79,100 +2.6% |
| 2005 | -- | $77,100 +5.5% |
| 2004 | -- | $73,100 +3.2% |
| 2003 | -- | $70,800 +1.4% |
| 2002 | -- | $69,800 +0.7% |
| 2001 | -- | $69,300 |
Find assessor info on the county website
Monthly payment
Est. payment
Payment breakdown
Explore the cost of this home by adjusting the details. Changes won't be saved.Climate risks
Neighborhood: 49103
- $338,000-- bd-- ba-- sqft6332 Scherr Rd, Berrien Springs, MI 49103Off Market
- $266,600-- bd-- ba-- sqft6363 Scherr Rd, Berrien Springs, MI 49103Off Market
- $295,6004 bd2 ba2.2k sqft6347 Scherr Rd, Berrien Springs, MI 49103Off Market
- $89,400-- bd-- ba-- sqft6318 Scherr Rd, Berrien springs, MI 49103Off Market
Similar homes
- $--3 bd1 ba1.6k sqft6173 Long Lake Rd, Berrien Springs, MI 49103Auction
 Xome
Xome - $290,0005 bd2 ba2.3k sqft1015 N Philip Rd, Niles, MI 49120For Sale

 MLS ID #26051418, Julie Quardokus, Cressy & Everett Real Estate. MichRIC
 - $334,9003 bd3 ba1.9k sqft3206 Samson Dr, Buchanan, MI 49107For Sale
 MLS ID #26051151, Jason Stroud Team, Ellsbury Group. MichRIC
 - $--2 bd1 ba960 sqft9968 Us Highway 31, Berrien Springs, MI 49103Auction
 Auction.com 2
 - $325,0003 bd2 ba1.8k sqft9215 1st St, Berrien Springs, MI 49103For SaleMLS ID #26047056, Scott McLauchlin, McLauchlin Realty, Inc.. MichRIC
- $325,0003 bd2 ba1.6k sqft609 S Mechanic St, Berrien Springs, MI 49103For SaleMLS ID #26045904, Keren Reyes, eXp Realty LLC. MichRIC
- $324,9003 bd3 ba2.1k sqft308 Carey Mission Dr, Niles, MI 49120For SaleMLS ID #26049258, Jeffery Brawley, D Mottl Realty Group LLC. MichRIC
- $285,0004 bd2 ba1.7k sqft420 Fisher St, Berrien Springs, MI 49103For SaleMLS ID #26037742, Scott McLauchlin, McLauchlin Realty, Inc.. MichRIC
- $289,0003 bd2 ba1.7k sqft875 Skyline Dr, Niles, MI 49120For SaleMLS ID #26043146, Kevin S Foy, RE/MAX Lakes. MichRIC
- $365,0003 bd2 ba1.8k sqft410 N Bluff St, Berrien Springs, MI 49103For SaleMLS ID #26047134, Shelle L Dragomer, @properties Christie's International R.E.. MichRIC
- $289,9005 bd2 ba1.8k sqft312 N Cass St, Berrien Springs, MI 49103For SaleMLS ID #25045411, Thomas Dyer, Real Broker LLC. MichRIC
- $314,9003 bd2 ba1.2k sqft8956 Maplewood Dr, Berrien Springs, MI 49103For SaleMLS ID #26031408, Kimberly Keigley, Coastline Realty Group. MichRIC
- $274,9004 bd2 ba1.3k sqft1515 N 11th St, Niles, MI 49120For SaleMLS ID #26049764, Stephen Smith, Irish Realty. MichRIC
- $289,9004 bd4 ba1.4k sqft2380 David St, Niles, MI 49120For SaleMLS ID #26043150, Catherine Hager, @properties Christie's International R.E.. MichRIC
- $305,0003 bd2 ba1.5k sqft58062 Park Pl, Dowagiac, MI 49047For SaleMLS ID #26050162, Ryan F Katowich, Realty Executives Instant Equity. MichRIC
- $288,0003 bd2 ba1.6k sqft724 Chippewa Trl, Niles, MI 49120For Sale
 MLS ID #20261039957, Daniel Beirne, OpenDoor Brokerage LLC. Realcomp II
 - $259,0004 bd3 ba1.8k sqft9044 Kephart Ln, Berrien Springs, MI 49103For SaleMLS ID #26041927, David Jardine, @properties Christie's International R.E.. MichRIC
- $349,0004 bd3 ba1.6k sqft8486 S Hillcrest Dr, Berrien Springs, MI 49103For SaleMLS ID #26041134, Steve Mauro, Mauro Realty. MichRIC
