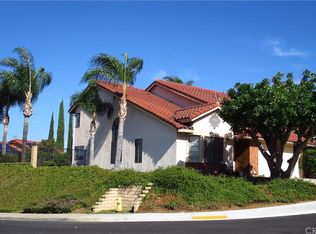
Upgraded and Absolutely Beautiful! Corner lot! This refined and inviting two-story home features 5 bedrooms, 3 bathrooms, along with a three-car garage enhanced by newer high-end garage doors. Double entry doors open to a bright and spacious interior featuring soaring vaulted ceilings, The formal living room flows directly into the formal dining room, creating an open and comfortable setting for gatherings and entertaining. The newer upgraded kitchen features abundant shaker-style cabinetry, generous counter space, stainless-steel appliances, including built-in microwave, a professional-style gas range with pot filler, designer backsplash, and built-in breakfast nook. Both the kitchen and adjoining family room overlook the beautiful garden-like backyard, bringing peaceful outdoor views into the main living spaces. The family room includes a fireplace, crown molding, recessed lighting, and direct backyard access. The desirable floor plan provides one bedroom and one bathroom on the main level. Currently used as a home office, the downstairs room features extensive custom built-in cabinetry and bookshelves. Upstairs, high ceilings continue to create a bright, open, and comfortable atmosphere. The spacious primary suite features a vaulted ceiling, oversized arched window, walk-in closet, and an upgraded bathroom with dual vanities, bathtub and separate shower. The 5th bedroom is super large and it’s flexible for recreation, media, or fitness. Other features including custom two-tone paint, wrought-iron staircase, wood flooring, ceiling fans, crown moldings, re-piped plumbing, The private backyard features a long patio with stone columns, built-in BBQ with serving counter, mature landscaping, and a grassy lawn. Conveniently located near supermarkets, shopping, dining, neighborhood parks, schools, and major freeways, this thoughtfully upgraded Chino Hills home offers flexible living spaces, a warm garden setting, and excellent everyday convenience.
Under contract
Listed by: RE/MAX MASTERS REALTY • Alex Zhao • Contact: 626-217-8885
$1,190,000
6356 Via Del Rancho, Chino Hills, CA 91709
5beds
2,610sqft
Single Family Residence
Built in 1988
5,400 Square Feet Lot
$1,164,900 Zestimate®
$456/sqft
$-- HOA
What's special
- 9 days
- 1,779
- 127
Likely to sell faster than
Zillow last checked:
Listing updated:
Listed by:
Alex Zhao DRE #01749677 626-217-8885,
RE/MAX MASTERS REALTY,
Qinfei Li DRE #02179299 626-250-5678,
RE/MAX MASTERS REALTY
Source: CRMLS,MLS#: CV26189532
Originating MLS: California Regional MLS
Facts & features
Interior
Bedrooms & bathrooms
- Bedrooms: 5
- Bathrooms: 3
- Full bathrooms: 3
- Main level bathrooms: 1
- Main level bedrooms: 1
Rooms
- Room types: Bedroom, Entry/Foyer, Family Room, Kitchen, Laundry, Living Room, Primary Bedroom, Other, Dining Room
Primary bedroom
- Features: Primary Suite
Bedroom
- Features: Bedroom on Main Level
Bathroom
- Features: Bathtub, Dual Sinks, Separate Shower, Vanity
Other
- Features: Walk-In Closet(s)
Heating
- Forced Air, Fireplace(s)
Cooling
- Central Air
Appliances
- Included: Built-In Range, Dishwasher, Gas Cooktop, Disposal, Microwave
- Laundry: Inside, Laundry Room
Features
- Wet Bar, Breakfast Area, Crown Molding, Separate/Formal Dining Room, High Ceilings, Recessed Lighting, Bedroom on Main Level, Primary Suite, Walk-In Closet(s)
- Flooring: Carpet, Tile
- Doors: Double Door Entry
- Has fireplace: Yes
- Fireplace features: Family Room
- Common walls with other units/homes: No Common Walls
Interior area
- Total interior livable area: 2,610 sqft
Property
Parking
- Total spaces: 3
- Parking features: Garage, Garage Door Opener
- Attached garage spaces: 3
Features
- Levels: Two
- Stories: 2
- Entry location: Ground
- Patio & porch: Patio
- Exterior features: Lighting
- Pool features: None
- Spa features: None
- Fencing: Block,Wrought Iron
- Has view: Yes
- View description: Neighborhood
Lot
- Size: 5,400 Square Feet
- Features: Sprinkler System, Yard
Details
- Parcel number: 1033191320000
- Special conditions: Standard
Construction
Type & style
- Home type: SingleFamily
- Property subtype: Single Family Residence
Materials
- Foundation: Slab
- Roof: Tile
Condition
- Turnkey
- New construction: No
- Year built: 1988
Utilities & green energy
- Sewer: Public Sewer
- Water: Public
- Utilities for property: Sewer Connected
Community & HOA
Community
- Features: Street Lights, Sidewalks
Location
- Region: Chino Hills
Financial & listing details
- Price per square foot: $456/sqft
- Tax assessed value: $770,381
- Date on market: 9/1/2026
- Cumulative days on market: 10 days
- Listing terms: Cash,Cash to New Loan
Estimated market value
$1,164,900
$1.11M - $1.22M
$4,313/mo
Price history
| Date | Event | Price |
|---|---|---|
| 9/9/2026 | Contingent | $1,190,000$456/sqft |
Source: | ||
| 9/1/2026 | Listed for sale | $1,190,000+107%$456/sqft |
Source: | ||
| 7/19/2007 | Sold | $575,000+1150%$220/sqft |
Source: Public Record Report a problem | ||
| 11/1/2006 | Sold | $46,000-92.9%$18/sqft |
Source: Public Record Report a problem | ||
| 11/29/2005 | Sold | $645,000$247/sqft |
Source: Public Record Report a problem | ||
Public tax history
| Year | Property taxes | Tax assessment |
|---|---|---|
| 2026 | -- | $770,381 +2% |
| 2025 | $8,673 +2.7% | $755,275 +2% |
| 2024 | $8,448 +2.8% | $740,466 +2% |
| 2023 | $8,221 +0.6% | $725,947 +2% |
| 2022 | $8,174 +2.9% | $711,713 +2% |
| 2021 | $7,943 +1.3% | $697,758 +1% |
| 2020 | $7,842 +1.7% | $690,603 +2% |
| 2019 | $7,708 +2.2% | $677,062 +2% |
| 2018 | $7,542 +1.8% | $663,786 +2% |
| 2017 | $7,411 | $650,771 +2% |
| 2016 | $7,411 +6.8% | $638,011 +1.5% |
| 2015 | $6,940 +2% | $628,428 +2% |
| 2014 | $6,805 | $616,117 +21.5% |
| 2013 | -- | $507,000 +13.7% |
| 2012 | -- | $446,000 |
| 2011 | -- | $446,000 |
| 2010 | -- | $446,000 |
| 2009 | -- | $446,000 -22.4% |
| 2008 | -- | $575,000 -13.5% |
| 2007 | -- | $665,000 +3.1% |
| 2006 | -- | $645,000 +65.8% |
| 2005 | -- | $389,029 +2% |
| 2004 | -- | $381,401 +1.9% |
| 2003 | -- | $374,411 +14.5% |
| 2002 | -- | $327,000 +16.8% |
| 2001 | -- | $280,000 +7.3% |
| 2000 | -- | $260,900 |
Find assessor info on the county website
Monthly payment
Est. payment
Payment breakdown
Explore the cost of this home by adjusting the details. Changes won't be saved.Climate risks
Neighborhood: 91709
Nearby schools
Schools provided by the listing agent
- Elementary: Butterfield Ranch
- Middle: Townsend
- High: Chino Hills
Source: CRMLS. This data may not be complete. We recommend contacting the local school district to confirm school assignments for this home.
Local buyer's agents are ready to help