Skip main navigation
For sale
  • $3,699,000

    6356 W 5th St, Los Angeles, CA 90048

    4beds
    3,935sqft
    : 
    Loading
    Get pre-qualified
    Residential, Single Family Residence
    Built in 2014
    6,102 Square Feet Lot
    $3,552,500 Zestimate®
    $940/sqft
    $-- HOA

    What's special

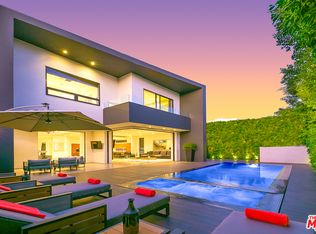
    A striking expression of contemporary architecture, this exceptional Beverly Grove residence offers sophisticated design, impeccable craftsmanship, and seamless indoor-outdoor living in one of Los Angeles' most sought-after neighborhoods. A generous 3,935 SF home, plus a 440 SF attached garage. Built in 2014 with uncompromising attention to detail, the 4-bedroom, 4-bathroom home showcases clean architectural lines, luxurious finishes, and thoughtfully curated living spaces designed for both grand entertaining and everyday comfort. Upon entry, soaring 12-foot ceilings and a breathtaking two-story atrium create an unforgettable first impression. At its center, a sculptural floating staircase rises beneath iconic David Trubridge designer pendant lighting, transforming the space into a true architectural statement. The heart of the home is an expansive open-concept living area where floor-to-ceiling pocket sliding glass doors completely disappear into the walls, opening the entire rear of the residence to create an effortless connection between the interior and outdoor living spaces. Whether hosting intimate gatherings or large-scale celebrations, the transition is seamless. Rich wide-plank solid hardwood flooring flows throughout, while a contemporary gas fireplace adds warmth and sophistication to the living room. Designed to satisfy the most discerning chef, the stunning Scavolini kitchen pairs timeless Italian design with exceptional functionality, featuring premium Miele appliances, sleek custom cabinetry, and an oversized center island that naturally becomes the gathering place for family and guests. The primary suite is a true private sanctuary, offering a tranquil retreat complete with a spa-inspired bath featuring a soaking tub, glass-enclosed shower, and beautifully crafted Italian cabinetry. Throughout the home, custom Italian closets provide refined, thoughtfully designed storage that complements the home's clean, modern aesthetic. Outdoor spaces are equally impressive. North-facing terraces frame views of the Hollywood Hills, while a south-facing terrace overlooks the Wilshire Corridor, providing multiple destinations for morning coffee, sunset cocktails, or quiet relaxation. A private jacuzzi splash pool completes the resort-inspired setting, offering the perfect escape after a day in the city. Additional amenities include a two-car attached garage and modern systems throughout, reflecting the home's commitment to both luxury and functionality. Perfectly positioned just moments from The Grove, Beverly Center, Third Street's celebrated shopping and dining, the Academy Museum, LACMA, the Petersen Automotive Museum, and the Fairfax/Wilshire Metro Station, this remarkable residence delivers the rare combination of architectural significance, effortless luxury, and one of Los Angeles' most coveted locations. Private showings available by appointment.
    11 days
    |
    470
    |
    28
    |

    Zillow last checked:

    Listing updated:

    Listed by:

    Karen Moore DRE # 02007496 310-738-2065,

    Real Broker 619-663-8680

    Source: CLAW,MLS#: 26841397MLS Logo

      Facts & features

      Interior

      Bedrooms & bathrooms
      • Bedrooms: 4
      • Bathrooms: 4
      • Full bathrooms: 4
      Rooms
      • Room types: Den, Dining Room
      Heating
      • Central
      Cooling
      • Central Air
      Appliances
      • Included: Dryer, Washer, Refrigerator, Range/Oven
      • Laundry: In Unit
      Features
      • Flooring: Wood, Tile
      • Number of fireplaces: 2
      • Fireplace features: Living Room
      Interior area
      • Total structure area: 3,935
      • Total interior livable area: 3,935 sqft

      Property

      Parking
      • Total spaces: 4
      • Parking features: Garage Is Attached, Garage - 2 Car
      • Attached garage spaces: 2
      • Uncovered spaces: 2
      Features
      • Levels: Two
      • Pool features: None
      • Spa features: In Ground, Heated
      • Has view: Yes
      • View description: Hills, City Lights
      Lot
      • Size: 6,102 Square Feet
      • Dimensions: 50 x 122
      Details
      • Additional structures: None
      • Parcel number: 5510012023
      • Zoning: LAR1
      • Special conditions: Standard

      Construction

      Type & style
      • Home type: SingleFamily
      • Architectural style: Contemporary
      • Property subtype: Residential, Single Family Residence
      Condition
      • Year built: 2014

      Community & HOA

      Community
      • Security: Alarm System
      HOA
      • Has HOA: No
      Location
      • Region: Los Angeles

      Financial & listing details

      • Price per square foot: $940/sqft
      • Tax assessed value: $2,467,328
      • Annual tax amount: $29,825
      • Date on market: 7/9/2026

        Estimated market value

        $3,552,500

        $3.37M - $3.73M

        $8,675/mo

        Price history

        DateEventPrice
        7/9/2026Listed for sale$3,699,000-7.4%$940/sqft
        Source: CLAW #26841397 Report a problem
        6/1/2026Listing removed$3,995,000$1,015/sqft
        Source: CLAW #26665497 Report a problem
        4/9/2026Listed for sale$3,995,000+232.9%$1,015/sqft
        Source: CLAW #26665497 Report a problem
        4/25/2013Sold$1,200,000+54.8%$305/sqft
        Source: Public Record Report a problem
        8/1/2003Sold$775,000+30.3%$197/sqft
        Source: Public Record Report a problem
        4/27/2001Sold$595,000+116.4%$151/sqft
        Source: Public Record Report a problem
        9/17/1996Sold$275,000$70/sqft
        Source: Public Record Report a problem

        Public tax history

        YearProperty taxesTax assessment
        2025$29,825 +1.1%$2,467,328 +2%
        2024$29,504 +2%$2,418,950 +2%
        2023$28,932 +4.9%$2,371,521 +2%
        2022$27,583 +1.3%$2,325,022 +2%
        2021$27,239 -1%$2,279,434 +1%
        2020$27,522 $2,256,062 +2%
        2019$27,522 +4.7%$2,211,827 +2%
        2018$26,297 $2,168,459 +2%
        2017$26,297 +2.2%$2,125,942 +2%
        2016$25,725 +2.3%$2,084,258 +30.3%
        2015$25,144 +68.7%$1,600,070 +32.7%
        2014$14,902 $1,205,447 +37.4%
        2012-- $877,258 +2%
        2011-- $860,058 +0.8%
        2010-- $853,631 -0.2%
        2009-- $855,660 +2%
        2008-- $838,883 +2%
        2007-- $822,435 +2%
        2006-- $806,309
        2005-- $806,309 +4%
        2004-- $775,000 +25.2%
        2003-- $619,037 +2%
        2002-- $606,900 +108.3%
        2000-- $291,410
        Find assessor info on the county website

        Monthly payment

        Est. payment

        Payment breakdown

        Explore the cost of this home by adjusting the details. Changes won't be saved.
        All calculations are estimates and provided by Zillow, Inc. for informational purposes only. Actual amounts may vary.
        HOA fees may include property taxes on listings classified as Co-Ops. Contact the listing agent and/or owner for fee details.
        Mortgage interest rates are dependent on a number of factors, including credit score, down payment, and repayment length. Interest rate data provided by Zillow Group Marketplace, Inc. as of 1/1/1970 from various mortgage lenders with which we have lead or other similar arrangements; the Estimated Payment is an average of those rates.
        See how much you could borrow to make a competitive offer.

        Climate risks

        Neighborhood: Mid City West

        Getting around

        83 / 100
        Very Walkable
        66 / 100
        Good Transit
        62 / 100
        Bikeable

        Nearby schools

        GreatSchools rating

        A local agent can set up tours, give advice and negotiate with sellers.

        Browse local experts

        Similar homes

            • Local buyer's agents are ready to help