Extremely well-maintained, move-in ready this end unit condo hits the market in Forest Hills School District. Private front porch and attached garage port. Hardwood floors welcome you to the kitchen and the open concept with unique custom updates throughout the condo. The slider doors open to the fenced private patio. The second floor consist in 3 bedroom and 2 full baths, including the owner suite with a walk-in closets in 2 of the rooms. The basement has an office, a full bath and a sitting area. All appliances are relatively new, with newer furnace, AC, and recent updates for new windows and sliders. Pets are allowed. Also, there is a nice pool, at walking distance from the condo! Buyer and Buyers agent to verify all information, as sold as is.
Sold
$240,000
6356 Wainscot Dr SE #111, Grand Rapids, MI 49546
3beds
1,770sqft
Condominium
Built in 1976
-- sqft lot
$273,700 Zestimate®
$136/sqft
$2,645 Estimated rent
Home value
$273,700
$255,000 - $298,000
$2,645/mo
Zestimate® history
Owner options
List your home for rent
$2,645/mo
Rent Zestimate®
Find your next renter with Zillow Rental Manager. Plus, with online applications, you can quickly screen prospective tenants – for free.
$2,645/mo
Rent Zestimate®
Refinance and save
$1,894/mo
Est. payment
Refinancing to a lower rate could help reduce your monthly payments and save thousands over the life of the loan.
$1,894/mo
Est. payment
Explore your selling options
Work with a Zillow partner agent
Leverage their expertise and Zillow's premium Showcase listings to get your home seen by more buyers.
Get startedList with your own agent
Get your home in front of millions of buyers by listing it on Zillow.
Learn how to do itSell it yourself
Take full control of how buyers see your home on Zillow by listing For Sale by Owner (FSBO).
List your homeWhat's special
Newer furnaceNew windowsWalk-in closetsHardwood floorsSlider doorsPrivate front porch
Zillow last checked:
Listing updated:
Listed by:
James D Utz 616-447-3000,
Success Realty West Michigan,
Melisa Utz,
Success Realty West Michigan
Bought with:
Nichole M Calderaro, 6501421019
Greenridge Realty (Kentwood)
Source: MichRIC,MLS#: 23028967
Facts & features
Interior
Bedrooms & bathrooms
- Bedrooms: 3
- Bathrooms: 4
- Full bathrooms: 3
- 1/2 bathrooms: 1
Heating
- Forced Air
Cooling
- Central Air
Appliances
- Included: Dishwasher, Dryer, Microwave, Range, Refrigerator, Washer
Features
- Ceiling Fan(s), Center Island, Eat-in Kitchen
- Flooring: Wood
- Windows: Replacement
- Basement: Full
- Has fireplace: No
Interior area
- Total structure area: 1,224
- Total interior livable area: 1,770 sqft
- Finished area below ground: 546
Property
Parking
- Total spaces: 1
- Parking features: Carport, Attached
- Garage spaces: 1
- Has carport: Yes
Features
- Stories: 2
- Pool features: Association
Lot
- Features: Shrubs/Hedges
Details
- Parcel number: 411917227111
- Zoning description: Residential
Construction
Type & style
- Home type: Condo
- Architectural style: Other
- Property subtype: Condominium
Materials
- Vinyl Siding
- Roof: Composition
Condition
- New construction: No
- Year built: 1976
Utilities & green energy
- Sewer: Public Sewer
- Water: Public
- Utilities for property: Phone Available, Natural Gas Available, Electricity Available, Cable Available, Phone Connected, Natural Gas Connected, Cable Connected
Community & HOA
HOA
- Has HOA: Yes
- Amenities included: Clubhouse, End Unit, Pool
- Services included: Water, Trash, Snow Removal, Sewer, Maintenance Grounds
- HOA fee: $300 monthly
Location
- Region: Grand Rapids
Financial & listing details
- Price per square foot: $136/sqft
- Tax assessed value: $46,210
- Annual tax amount: $1,444
- Date on market: 8/9/2023
- Listing terms: Cash,FHA,VA Loan,Conventional
- Electric utility on property: Yes
- Road surface type: Paved
Price history
| Date | Event | Price |
|---|---|---|
| 8/30/2023 | Sold | $240,000-7.7%$136/sqft |
Source:  MichRIC #23028967 Report a problem MichRIC #23028967 Report a problem | ||
| 8/16/2023 | Pending sale | $260,000$147/sqft |
Source: MichRIC #23028967 Report a problem | ||
| 8/7/2023 | Price change | $260,000-3.7%$147/sqft |
Source: MichRIC #23027542 Report a problem | ||
| 8/1/2023 | Listed for sale | $270,000$153/sqft |
Source: MichRIC #23027542 Report a problem | ||
Public tax history
Tax history is unavailable.
Neighborhood: 49546
Nearby homes
- $278,6003 bd3 ba1.2k sqft6265 Architrave Dr SE #2, Grand Rapids, MI 49546Off Market

- $259,0002 bd3 ba1.5k sqft3014 Chapshire Dr SE, Grand Rapids, MI 49546Sold

- $204,0003 bd3 ba1.5k sqft2984 Chapshire Dr SE #59, Grand Rapids, MI 49546Sold
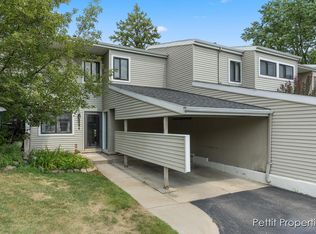
- $249,9003 bd3 ba1.5k sqft6387 Wainscot Dr SE #102, Grand Rapids, MI 49546Sold

- $237,4002 bd1 ba1.6k sqft6227 Acropolis Dr SE, Grand Rapids, MI 49546Off Market
- $258,9003 bd3 ba1.8k sqft6229 Acropolis Dr SE, Grand Rapids, MI 49546Off Market
- $213,4002 bd3 ba-- sqft6235 Acropolis Dr SE, Grand Rapids, MI 49546Off Market
- $219,3002 bd2 ba-- sqft6239 Acropolis Dr SE, Grand Rapids, MI 49546Off Market
Nearby schools
GreatSchools rating
- 10/10Thornapple Elementary SchoolGrades: PK-4Distance: 2 mi
- 10/10Central Middle SchoolGrades: 7-8Distance: 2.7 mi
- 9/10Central High SchoolGrades: 9-12Distance: 2.4 mi
Get a cash offer in 3 minutes
Find out how much your home could sell for in as little as 3 minutes with a no-obligation cash offer.
Estimated market value
$273,700
Get a cash offer in 3 minutes
Find out how much your home could sell for in as little as 3 minutes with a no-obligation cash offer.
Estimated market value
$273,700
- Michigan
- Kent County
- Grand Rapids
- 49546
- 6356 Wainscot Dr SE Unit 111
Nearby cities
Nearby neighborhoods
Nearby zip codes
Other Grand Rapids Topics
