Discover a rare mid-century modern gem where timeless character meets modern comforts in one of Kalamazoo's most vibrant neighborhoods. Welcome to 6356 Woodlea Dr, an exceptional 4-bedroom, 3-bath mid-century modern residence offering approximately 3,456 sq. ft. of thoughtfully designed living space across two expansive levels.
Inside, find standout features that set this home apart, including a heated glass-enclosed room off the kitchen—originally used as a ballroom—adding unique character and versatility. Cozy up by one of two fireplaces, each adorned with Tennessee Crab Hearth Stones and maple wood mantels, creating a warm, inviting ambiance.
Designed for flexibility, this home offers two full baths on each level. The lower level includes a kitchenette, separate dining area, spacious laundry zone, bedroom, and full bathideal for guests, multigenerational living, or expanded family needs. Upstairs, beautiful maple flooring and Shasta-style 3/4" cedar wood paneling bring warmth and craftsmanship to the living spaces.
Additional highlights include two-zone gas-fired hot water baseboard heating, a lush private backyard with tiered landscaping, landscape lighting, a sprinkler system, and a charming half-moon driveway.
The heated garage is equipped with a gas-fired hot air furnace, workshop space, and 110v/220v outlets ready for EV charging. The exterior's charcoal and Spanish plum brick, accented by extruded aluminum columns, ensures lasting curb appeal with low-maintenance living.
Situated in the heart of Kalamazoo, this home offers easy access to the area's vibrant culture, parks, breweries, restaurants, and outdoor recreation. 6356 Woodlea Dr is the perfect balance of suburban tranquility and city energyan extraordinary opportunity to own a true mid-century masterpiece.
Sold
$360,000
6356 Woodlea Dr, Kalamazoo, MI 49048
4beds
3,446sqft
Single Family Residence
Built in 1966
0.39 Acres Lot
$372,400 Zestimate®
$104/sqft
$3,262 Estimated rent
Home value
$372,400
$331,000 - $417,000
$3,262/mo
Zestimate® history
Owner options
List your home for rent
$3,262/mo
Rent Zestimate®
Find your next renter with Zillow Rental Manager. Plus, with online applications, you can quickly screen prospective tenants – for free.
$3,262/mo
Rent Zestimate®
Refinance and save
$2,400/mo
Est. payment
Refinancing to a lower rate could help reduce your monthly payments and save thousands over the life of the loan.
$2,400/mo
Est. payment
Explore your selling options
Work with a Zillow partner agent
Leverage their expertise and Zillow's premium Showcase listings to get your home seen by more buyers.
Get startedList with your own agent
Get your home in front of millions of buyers by listing it on Zillow.
Learn how to do itSell it yourself
Take full control of how buyers see your home on Zillow by listing For Sale by Owner (FSBO).
List your homeWhat's special
Zillow last checked:
Listing updated:
Listed by:
Laura Mitrick 708-217-5087,
Compass Michigan LLC
Bought with:
Matt Mulder
Ben Barber
Source: MichRIC,MLS#: 25018336
Facts & features
Interior
Bedrooms & bathrooms
- Bedrooms: 4
- Bathrooms: 3
- Full bathrooms: 2
- 1/2 bathrooms: 1
- Main level bedrooms: 3
Primary bedroom
- Level: Main
Bedroom 2
- Level: Main
Bedroom 3
- Level: Main
Bedroom 4
- Level: Lower
Bathroom 1
- Level: Main
Bathroom 2
- Level: Lower
Den
- Level: Lower
Dining room
- Level: Main
Kitchen
- Level: Main
Laundry
- Level: Lower
Living room
- Level: Main
Other
- Description: Ball Room
- Level: Main
Other
- Description: Lower Level Kitchenette
- Level: Lower
Heating
- Baseboard, Hot Water
Cooling
- Central Air
Appliances
- Included: Dishwasher, Disposal, Dryer, Microwave, Oven, Range, Refrigerator, Washer
- Laundry: Laundry Room, Lower Level, Sink
Features
- Ceiling Fan(s), Center Island, Eat-in Kitchen
- Flooring: Carpet, Tile, Wood
- Windows: Window Treatments
- Basement: Other
- Number of fireplaces: 2
- Fireplace features: Family Room, Kitchen, Living Room, Wood Burning
Interior area
- Total structure area: 2,246
- Total interior livable area: 3,446 sqft
Property
Parking
- Total spaces: 2
- Parking features: Garage Door Opener, Attached
- Garage spaces: 2
Features
- Stories: 2
Lot
- Size: 0.39 Acres
- Dimensions: 112' x 152'
- Features: Ground Cover, Shrubs/Hedges
Details
- Parcel number: 0705370080
Construction
Type & style
- Home type: SingleFamily
- Architectural style: Colonial
- Property subtype: Single Family Residence
Materials
- Brick
- Roof: Shingle
Condition
- New construction: No
- Year built: 1966
Utilities & green energy
- Sewer: Public Sewer
- Water: Public
- Utilities for property: Cable Connected
Community & HOA
Community
- Security: Security System
- Subdivision: Wildwood Hills 1
Location
- Region: Kalamazoo
Financial & listing details
- Price per square foot: $104/sqft
- Tax assessed value: $101,728
- Annual tax amount: $2,476
- Date on market: 5/1/2025
- Listing terms: Cash,FHA,VA Loan,Conventional
- Road surface type: Paved
Price history
| Date | Event | Price |
|---|---|---|
| 6/24/2025 | Sold | $360,000-9.7%$104/sqft |
Source:  MichRIC #25018336 Report a problem MichRIC #25018336 Report a problem | ||
| 6/19/2025 | Pending sale | $398,700$116/sqft |
Source: MichRIC #25018336 Report a problem | ||
| 5/21/2025 | Contingent | $398,700$116/sqft |
Source: MichRIC #25018336 Report a problem | ||
| 5/1/2025 | Listed for sale | $398,700$116/sqft |
Source: MichRIC #25018336 Report a problem | ||
| 11/5/2024 | Listing removed | $398,700$116/sqft |
Source: MichRIC #24023214 Report a problem | ||
| 8/18/2024 | Price change | $398,700-3.9%$116/sqft |
Source: MichRIC #24023214 Report a problem | ||
| 5/16/2024 | Listed for sale | $415,000$120/sqft |
Source: MichRIC #24023214 Report a problem | ||
Public tax history
| Year | Property taxes | Tax assessment |
|---|---|---|
| 2025 | $4,549 +4.2% | $176,600 +6.4% |
| 2024 | $4,366 | $165,900 +14.3% |
| 2023 | -- | $145,100 +11.4% |
| 2022 | -- | $130,300 +3.8% |
| 2021 | -- | $125,500 +6.1% |
| 2020 | -- | $118,300 +13% |
| 2018 | -- | $104,700 +5.1% |
| 2017 | -- | $99,600 +4.2% |
| 2016 | -- | $95,600 +9.8% |
| 2015 | -- | $87,100 |
| 2014 | -- | $87,100 +8.6% |
| 2013 | -- | $80,200 -0.9% |
| 2012 | -- | $80,900 -1.7% |
| 2011 | -- | $82,300 +2.4% |
| 2010 | -- | $80,400 -2.1% |
| 2009 | -- | $82,100 -7.9% |
| 2008 | -- | $89,100 +1.8% |
| 2004 | -- | $87,500 +7.8% |
| 2003 | -- | $81,200 +5.5% |
| 2002 | -- | $77,000 +3.1% |
| 2001 | -- | $74,700 |
Find assessor info on the county website
Neighborhood: 49048
Nearby homes
- $290,2003 bd4 ba2.5k sqft6378 Woodlea Dr, Kalamazoo, MI 49048Off Market

- $330,6004 bd3 ba2.8k sqft6343 E H Ave, Kalamazoo, MI 49048Off Market
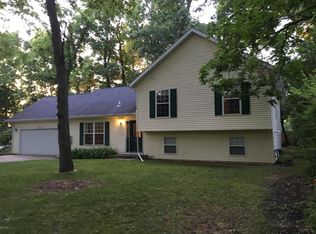
- $343,7004 bd3 ba2.6k sqft6336 Woodlea Dr, Kalamazoo, MI 49048Off Market

- $273,3003 bd2 ba1.6k sqft6335 E H Ave, Kalamazoo, MI 49048Off Market
- $282,5003 bd2 ba1.7k sqft6351 E H Ave, Kalamazoo, MI 49048Off Market
- $331,4004 bd3 ba2.8k sqft6355 Woodlea Dr, Kalamazoo, MI 49048Off Market
- $269,5003 bd2 ba1.5k sqft6398 Woodlea Dr, Kalamazoo, MI 49048Off Market
- $297,2004 bd2 ba2.5k sqft6379 Woodlea Dr, Kalamazoo, MI 49048Off Market
Nearby schools
GreatSchools rating
- 3/10Comstock Elementary SchoolGrades: K-5Distance: 1.4 mi
- 4/10Comstock Middle SchoolGrades: 6-8Distance: 0.5 mi
- 6/10Comstock High SchoolGrades: 9-12Distance: 1.1 mi
Get a cash offer in 3 minutes
Find out how much your home could sell for in as little as 3 minutes with a no-obligation cash offer.
Estimated market value
$372,400
Get a cash offer in 3 minutes
Find out how much your home could sell for in as little as 3 minutes with a no-obligation cash offer.
Estimated market value
$372,400
- Michigan
- Kalamazoo County
- Comstock Northwest
- 49048
- 6356 Woodlea Dr
Nearby cities
Nearby zip codes
Other Comstock Northwest Topics
- Apartments for Rent in 49048
- Houses for Sale in 49048
- Houses for Rent in 49048
- 49048 Real Estate
- Comstock Northwest Condos
- Houses for Sale in Comstock Northwest
- Newest Listings in Comstock Northwest
- Comstock Northwest Home Values
- Comstock Northwest Real Estate Agents
- Comstock Northwest Refinance
- Comstock Northwest Mortgage Rates
