Skip main navigation
Active
  • Price cut: $5K (7/2)
    $464,900

    6357 16th Ave S, Richfield, MN 55423

    3beds
    1,630sqft
    : 
    Loading
    Get pre-qualified
    (TH) Side x Side
    Built in 2021
    1,437 Square Feet Lot
    $463,000 Zestimate®
    $285/sqft
    $369/mo HOA

    What's special

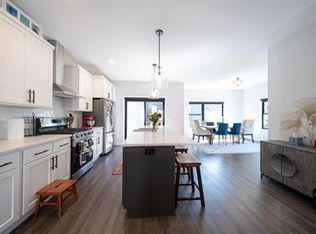
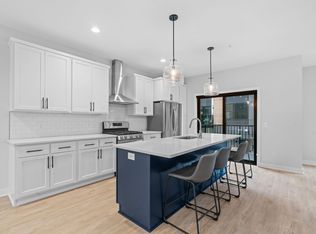
    Oversized islandStylish open floorplanSpacious primary suiteSunny southwesterly exposureFormal dining areaModern appliancesQuartz countertops
    Striking End-Unit Townhome Offering Sunny Southwesterly Exposure In A Convenient Richfield Location! Be Sure To See The Exclusive Video Tour In Supplements. This Well-Appointed Home Features A Stylish Open Floorplan Centered Around A Beautiful Kitchen With Oversized Island, Quartz Countertops, Modern Appliances & Ample Workspace For Everyday Living And Entertaining. The Spacious Primary Suite Includes A Walk-In Closet With Custom Organization System And Private Ensuite Bath. Rarely Found In Townhome Living, All Three Bedrooms Are Located On The Same Level. Additional Highlights Include A Formal Dining Area, Sun-Filled Living Room, South-Facing Composite Deck And An Abundance Of Natural Light Throughout. The Oversized 2.5-Car Garage Provides Exceptional Space For Storage, Hobbies, A Workshop Area Or Future Flex Uses. Ideally Positioned Within The Community, This End Unit Enjoys One Of The Better Locations, Views And Exposures In The Development. Includes A One-Year Home Warranty For Added Peace Of Mind. Conveniently Located Near Shopping, Restaurants, Parks, The Airport, Mall Of America And Downtown Minneapolis & St. Paul. Buyers May Also Benefit From A City Of Richfield Down Payment Assistance Program Offering Up To $15,000 To Qualified Purchasers. A Fantastic Opportunity To Own A Well-Cared-For Home In A Highly Accessible Location.
    27 days
    |
    467
    |
    22
    |

    Zillow last checked:

    Listing updated:

    Listed by:

    Scott L. Anderson 612-382-7858,

    Coldwell Banker Realty

    Source: NorthstarMLS as distributed by MLS GRID,MLS#: 7091170MLS Logo

    Loading...

      Facts & features

      Interior

      Bedrooms & bathrooms
      • Bedrooms: 3
      • Bathrooms: 3
      • Full bathrooms: 1
      • 3/4 bathrooms: 1
      • 1/2 bathrooms: 1
      Bedroom
      • Level: Upper
      • Area: 195 Square Feet
      • Dimensions: 15 x 13
      Bedroom 2
      • Level: Upper
      • Area: 99 Square Feet
      • Dimensions: 11 x 09
      Bedroom 3
      • Level: Upper
      • Area: 99 Square Feet
      • Dimensions: 11 x 09
      Primary bathroom
      • Level: Upper
      • Area: 50 Square Feet
      • Dimensions: 10 x 05
      Deck
      • Level: Main
      • Area: 54 Square Feet
      • Dimensions: 09 x 06
      Dining room
      • Level: Main
      • Area: 221 Square Feet
      • Dimensions: 17 x 13
      Garage
      • Level: Lower
      • Area: 551 Square Feet
      • Dimensions: 29 x 19
      Kitchen
      • Level: Main
      • Area: 165 Square Feet
      • Dimensions: 15 x 11
      Living room
      • Level: Main
      • Area: 252 Square Feet
      • Dimensions: 18 x 14
      Mud room
      • Level: Lower
      • Area: 90 Square Feet
      • Dimensions: 10 x 09
      Utility room
      • Level: Lower
      • Area: 60 Square Feet
      • Dimensions: 10 x 06
      Walk in closet
      • Level: Upper
      • Area: 48 Square Feet
      • Dimensions: 08 x 06
      Heating
      • Forced Air
      Cooling
      • Central Air
      Appliances
      • Included: Dishwasher, Disposal, Dryer, Exhaust Fan, Microwave, Range, Refrigerator, Stainless Steel Appliance(s), Washer
      • Laundry: Laundry Closet, Main Level, Other, In Unit
      Features
      • Basement: None
      • Has fireplace: No
      Interior area
      • Total structure area: 1,630
      • Total interior livable area: 1,630 sqft
      • Finished area above ground: 1,630
      • Finished area below ground: 0
      Video & virtual tour

      Property

      Parking
      • Total spaces: 2.5
      • Parking features: Attached, Asphalt, Garage Door Opener
      • Attached garage spaces: 2.5
      • Has uncovered spaces: Yes
      • Details: Garage Dimensions (29 x 19), Garage Door Height (7), Garage Door Width (16)
      Accessibility
      • Accessibility features: None
      Features
      • Levels: More Than 2 Stories
      • Patio & porch: Composite Decking, Deck
      • Pool features: None
      • Fencing: None
      Lot
      • Size: 1,437 Square Feet
      • Dimensions: 30.5 x 47.5
      • Features: Near Public Transit, Tree Coverage - Light
      Details
      • Foundation area: 714
      • Parcel number: 2602824110089
      • Zoning description: Residential-Single Family

      Construction

      Type & style
      • Home type: Townhouse
      • Property subtype: (TH) Side x Side
      • Attached to another structure: Yes
      Materials
      • Concrete, Frame
      • Roof: Age 8 Years or Less,Asphalt,Pitched
      Condition
      • New construction: No
      • Year built: 2021

      Utilities & green energy

      • Electric: Circuit Breakers, 200+ Amp Service
      • Gas: Natural Gas
      • Sewer: City Sewer/Connected
      • Water: City Water/Connected
      • Utilities for property: Underground Utilities

      Community & HOA

      Community
      • Subdivision: RF 64
      HOA
      • Has HOA: Yes
      • Amenities included: In-Ground Sprinkler System
      • Services included: Maintenance Structure, Hazard Insurance, Lawn Care, Maintenance Grounds, Professional Mgmt, Sanitation, Snow Removal
      • HOA fee: $369 monthly
      • HOA name: First Service Residential
      • HOA phone: 952-277-2700
      Location
      • Region: Richfield

      Financial & listing details

      • Price per square foot: $285/sqft
      • Tax assessed value: $445,800
      • Annual tax amount: $6,382
      • Date on market: 6/12/2026
      • Cumulative days on market: 77 days
      • Road surface type: Paved

        Estimated market value

        $463,000

        $440,000 - $486,000

        $2,874/mo

        Price history

        DateEventPrice
        7/2/2026Price change$464,900-1.1%$285/sqft
        Source: NorthstarMLS as distributed by MLS GRID #7091170 Report a problem
        6/12/2026Listed for sale$469,900-1.1%$288/sqft
        Source: NorthstarMLS as distributed by MLS GRID #7091170 Report a problem
        6/11/2026Listing removed$474,900$291/sqft
        Source: NorthstarMLS as distributed by MLS GRID #7046821 Report a problem
        4/3/2026Listed for sale$474,900-2.1%$291/sqft
        Source: NorthstarMLS as distributed by MLS GRID #7046821 Report a problem
        9/25/2023Listing removed--
        Source: Zillow Rentals Report a problem
        9/13/2023Price change$2,745-3.7%$2/sqft
        Source: Zillow Rentals Report a problem
        8/31/2023Listed for rent$2,850$2/sqft
        Source: Zillow Rentals Report a problem
        6/30/2022Sold$484,890$297/sqft
        Source: NorthstarMLS as distributed by MLS GRID #6229595 Report a problem

        Public tax history

        YearProperty taxesTax assessment
        2025$6,382 +1%$445,800 +0.8%
        2024$6,319 +611%$442,100 -2.3%
        2023$889 +98.4%$452,500 +386.6%
        2022$448 +47.7%$93,000 +267.6%
        2021$303 $25,300

        Find assessor info on the county website

        Monthly payment

        Est. payment

        Payment breakdown

        Explore the cost of this home by adjusting the details. Changes won't be saved.
        All calculations are estimates and provided by Zillow, Inc. for informational purposes only. Actual amounts may vary.
        HOA fees may include property taxes on listings classified as Co-Ops. Contact the listing agent and/or owner for fee details.
        Mortgage interest rates are dependent on a number of factors, including credit score, down payment, and repayment length. Interest rate data provided by Zillow Group Marketplace, Inc. as of 1/1/1970 from various mortgage lenders with which we have lead or other similar arrangements; the Estimated Payment is an average of those rates.
        See how much you could borrow to make a competitive offer.

        Climate risks

        Neighborhood: 55423

        Getting around

        58 / 100
        Somewhat Walkable
        44 / 100
        Some Transit
        76 / 100
        Very Bikeable

        Nearby schools

        GreatSchools rating

        A local agent can set up tours, give advice and negotiate with sellers.

        Browse local experts

        Similar homes

        Skip to the end of the carouselSkip to the beginning of the carousel