Skip main navigation
Off market
  • $539,900

    6357 Broad #Sky, Mechanicsville, VA 23111

    5beds
    2,926sqft
    Single Family Residence
    Built in ----
    8,712 Square Feet Lot
    $539,900 Zestimate®
    $185/sqft
    $3,028 Estimated rent

    Home value

    $539,900

    $508,000 - $572,000

    $3,028/mo

    Zestimate® history
    Loading
    Loading...

    Owner options

    List your home for rent

    $3,028/mo

    Rent Zestimate®

    Find your next renter with Zillow Rental Manager. Plus, with online applications, you can quickly screen prospective tenants – for free.

    Learn more

    $3,028/mo

    Rent Zestimate®

    Refinance and save

    $3,230/mo

    Est. payment

    Refinancing to a lower rate could help reduce your monthly payments and save thousands over the life of the loan.

    See today's rates

    $3,230/mo

    Est. payment

    Explore your selling options

    Work with a Zillow partner agent

    Leverage their expertise and Zillow's premium Showcase listings to get your home seen by more buyers.

    Get started

    List with your own agent

    Get your home in front of millions of buyers by listing it on Zillow.

    Learn how to do it

    Sell it yourself

    Take full control of how buyers see your home on Zillow by listing For Sale by Owner (FSBO).

    List your home

    What's special

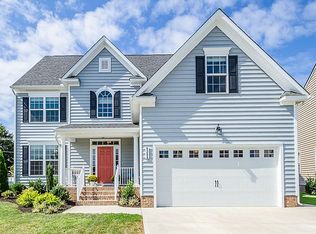
    Like new! This popular Jefferson model built by Maine Street homes in 2017 boasts almost 3000 sq. ft. w/5 bedrooms & 3 full baths. Upon entering you will notice the 9' ceilings, wood floors, open floor plan, 1st floor bedroom w/access to full bath & dynamic great room open to a gourmet granite kitchen w/large island, white cabinets, gas cooking, breakfast/morning room & large pantry. The 1st floor also has an office/study w/glass French doors that can be closed for privacy. Great for those working from home! The primary bedroom has a private bath w/double vanity/sinks, step in ceramic shower w/ glass enclosure & separate Jacuzzi soaking tub. The amazing walk in closet is huge! The 5th bedroom is presently being used as an exercise/entertainment room but lends itself to be so many things other than a bedroom. The 2nd level has a loft & a laundry room off the hall. And there is more! There is an additional mud room off the kitchen w/door to garage. The built in bench & cubicles make it convenient when coming/going from your 2 car garage to hang up coats & leave shoes. Also you can enjoy the private, fenced rear yard (w/PVC vinyl fencing) while sitting on the 31' x 17' patio.

    This property is off market, which means it's not currently listed for sale or rent on Zillow. This may be different from what's available on other websites or public sources.

    Zillow last checked:

    Listing updated:

    Listed by:

    Dee Mason,

    Long & Foster REALTORS

    Source: Long & Foster Broker Feed,MLS#: 2110819MLS Logo

    Facts & features

    Interior

    Bedrooms & bathrooms
    • Bedrooms: 5
    • Bathrooms: 3
    • Full bathrooms: 3
    Heating
    • Forced Air, Natural Gas, Zoned
    Cooling
    • Central Air, Zoned
    Appliances
    • Included: Dishwasher, Gas Cooking, Disposal, Gas Water Heater, Microwave, Stove, Tankless Water Heater
    Features
    • Bedroom on Main Level, Breakfast Area, Double Vanity, Eat-in Kitchen, Granite Counters, High Ceilings, Jetted Tub, Kitchen Island, Bath in Master Bedroom, Pantry, Walk-In Closet(s)
    • Flooring: Partially Carpeted, Tile, Wood
    Interior area
    • Total structure area: 2,926
    • Total interior livable area: 2,926 sqft

    Property

    Parking
    • Parking features: Attached, Direct Access, Driveway, Exterior Access Door, Finished Garage, Garage, Ove, 2 Parking Spaces
    • Has garage: Yes
    • Has uncovered spaces: Yes
    Features
    • Levels: Two
    • Stories: 2
    • Exterior features: Deck, Sprinkler/Irrigation, Lighting, Paved Driveway
    Lot
    • Size: 8,712 Square Feet

    Construction

    Type & style
    • Home type: SingleFamily
    • Architectural style: Transitional
    • Property subtype: Single Family Residence
    Materials
    • Brick, Drywall, Frame, Vinyl Siding

    Utilities & green energy

    • Sewer: Public Sewer

    Community & HOA

    Community
    • Subdivision: Adams Farm
    Location
    • Region: Mechanicsville

    Financial & listing details

    • Price per square foot: $185/sqft
    • Annual tax amount: $3,180
    • Date on market: 9/28/2023

    Price history

    DateEventPrice
    6/24/2021Sold$435,000$149/sqft
    Source: Long & Foster Broker Feed #2110819_1 Report a problem

    Public tax history

    Tax history is unavailable.

    Neighborhood: 23111

    Nearby schools

    GreatSchools rating
    Schools provided by the listing agent
    • Elementary: Laurel Meadow
    • Middle: Bell Creek Middle
    • High: Mechanicsville

    Source: Long & Foster Broker Feed. This data may not be complete. We recommend contacting the local school district to confirm school assignments for this home.

    Get a cash offer in 3 minutes
    Find out how much your home could sell for in as little as 3 minutes with a no-obligation cash offer.
    Estimated market value
    $539,900
    Get a cash offer in 3 minutes
    Find out how much your home could sell for in as little as 3 minutes with a no-obligation cash offer.
    Estimated market value
    $539,900