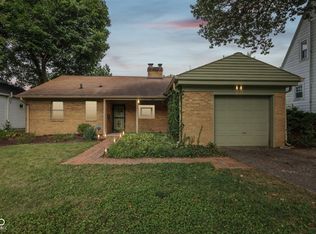
Welcome to this beautifully renovated two-story home in the highly sought-after Warfleigh neighborhood of Broad Ripple. This 4-bedroom, 2-bath residence perfectly blends timeless architectural character with modern upgrades. Inside, an open, light-filled layout showcases freshly painted interiors and gorgeous refinished hardwood floors throughout most of the main level. The spacious family room flows seamlessly into a generous dining area and an expanded, remodeled kitchen-ideal for entertaining. The kitchen features abundant cabinetry and quartz countertops, a built-in pantry, and ample prep space. Two main-level bedrooms and a full bath provide flexible living options-perfect for guests, a home office, or a playroom. Upstairs, the primary suite with vaulted ceiling and newer carpet connects to a luxurious, renovated bath with a walk-in tile shower, double vanity, freestanding soaking tub, and a large walk-in closet. An additional bedroom completes the upper level. A partially finished full basement offers extra space for recreation, storage, or laundry. Outdoors, enjoy a private deck and fenced backyard, ideal for gardening, relaxing, or hosting gatherings, along with a detached garage for convenience and storage. All of this is set in an unbeatable location-steps from the Monon Trail and close to Broad Ripple Village shops, dining, and nightlife, with easy access to downtown Indianapolis. This home offers the perfect combination of classic charm, thoughtful updates, and vibrant city living.
Sold
$503,500
6357 Central Ave, Indianapolis, IN 46220
4beds
3,384sqft
Residential, Single Family Residence
Built in 1937
9,583.2 Square Feet Lot
$507,700 Zestimate®
$149/sqft
$2,741 Estimated rent
Home value
$507,700
$472,000 - $548,000
$2,741/mo
Zestimate® history
Owner options
List your home for rent
$2,741/mo
Rent Zestimate®
Find your next renter with Zillow Rental Manager. Plus, with online applications, you can quickly screen prospective tenants – for free.
$2,741/mo
Rent Zestimate®
Refinance and save
$3,139/mo
Est. payment
Refinancing to a lower rate could help reduce your monthly payments and save thousands over the life of the loan.
$3,139/mo
Est. payment
Explore your selling options
Work with a Zillow partner agent
Leverage their expertise and Zillow's premium Showcase listings to get your home seen by more buyers.
Get startedList with your own agent
Get your home in front of millions of buyers by listing it on Zillow.
Learn how to do itSell it yourself
Take full control of how buyers see your home on Zillow by listing For Sale by Owner (FSBO).
List your homeWhat's special
Detached garageFenced backyardGenerous dining areaQuartz countertopsWalk-in tile showerDouble vanitySpacious family room
Zillow last checked:
Listing updated:
Listing Provided by:
Eric Heuer 317-518-6284,
RE/MAX Edge
Bought with:
Kate Keller
eXp Realty, LLC
Clare Corr
eXp Realty, LLC
Source: MIBOR as distributed by MLS GRID,MLS#: 22060704
Facts & features
Interior
Bedrooms & bathrooms
- Bedrooms: 4
- Bathrooms: 2
- Full bathrooms: 2
- Main level bathrooms: 1
- Main level bedrooms: 2
Primary bedroom
- Level: Upper
- Area: 180 Square Feet
- Dimensions: 15x12
Bedroom 2
- Level: Main
- Area: 110 Square Feet
- Dimensions: 11x10
Bedroom 3
- Level: Main
- Area: 156 Square Feet
- Dimensions: 13x12
Bedroom 4
- Level: Upper
- Area: 180 Square Feet
- Dimensions: 15x12
Bonus room
- Features: Other
- Level: Basement
- Area: 390 Square Feet
- Dimensions: 26x15
Dining room
- Level: Main
- Area: 154 Square Feet
- Dimensions: 14x11
Kitchen
- Level: Main
- Area: 192 Square Feet
- Dimensions: 16x12
Living room
- Level: Main
- Area: 247 Square Feet
- Dimensions: 19x13
Heating
- Forced Air, Natural Gas
Cooling
- Central Air
Appliances
- Included: Dishwasher, Dryer, Disposal, Gas Water Heater, Microwave, Gas Oven, Refrigerator, Washer, Water Softener Owned
- Laundry: In Basement
Features
- Attic Access, Hardwood Floors, Ceiling Fan(s), Entrance Foyer, Pantry
- Flooring: Hardwood
- Basement: Finished Walls,Full
- Attic: Access Only
- Number of fireplaces: 1
- Fireplace features: Gas Starter, Living Room
Interior area
- Total structure area: 3,384
- Total interior livable area: 3,384 sqft
- Finished area below ground: 298
Property
Parking
- Total spaces: 2
- Parking features: Detached
- Garage spaces: 2
Features
- Levels: Two
- Stories: 2
- Patio & porch: Screened
- Fencing: Fenced,Partial
Lot
- Size: 9,583 sqft
- Features: Curbs, Sidewalks
Details
- Parcel number: 490335109213000801
- Horse amenities: None
Construction
Type & style
- Home type: SingleFamily
- Architectural style: Cape Cod
- Property subtype: Residential, Single Family Residence
Materials
- Aluminum Siding, Brick
- Foundation: Block
Condition
- New construction: No
- Year built: 1937
Utilities & green energy
- Water: Public
Community & neighborhood
Location
- Region: Indianapolis
- Subdivision: Warfleigh
Price history
| Date | Event | Price |
|---|---|---|
| 11/10/2025 | Sold | $503,500+0.7%$149/sqft |
Source:  MIBOR as distributed by MLS GRID #22060704 Report a problem MIBOR as distributed by MLS GRID #22060704 Report a problem | ||
| 9/22/2025 | Pending sale | $500,000$148/sqft |
Source: MIBOR as distributed by MLS GRID #22060704 Report a problem | ||
| 9/17/2025 | Listed for sale | $500,000+56.3%$148/sqft |
Source: MIBOR as distributed by MLS GRID #22060704 Report a problem | ||
| 9/23/2021 | Sold | $320,000$95/sqft |
Source: MIBOR as distributed by MLS GRID #21803293 Report a problem | ||
Public tax history
| Year | Property taxes | Tax assessment |
|---|---|---|
| 2025 | $3,412 +8.6% | $314,700 +10.1% |
| 2024 | $3,142 -18.9% | $285,800 +7.6% |
| 2023 | $3,876 +26.9% | $265,600 -17.6% |
| 2022 | $3,054 -49.1% | $322,500 +23% |
| 2021 | $6,000 +1.9% | $262,100 +1.2% |
| 2020 | $5,885 +3.2% | $259,100 +3.9% |
| 2019 | $5,706 +14.8% | $249,300 +4.1% |
| 2018 | $4,971 +3.1% | $239,500 +3% |
| 2017 | $4,821 +0.8% | $232,600 +2.2% |
| 2016 | $4,782 -0.2% | $227,700 +2.8% |
| 2014 | $4,791 +102.4% | $221,600 +4.2% |
| 2013 | $2,367 | $212,700 -8.5% |
| 2012 | $2,367 | $232,500 +9.2% |
| 2011 | -- | $213,000 |
| 2010 | $2,212 +2.7% | $213,000 +4.9% |
| 2009 | $2,153 | $203,100 -4.3% |
| 2007 | -- | $212,200 +1.5% |
| 2006 | -- | $209,000 +32.7% |
| 2005 | -- | $157,500 |
| 2004 | -- | $157,500 |
| 2003 | -- | $157,500 +189.5% |
| 2002 | -- | $54,400 +200.1% |
| 2001 | -- | $18,130 |
| 2000 | -- | $18,130 |
Find assessor info on the county website
Neighborhood: Broad Ripple

Nearby schools
GreatSchools rating
- 8/10Center for Inquiry School 84Grades: K-5Distance: 1 mi
- NABroad Ripple Middle School - An IB World SchoolGrades: 6-8Distance: 0.7 mi
- 2/10Shortridge High SchoolGrades: 9-12Distance: 3.7 mi
Get a cash offer in 3 minutes
Find out how much your home could sell for in as little as 3 minutes with a no-obligation cash offer.
Estimated market value
$507,700
Get a cash offer in 3 minutes
Find out how much your home could sell for in as little as 3 minutes with a no-obligation cash offer.
Estimated market value
$507,700
- Indiana
- Marion County
- Indianapolis
- 46220
- Broad Ripple
- 6357 Central Ave
Nearby cities
Nearby neighborhoods
Nearby zip codes
Other Indianapolis Topics
