Completely remodeled and move-in ready, this open-concept home delivers everyday comfort with entertainer-grade spaces and a tranquil setting under mature trees. The main level centers on a light-filled great room that flows effortlessly into a refreshed kitchen appointed with granite countertops, gourmet appliances, ample cabinetry, and an island that invites conversation while meals come together. Updated lighting and durable flooring unify the spaces with a clean, modern look. Upstairs, a thoughtfully designed Jack-and-Jill bathroom connects two secondary bedrooms for efficient mornings, while the serene primary suite sits away from the bustle for a true retreat. The walk-out finished basement expands the way you live and work-ideal for a media zone, fitness area, play space, or office-with direct access to the backyard so indoor-to-outdoor living is a breeze. Set on approximately 3/4 acre on Deerwood Court, the grounds feel like a private park: sweeping lawn, shade from established trees, and multiple zones to gather. Summer unfolds around the inground pool and an expansive multi-level deck-perfect for sun, grilling, or quiet evenings under the canopy. Practical peace of mind comes with a roof replacement scheduled after the photos were taken (ask for timing and warranty details), plus generous storage for gear and seasonal decor. Beyond the property lines, the neighborhood enhances daily life with sidewalks for easy strolls, streetlights for added convenience after dusk, and community amenities including tennis courts and a community pool. All of this sits in a convenient Greenwood location with quick access to shopping, dining, parks, and commuter routes. With its modern updates, flexible layout, resort-style outdoor living, and a lot framed by mature trees, this home is designed for living well today and for years to come.
Sold
$730,000
6357 Deerwood Ct, Greenwood, IN 46143
4beds
4,547sqft
Residential, Single Family Residence
Built in 1985
0.76 Acres Lot
$733,500 Zestimate®
$161/sqft
$3,223 Estimated rent
Home value
$733,500
$667,000 - $807,000
$3,223/mo
Zestimate® history
Owner options
List your home for rent
$3,223/mo
Rent Zestimate®
Find your next renter with Zillow Rental Manager. Plus, with online applications, you can quickly screen prospective tenants – for free.
$3,223/mo
Rent Zestimate®
Refinance and save
$4,317/mo
Est. payment
Refinancing to a lower rate could help reduce your monthly payments and save thousands over the life of the loan.
$4,317/mo
Est. payment
Explore your selling options
Work with a Zillow partner agent
Leverage their expertise and Zillow's premium Showcase listings to get your home seen by more buyers.
Get startedList with your own agent
Get your home in front of millions of buyers by listing it on Zillow.
Learn how to do itSell it yourself
Take full control of how buyers see your home on Zillow by listing For Sale by Owner (FSBO).
List your homeWhat's special
Walk-out finished basementInground poolMedia zoneSweeping lawnSerene primary suiteLight-filled great roomFitness area
Zillow last checked:
Listing updated:
Listed by:
Jake Stiles 317-201-4092,
Coldwell Banker Stiles
Bought with:
Michele Killinger
Carpenter, REALTORS®
Source: MIBOR as distributed by MLS GRID,MLS#: 22055644
Facts & features
Interior
Bedrooms & bathrooms
- Bedrooms: 4
- Bathrooms: 5
- Full bathrooms: 4
- 1/2 bathrooms: 1
- Main level bathrooms: 3
- Main level bedrooms: 3
Primary bedroom
- Features: Luxury Vinyl Plank
- Level: Upper
- Area: 224 Square Feet
- Dimensions: 16x14
Bedroom 2
- Features: Luxury Vinyl Plank
- Level: Main
- Area: 130 Square Feet
- Dimensions: 13x10
Bedroom 3
- Features: Luxury Vinyl Plank
- Level: Main
- Area: 168 Square Feet
- Dimensions: 14x12
Bedroom 4
- Features: Luxury Vinyl Plank
- Level: Main
- Area: 130 Square Feet
- Dimensions: 13x10
Bonus room
- Features: Luxury Vinyl Plank
- Level: Upper
- Area: 160 Square Feet
- Dimensions: 16x10
Dining room
- Features: Luxury Vinyl Plank
- Level: Main
- Area: 132 Square Feet
- Dimensions: 12x11
Family room
- Features: Luxury Vinyl Plank
- Level: Basement
- Area: 352 Square Feet
- Dimensions: 22x16
Great room
- Features: Luxury Vinyl Plank
- Level: Main
- Area: 450 Square Feet
- Dimensions: 30x15
Kitchen
- Features: Luxury Vinyl Plank
- Level: Main
- Area: 231 Square Feet
- Dimensions: 21x11
Laundry
- Features: Luxury Vinyl Plank
- Level: Basement
- Area: 60 Square Feet
- Dimensions: 10x6
Play room
- Features: Luxury Vinyl Plank
- Level: Basement
- Area: 273 Square Feet
- Dimensions: 21x13
Heating
- Forced Air, Natural Gas
Cooling
- Central Air
Appliances
- Included: Dishwasher, Disposal, MicroHood, Electric Oven, Refrigerator, Gas Water Heater, Water Softener Owned
Features
- Built-in Features, High Ceilings, Kitchen Island
- Windows: Wood Work Stained
- Basement: Finished
Interior area
- Total structure area: 4,547
- Total interior livable area: 4,547 sqft
- Finished area below ground: 1,878
Property
Parking
- Total spaces: 3
- Parking features: Attached, Garage Door Opener, Garage Faces Side
- Attached garage spaces: 3
- Details: Garage Parking Other(Floor Drain, Garage Door Opener, Service Door)
Features
- Levels: Two
- Stories: 2
- Patio & porch: Patio, Screened
- Exterior features: Balcony
- Pool features: In Ground
- Has view: Yes
- View description: Neighborhood, Pool, Trees/Woods
Lot
- Size: 0.76 Acres
- Features: Corner Lot, Street Lights, Mature Trees
Details
- Parcel number: 410408041015000038
- Special conditions: None
- Other equipment: Intercom
- Horse amenities: None
Construction
Type & style
- Home type: SingleFamily
- Architectural style: Traditional
- Property subtype: Residential, Single Family Residence
Materials
- Brick, Cedar
- Foundation: Concrete Perimeter
Condition
- Updated/Remodeled
- New construction: No
- Year built: 1985
Utilities & green energy
- Water: Public
Community & HOA
Community
- Security: Security System Owned
- Subdivision: Deerwood
HOA
- Has HOA: Yes
- Amenities included: Insurance, Maintenance, Pool, Tennis Court(s)
- Services included: Association Home Owners, Entrance Common, Insurance, Maintenance, Tennis Court(s)
- HOA fee: $750 annually
Location
- Region: Greenwood
Financial & listing details
- Price per square foot: $161/sqft
- Tax assessed value: $511,500
- Annual tax amount: $4,924
- Date on market: 8/8/2025
- Cumulative days on market: 20 days
Price history
| Date | Event | Price |
|---|---|---|
| 10/10/2025 | Sold | $730,000-2.7%$161/sqft |
Source:  MIBOR as distributed by MLS GRID #22055644 Report a problem MIBOR as distributed by MLS GRID #22055644 Report a problem | ||
| 8/28/2025 | Pending sale | $749,999$165/sqft |
Source: MIBOR as distributed by MLS GRID #22055644 Report a problem | ||
| 8/25/2025 | Price change | $749,999-3.2%$165/sqft |
Source: MIBOR as distributed by MLS GRID #22055644 Report a problem | ||
| 8/15/2025 | Price change | $775,000-3.1%$170/sqft |
Source: MIBOR as distributed by MLS GRID #22055644 Report a problem | ||
| 8/8/2025 | Listed for sale | $799,900+119.8%$176/sqft |
Source: MIBOR as distributed by MLS GRID #22055644 Report a problem | ||
| 8/20/2019 | Sold | $364,000-2.9%$80/sqft |
Source: MIBOR as distributed by MLS GRID #21654921 Report a problem | ||
| 7/23/2019 | Pending sale | $375,000$82/sqft |
Source: Jeff Paxson Team #21654921 Report a problem | ||
| 7/16/2019 | Price change | $375,000-3.8%$82/sqft |
Source: Jeff Paxson Team #21654921 Report a problem | ||
| 7/9/2019 | Listed for sale | $389,900+20%$86/sqft |
Source: Carpenter, REALTORS� #21652933 Report a problem | ||
| 7/19/2004 | Sold | $325,000$71/sqft |
Source: MIBOR as distributed by MLS GRID #2416717 Report a problem | ||
Public tax history
| Year | Property taxes | Tax assessment |
|---|---|---|
| 2025 | $4,924 -1.6% | $511,500 +3.9% |
| 2024 | $5,002 +3.5% | $492,400 |
| 2023 | $4,833 +17.7% | $492,400 +2.3% |
| 2022 | $4,106 +14.8% | $481,300 +17.5% |
| 2021 | $3,576 -3.5% | $409,700 +11% |
| 2020 | $3,704 -1.6% | $369,100 -1.2% |
| 2019 | $3,766 +10.2% | $373,500 0% |
| 2018 | $3,416 -51.4% | $373,600 +6.7% |
| 2017 | $7,032 +2.4% | $350,200 +2.9% |
| 2016 | $6,866 +103.5% | $340,300 +0.4% |
| 2014 | $3,374 +6.4% | $339,000 0% |
| 2013 | $3,169 +0% | $339,100 +1.7% |
| 2012 | $3,169 +2.5% | $333,300 -1.5% |
| 2011 | $3,093 +8.3% | $338,300 +7.4% |
| 2010 | $2,857 -3.3% | $314,900 -0.8% |
| 2009 | $2,955 -10.1% | $317,400 |
| 2007 | $3,286 | $317,400 +10.6% |
| 2005 | -- | $287,000 |
Find assessor info on the county website
Neighborhood: 46143
Nearby homes
- $742,2004 bd4 ba4.4k sqft6375 Deerwood Ct, Greenwood, IN 46143Off Market
- $696,8004 bd4 ba5.1k sqft6364 Deerwood Ct, Greenwood, IN 46143Off Market
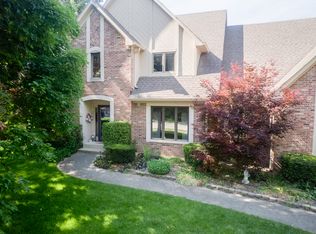
- $730,2004 bd4 ba5.5k sqft6293 Deerwood Ct, Greenwood, IN 46143Off Market
- $602,6004 bd3 ba2.7k sqft6381 Deerwood Ct, Greenwood, IN 46143Off Market
- $423,0004 bd3 ba2.3k sqft6332 Deerwood Ct, Greenwood, IN 46143Off Market
- $503,1004 bd2 ba2.6k sqft6376 Deerwood Ct, Greenwood, IN 46143Off Market
- $48,7000.788 Acres6291 Deerwood Ct, Greenwood, IN 46143Off Market
- $498,0004 bd3 ba3k sqft6286 Deerwood Ct, Greenwood, IN 46143Off Market
Nearby schools
GreatSchools rating
- 7/10Center Grove Elementary SchoolGrades: K-5Distance: 1.5 mi
- 8/10Center Grove Middle School CentralGrades: 6-8Distance: 1.5 mi
- 10/10Center Grove High SchoolGrades: 9-12Distance: 1.4 mi
Schools provided by the listing agent
- Elementary: Center Grove Elementary School
- Middle: Center Grove Middle School Central
- High: Center Grove High School
Source: MIBOR as distributed by MLS GRID. This data may not be complete. We recommend contacting the local school district to confirm school assignments for this home.
Get a cash offer in 3 minutes
Find out how much your home could sell for in as little as 3 minutes with a no-obligation cash offer.
Estimated market value
$733,500
Get a cash offer in 3 minutes
Find out how much your home could sell for in as little as 3 minutes with a no-obligation cash offer.
Estimated market value
$733,500
- Indiana
- Johnson County
- Greenwood
- 46143
- 6357 Deerwood Ct
Nearby cities
Nearby zip codes
Other Greenwood Topics
