Welcome to 6357 Maple Grove - A Rare Cul-de-Sac Retreat Backing to Nature. Tucked at the end of a peaceful cul-de-sac, this exceptional home offers over 3,000 square feet of beautifully finished living space, thoughtful updates, and a backyard setting you won't find just anywhere. This home has everything: finished lower level with game room, bonus room, full bath and a wet bar; home office or study; high-end appliances, second floor laundry area; expanded driveway; and a new roof in 2022. Outside, enjoy a large fenced yard that backs directly to Marr Park woodlands reserve, offering privacy and gorgeous natural views right from your patio and fire pit.
For sale
Price cut: $11K (10/2)
$449,000
6357 Maple Grv, Morrow, OH 45152
4beds
--sqft
Single Family Residence
Built in 1999
0.54 Acres Lot
$-- Zestimate®
$--/sqft
$44/mo HOA
What's special
Large fenced yardHome office or studyBonus roomHigh-end appliancesWet barSecond floor laundry areaExpanded driveway
- 17 days
- 282
- 20
Zillow last checked:
Listing updated:
Listed by:
Jen Harper 513-465-6911,
Coldwell Banker Realty 513-891-8500
Source: Cincy MLS,MLS#: 1896079 Originating MLS: Cincinnati Area Multiple Listing Service
Facts & features
Interior
Bedrooms & bathrooms
- Bedrooms: 4
- Bathrooms: 4
- Full bathrooms: 3
- 1/2 bathrooms: 1
Primary bedroom
- Features: Bath Adjoins
- Level: Second
- Area: 198
- Dimensions: 18 x 11
Bedroom 2
- Level: Second
- Area: 130
- Dimensions: 13 x 10
Bedroom 3
- Level: Second
- Area: 130
- Dimensions: 13 x 10
Bedroom 4
- Level: Second
- Area: 132
- Dimensions: 12 x 11
Bedroom 5
- Area: 0
- Dimensions: 0 x 0
Primary bathroom
- Features: Shower, Tub, Window Treatment
Bathroom 1
- Features: Full
- Level: Second
Bathroom 2
- Features: Full
- Level: Second
Bathroom 3
- Features: Partial
- Level: First
Bathroom 4
- Features: Full
- Level: Lower
Dining room
- Features: French Doors, Window Treatment
- Level: First
- Area: 140
- Dimensions: 14 x 10
Family room
- Features: Fireplace, Walkout, Window Treatment
- Area: 221
- Dimensions: 17 x 13
Kitchen
- Features: Counter Bar, Eat-in Kitchen, Solid Surface Ctr, Walkout, Kitchen Island, Window Treatment, Wood Cabinets
- Area: 234
- Dimensions: 18 x 13
Living room
- Area: 0
- Dimensions: 0 x 0
Office
- Features: Wall-to-Wall Carpet, Window Treatment
- Level: First
- Area: 242
- Dimensions: 22 x 11
Heating
- Forced Air, Gas
Cooling
- Central Air
Appliances
- Included: Oven/Range, Dishwasher, Refrigerator, Disposal, Gas Water Heater
Features
- Windows: Vinyl
- Basement: Full,Finished
- Attic: Storage
- Number of fireplaces: 1
- Fireplace features: Gas, Family Room
Interior area
- Total structure area: 0
Property
Parking
- Total spaces: 2
- Parking features: Driveway, Garage Door Opener
- Garage spaces: 2
- Has uncovered spaces: Yes
Features
- Levels: Two
- Stories: 2
- Exterior features: Fire Pit
- Fencing: Wood
- Has view: Yes
- View description: Trees/Woods
Lot
- Size: 0.54 Acres
- Features: .5 to .9 Acres, Fountain, Cul-De-Sac, Wooded
Details
- Parcel number: 1735201013
- Zoning description: Residential
Construction
Type & style
- Home type: SingleFamily
- Architectural style: Traditional
- Property subtype: Single Family Residence
Materials
- Vinyl Siding
- Foundation: Concrete Perimeter
- Roof: Shingle
Condition
- New construction: No
- Year built: 1999
Utilities & green energy
- Gas: Natural
- Sewer: Public Sewer
- Water: Public
Community & HOA
Community
- Subdivision: Thornton Grove
HOA
- Has HOA: Yes
- Services included: Pool
- HOA fee: $525 annually
Location
- Region: Morrow
Financial & listing details
- Annual tax amount: $5,210
- Date on market: 10/2/2026
- Listing terms: No Special Financing
- Road surface type: Paved
Estimated market value
Not available
Estimated sales range
Not available
Not available
Price history
| Date | Event | Price |
|---|---|---|
| 10/2/2026 | Price change | $449,000-2.4% |
Source:  Cincy MLS #1896079 Report a problem | ||
| 9/27/2026 | Listed for sale | $460,000+156.6% |
Source: Cincy MLS #1894949 Report a problem | ||
| 9/26/2001 | Sold | $179,300+5.6% |
Source: Public Record Report a problem | ||
| 4/2/1999 | Sold | $169,765+16.7% |
Source: Public Record Report a problem | ||
| 1/12/1999 | Sold | $145,500 |
Source: Public Record Report a problem | ||
Public tax history
| Year | Property taxes | Tax assessment |
|---|---|---|
| 2025 | $5,194 -0.1% | $117,600 |
| 2024 | $5,197 +13.9% | $117,600 +27.5% |
| 2023 | $4,564 +1.1% | $92,200 +0% |
| 2022 | $4,515 +4.9% | $92,193 |
| 2021 | $4,303 +5% | $92,193 +23% |
| 2020 | $4,096 -1.7% | $74,952 |
| 2019 | $4,165 +1.8% | $74,952 0% |
| 2018 | $4,093 +21.8% | $74,953 +21.1% |
| 2017 | $3,361 -2.1% | $61,887 |
| 2016 | $3,434 -0.2% | $61,887 |
| 2015 | $3,441 | $61,887 0% |
| 2014 | $3,441 -10% | $61,890 -12.6% |
| 2013 | $3,821 +0.1% | $70,810 |
| 2012 | $3,817 +3.5% | $70,810 +3.5% |
| 2011 | $3,688 +30.7% | $68,420 |
| 2010 | $2,822 +2% | $68,420 |
| 2009 | $2,767 | $68,420 |
| 2008 | -- | $68,420 |
| 2007 | -- | $68,420 +10.5% |
| 2006 | -- | $61,940 -0.2% |
| 2005 | -- | $62,080 |
| 2004 | -- | $62,080 |
| 2003 | -- | $62,080 +5% |
| 2002 | -- | $59,120 |
| 2001 | -- | $59,120 +4.3% |
| 2000 | -- | $56,700 |
Find assessor info on the county website
Monthly payment
Est. payment
Payment breakdown
Explore the cost of this home by adjusting the details. Changes won't be saved.Climate risks
Neighborhood: 45152


Similar homes
- $425,0004 bd3 ba2.1k sqft6149 Silver Wood Dr, Morrow, OH 45152For Sale
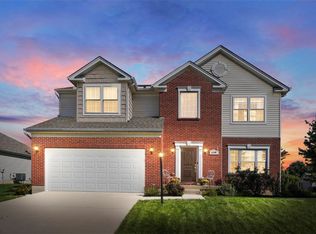
 MLS ID #970003, Steven Douglass, Comey & Shepherd REALTORS. DABR MLS
- $434,9004 bd4 ba2.7k sqft6004 Hidden Oaks Ct, Maineville, OH 45039For Sale
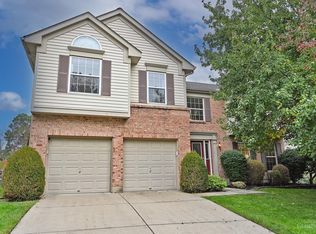
 MLS ID #1897565, Carol A. Grubb, Comey & Shepherd. Cincy MLS
- $405,5553 bd3 ba2k sqft278 Red Cedar Ct, Maineville, OH 45039For Sale
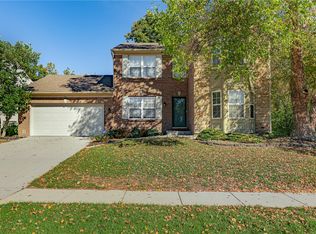 MLS ID #971438, Barbara Waddell, Irongate Inc.. DABR MLS
- $539,0004 bd3 ba3.3k sqft5024 Ross Rdg, Morrow, OH 45152For Sale
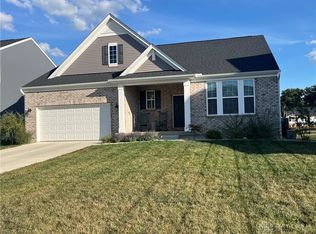 MLS ID #971245, Freddie L Alcorn, First Realty Group. DABR MLS
- $474,9004 bd3 ba2.2k sqft5519 Charismatic Ct, Hamilton Township, OH 45152New ConstructionCincy MLS
- $419,9004 bd4 ba2.4k sqft5989 Outlook Ct, Morrow, OH 45152For SaleMLS ID #1896599, Jessica Roberts, Coldwell Banker Heritage. Cincy MLS
- $497,9004 bd3 ba2.4k sqft2527 Buchanan Dr, Hamilton Township, OH 45152New ConstructionCincy MLS
- $290,0003 bd2 ba1.4k sqft6172 Winding Way Dr, Maineville, OH 45039For SaleMLS ID #1897607, Michael Landsaw, Huff Realty. Cincy MLS
- $469,9004 bd3 ba2.8k sqft5294 Station Dr, South Lebanon, OH 45065For SaleMLS ID #1896939, Heather Alley, Keller Williams Advisors. Cincy MLS
- $599,0004 bd4 ba2.5k sqft5474 Chancellor Ln, Morrow, OH 45152For SaleMLS ID #1894373, Mark P Woodruff, Comey & Shepherd. Cincy MLS
- $420,0004 bd3 ba2.2k sqft6755 Mossy Rock Ct, Maineville, OH 45039For SaleMLS ID #969777, Tina Robertson, Comey & Shepherd REALTORS. DABR MLS
- $410,0003 bd3 ba1.3k sqft7011 Tradewind Ct, Maineville, OH 45039For SaleMLS ID #1897182, Carol A. Grubb, Comey & Shepherd. Cincy MLS
- $329,9003 bd2 ba1.1k sqft6629 Black Forest Ct, Morrow, OH 45152For SaleMLS ID #970202, Peter J Duffy, Comey & Shepherd REALTORS. DABR MLS
- $375,0003 bd3 ba2.2k sqft958 Raintree Ln, Maineville, OH 45039For SaleMLS ID #971452, Larry Beebe, Comey & Shepherd REALTORS. DABR MLS
- $375,0003 bd2 ba1.3k sqft463 Crossbow Dr, Maineville, OH 45039For SaleMLS ID #970942, Ralph Blanton, Coldwell Banker Heritage. DABR MLS
- $519,9004 bd3 ba-- sqft5068 Ross Rdg S, Morrow, OH 45152For SaleMLS ID #1893751, Dilobarhon Rahimova, eXp Realty. Cincy MLS
- $454,9004 bd3 ba2.4k sqft7863 Horizon Bnd, Maineville, OH 45039New ConstructionCincy MLS
