Welcome to this charming 1988-built home nestled on a tranquil cul-de-sac in one of Madison's desirable neighborhoods! Boasting 3 bedrooms and 2.5 baths, it offers a cozy and flexible living area. Upstairs, the primary suite features an en-suite bathroom, while two additional bedrooms share a full bath. The 12' x 15' screened Porch engulfs you in the outdoor scenery. Outside, the backyard oasis beckons for relaxation and entertainment with decks and patio area with a wooded backdrop. A 14' x 10' shed is great for lawn and tool storage. Additional conveniences include a 22KW whole house generator, 2020 update roof and windows, air cleaner & humidifier attcahed to HVAC, gutter helmet, and a concrete driveway. With a two-car garage and easy access to amenities, this home is the perfect blend of comfort and convenience, offering a timeless retreat for its fortunate residents.
Closed
$323,000
6357 Meandering Wood Ave, Madison, OH 44057
3beds
1,788sqft
Single Family Residence
Built in 1988
0.46 Acres Lot
$347,600 Zestimate®
$181/sqft
$2,232 Estimated rent
Home value
$347,600
$330,000 - $365,000
$2,232/mo
Zestimate® history
Owner options
List your home for rent
$2,232/mo
Rent Zestimate®
Find your next renter with Zillow Rental Manager. Plus, with online applications, you can quickly screen prospective tenants – for free.
$2,232/mo
Rent Zestimate®
Refinance and save
$2,182/mo
Est. payment
Refinancing to a lower rate could help reduce your monthly payments and save thousands over the life of the loan.
$2,182/mo
Est. payment
Explore your selling options
Work with a Zillow partner agent
Leverage their expertise and Zillow's premium Showcase listings to get your home seen by more buyers.
Get startedList with your own agent
Get your home in front of millions of buyers by listing it on Zillow.
Learn how to do itSell it yourself
Take full control of how buyers see your home on Zillow by listing For Sale by Owner (FSBO).
List your homeWhat's special
Zillow last checked:
Listing updated:
Listed by:
Michael L Warren michaelwarren@howardhanna.com440-667-7046,
Howard Hanna
Bought with:
Michael L Warren, 2007000330
Howard Hanna
Source: MLS Now,MLS#: 5036759Originating MLS: Lake Geauga Area Association of REALTORS
Facts & features
Interior
Bedrooms & bathrooms
- Bedrooms: 3
- Bathrooms: 3
- Full bathrooms: 2
- 1/2 bathrooms: 1
- Main level bathrooms: 1
Primary bedroom
- Description: Flooring: Carpet
- Features: Walk-In Closet(s)
- Level: Second
- Dimensions: 18 x 13
Bedroom
- Description: Flooring: Carpet
- Level: Second
- Dimensions: 13 x 12
Bedroom
- Description: Flooring: Carpet
- Level: Second
- Dimensions: 9 x 11
Dining room
- Description: Flooring: Carpet
- Level: First
- Dimensions: 12 x 12
Entry foyer
- Description: Flooring: Tile
- Level: First
- Length: 5
Family room
- Description: Flooring: Carpet
- Features: Fireplace
- Level: First
- Dimensions: 25 x 13
Kitchen
- Description: Flooring: Tile
- Level: First
- Dimensions: 9 x 10
Laundry
- Description: Flooring: Carpet
- Level: First
- Dimensions: 5 x 10
Living room
- Description: Flooring: Carpet
- Features: Cathedral Ceiling(s)
- Level: First
- Dimensions: 13 x 15
Heating
- Forced Air, Gas
Cooling
- Central Air
Appliances
- Included: Dishwasher, Disposal, Microwave, Range
Features
- Ceiling Fan(s), Cathedral Ceiling(s), Entrance Foyer
- Has basement: No
- Number of fireplaces: 1
Interior area
- Total structure area: 1,788
- Total interior livable area: 1,788 sqft
- Finished area above ground: 1,788
Property
Parking
- Parking features: Attached, Electricity, Garage, Garage Door Opener, Heated Garage
- Attached garage spaces: 2.5
Features
- Levels: One and One Half
- Patio & porch: Rear Porch, Deck, Screened, Balcony
- Exterior features: Balcony, Storage
Lot
- Size: 0.46 Acres
- Dimensions: 67.25 x 200
Details
- Additional structures: Outbuilding, Storage
- Parcel number: 01B119A000140
Construction
Type & style
- Home type: SingleFamily
- Architectural style: Contemporary
- Property subtype: Single Family Residence
Materials
- Wood Siding
- Foundation: Slab
- Roof: Asphalt,Fiberglass
Condition
- Year built: 1988
Utilities & green energy
- Sewer: Public Sewer
- Water: Public
Community & HOA
Community
- Subdivision: Chimney Ridge Sub
HOA
- Has HOA: No
Location
- Region: Madison
Financial & listing details
- Price per square foot: $181/sqft
- Tax assessed value: $293,270
- Annual tax amount: $4,837
- Date on market: 5/8/2024
- Cumulative days on market: 14 days
- Listing agreement: Exclusive Right To Sell
Price history
| Date | Event | Price |
|---|---|---|
| 7/10/2024 | Sold | $323,000-2.1%$181/sqft |
Source: MLS Now #5036759 Report a problem | ||
| 5/22/2024 | Pending sale | $329,900$185/sqft |
Source: MLS Now #5036759 Report a problem | ||
| 5/8/2024 | Listed for sale | $329,900$185/sqft |
Source: MLS Now #5036759 Report a problem | ||
Public tax history
| Year | Property taxes | Tax assessment |
|---|---|---|
| 2025 | $5,016 -0.6% | $102,650 |
| 2024 | $5,048 +4.4% | $102,650 +29.2% |
| 2023 | $4,837 -0.4% | $79,470 |
| 2022 | $4,858 -0.2% | $79,470 |
| 2021 | $4,867 +2.4% | $79,470 +16% |
| 2020 | $4,753 -0.1% | $68,500 |
| 2019 | $4,756 +16.7% | $68,500 +15% |
| 2018 | $4,075 | $59,540 |
| 2017 | $4,075 +10.4% | $59,540 |
| 2016 | $3,693 +3.6% | $59,540 |
| 2015 | $3,564 -2.2% | $59,540 |
| 2014 | $3,645 -0.2% | $59,540 |
| 2013 | $3,653 +0.9% | $59,540 |
| 2012 | $3,621 -1.3% | $59,540 -12.9% |
| 2011 | $3,670 +2.2% | $68,330 |
| 2010 | $3,592 +4% | $68,330 0% |
| 2009 | $3,455 -2.3% | $68,335 -9% |
| 2008 | $3,535 +0.8% | $75,096 |
| 2007 | $3,505 -52.7% | $75,096 |
| 2006 | $7,414 -1.1% | $75,096 -0.5% |
| 2005 | $7,493 -0.1% | $75,436 |
| 2004 | $7,497 -0.2% | $75,436 |
| 2003 | $7,512 +14% | $75,436 +13.5% |
| 2002 | $6,591 -0.1% | $66,438 |
| 2001 | $6,594 -0.6% | $66,438 |
| 2000 | $6,631 +24.8% | $66,438 +26.3% |
| 1999 | $5,313 | $52,606 |
Find assessor info on the county website
Neighborhood: 44057
Nearby homes
- $341,2003 bd2 ba1.8k sqft6345 Meandering Wood Ave, Madison, OH 44057Off Market
- $240,0003 bd3 ba2.1k sqft2161 Chimney Ridge Dr, Madison, OH 44057Sold
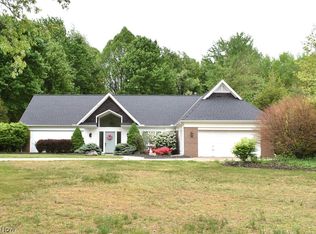
- $371,0004 bd2 ba2.5k sqft6350 Meandering Wood Ave, Madison, OH 44057Off Market
- $334,7003 bd2 ba2k sqft2147 Chimney Ridge Dr, Madison, OH 44057Off Market
- $437,4004 bd2 ba2.4k sqft2135 Chimney Ridge Dr, Madison, OH 44057Off Market
- $325,8004 bd2 ba2.1k sqft2123 Chimney Ridge Dr, Madison, OH 44057Off Market
- $421,0004 bd3 ba3.4k sqft2170 Chimney Ridge Dr, Madison, OH 44057Off Market
- $562,2003 bd2 ba2.7k sqft2132 Chimney Ridge Dr, Madison, OH 44057Off Market
Nearby schools
GreatSchools rating
- 7/10Red Bird Elementary SchoolGrades: K-5Distance: 3.3 mi
- 5/10Madison Middle SchoolGrades: 6-8Distance: 1.9 mi
- 4/10Madison High SchoolGrades: 9-12Distance: 1.8 mi
Schools provided by the listing agent
- District: Madison LSD Lake- 4303
Source: MLS Now. This data may not be complete. We recommend contacting the local school district to confirm school assignments for this home.
Get a cash offer in 3 minutes
Find out how much your home could sell for in as little as 3 minutes with a no-obligation cash offer.
Estimated market value
$347,600
Get a cash offer in 3 minutes
Find out how much your home could sell for in as little as 3 minutes with a no-obligation cash offer.
Estimated market value
$347,600
- Ohio
- Lake County
- Madison
- 44057
- 6357 Meandering Wood Ave
Nearby cities
Nearby zip codes
Other Madison Topics
