Skip main navigation
Closed
  • $1,225,000

    6357 Merrimac Ln N, Maple Grove, MN 55311

    5beds
    5,852sqft
    Single Family
    Built in 2009
    0.65 Acres Lot
    $1,202,300 Zestimate®
    $209/sqft
    $4,891 Estimated rent

    Home value

    $1,202,300

    $1.14M - $1.26M

    $4,891/mo

    Zestimate® history
    Loading
    Loading...

    Owner options

    List your home for rent

    $4,891/mo

    Rent Zestimate®

    Find your next renter with Zillow Rental Manager. Plus, with online applications, you can quickly screen prospective tenants – for free.

    Learn more

    $4,891/mo

    Rent Zestimate®

    Refinance and save

    $9,325/mo

    Est. payment

    Refinancing to a lower rate could help reduce your monthly payments and save thousands over the life of the loan.

    See today's rates

    $9,325/mo

    Est. payment

    Explore your selling options

    Work with a Zillow partner agent

    Leverage their expertise and Zillow's premium Showcase listings to get your home seen by more buyers.

    Get started

    List with your own agent

    Get your home in front of millions of buyers by listing it on Zillow.

    Learn how to do it

    Sell it yourself

    Take full control of how buyers see your home on Zillow by listing For Sale by Owner (FSBO).

    List your home

    What's special

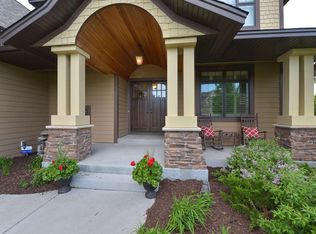
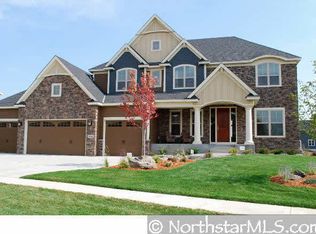
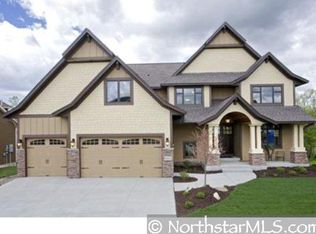
    Located in sought-after Prominence Creek with access to a private neighborhood pool, clubhouse, and park, this stunning home built by Creek Hill is perfectly positioned on a serene wooded and pond setting. Exceptional curb appeal welcomes you with copper gutters, beautiful stonework, a paver pathway, and grand front entry. Inside, the thoughtfully designed main level features 10-foot ceilings, newly refinished hardwood floors (2026), and beautiful wood beam ceiling details throughout. The open-concept layout includes a front office with French doors and built-in desk niche, spacious family room with stone fireplace and custom built-ins, formal dining room with built-in buffet and bay window, and large laundry room with tons of storage. Designed for both everyday living and entertaining, the kitchen features an oversized center island with Alder cabinetry, high-end stainless steel appliances including a gas range and double wall ovens, plus a butler’s pantry. The cozy three-season porch overlooks the private backyard and offers access to the maintenance-free deck, lower patio, and beautifully landscaped yard. Upstairs, you’ll find a versatile flex space with built-ins ideal for a reading nook/library, large bonus room, and 4 bedrooms including the spacious primary suite complete with a jacuzzi tub, double vanities, and oversized walk-in closet. The walkout lower level is built for entertaining with a full bar, in-floor heat, stone fireplace with built-ins, and separate gym space. Outside, enjoy a gorgeous backyard retreat surrounded by mature trees and pond w/ fountain, & lush landscaping for a truly private & peaceful setting. Additional updates include new roof, siding, and front doors (2019), new deck railing and stairs, and new water heater. Enjoy energy efficiency w/ a Geothermal system. Luxury living in an incredible location within the award-winning Wayzata School District near parks, trails, shopping, and dining.

    Zillow last checked:

    Listing updated:

    Listed by:

    Thea Velic 763-276-3973,

    eXp Realty

    Bought with:

    David A Gilmore

    Coldwell Banker Realty

    Source: NorthstarMLS as distributed by MLS GRID,MLS#: 7015313MLS Logo

    Facts & features

    Interior

    Bedrooms & bathrooms
    • Bedrooms: 5
    • Bathrooms: 5
    • Full bathrooms: 2
    • 3/4 bathrooms: 2
    • 1/2 bathrooms: 1
    Bedroom
    • Level: Upper
    • Area: 288 Square Feet
    • Dimensions: 18 x 16
    Bedroom 2
    • Level: Upper
    • Area: 156 Square Feet
    • Dimensions: 13x12
    Bedroom 3
    • Level: Upper
    • Area: 168 Square Feet
    • Dimensions: 14x12
    Bedroom 4
    • Level: Upper
    • Area: 132 Square Feet
    • Dimensions: 12x11
    Bedroom 5
    • Level: Lower
    • Area: 168 Square Feet
    • Dimensions: 14x12
    Bonus room
    • Level: Upper
    • Area: 352 Square Feet
    • Dimensions: 22 x 16
    Dining room
    • Level: Main
    • Area: 192 Square Feet
    • Dimensions: 16 x 12
    Exercise room
    • Level: Lower
    • Area: 272 Square Feet
    • Dimensions: 17x16
    Family room
    • Level: Lower
    • Area: 720 Square Feet
    • Dimensions: 40 x 18
    Informal dining room
    • Level: Main
    • Area: 132 Square Feet
    • Dimensions: 12 x 11
    Kitchen
    • Level: Main
    • Area: 256 Square Feet
    • Dimensions: 16 x 16
    Living room
    • Level: Main
    • Area: 396 Square Feet
    • Dimensions: 22 x 18
    Office
    • Level: Main
    • Area: 187 Square Feet
    • Dimensions: 17 x 11
    Other
    • Level: Main
    • Area: 168 Square Feet
    • Dimensions: 14 x 12
    Heating
    • Forced Air, Geothermal, In-Floor Heating
    Cooling
    • Central Air, Geothermal
    Appliances
    • Included: Air-To-Air Exchanger, Central Vacuum, Cooktop, Dishwasher, Disposal, Dryer, Exhaust Fan, Humidifier, Microwave, Refrigerator, Wall Oven, Washer, Water Softener Owned
    • Laundry: Main Level
    Features
    • Central Vacuum
    • Basement: Daylight,Drain Tiled,Drainage System,Finished,Full,Concrete,Storage Space,Sump Pump,Walk-Out Access
    • Number of fireplaces: 2
    • Fireplace features: Amusement Room, Family Room, Gas
    Interior area
    • Total structure area: 6,099
    • Total interior livable area: 5,852 sqft
    • Finished area above ground: 4,182
    • Finished area below ground: 1,670

    Property

    Parking
    • Total spaces: 3
    • Parking features: Attached, Concrete, Garage Door Opener, Heated Garage, Insulated Garage
    • Attached garage spaces: 3
    • Has uncovered spaces: Yes
    • Details: Garage Dimensions (38 x 22), Garage Door Height (8)
    Accessibility
    • Accessibility features: None
    Features
    • Levels: Two
    • Stories: 2
    • Has private pool: Yes
    • Pool features: In Ground, Heated, Shared
    • Fencing: None
    • Waterfront features: Creek/Stream
    Lot
    • Size: 0.65 Acres
    • Dimensions: 121+138 x 166 x 85 x 150
    • Features: Irregular Lot, Tree Coverage - Medium
    Details
    • Foundation area: 1917
    • Parcel number: 3111922410020
    • Zoning description: Residential-Single Family

    Construction

    Type & style
    • Home type: SingleFamily
    • Property subtype: Single Family
    Materials
    • Roof: Age 8 Years or Less,Asphalt
    Condition
    • New construction: No
    • Year built: 2009

    Utilities & green energy

    • Electric: 200+ Amp Service
    • Gas: Natural Gas
    • Sewer: City Sewer/Connected
    • Water: City Water/Connected
    • Utilities for property: Underground Utilities

    Community & HOA

    Community
    • Subdivision: Prominence Creek
    HOA
    • Has HOA: Yes
    • Services included: Professional Mgmt, Shared Amenities
    • HOA fee: $1,556 annually
    • HOA name: First Residential
    • HOA phone: 952-277-2700
    Location
    • Region: Maple Grove

    Financial & listing details

    • Price per square foot: $209/sqft
    • Tax assessed value: $1,191,100
    • Annual tax amount: $15,895
    • Date on market: 5/29/2026
    • Cumulative days on market: 20 days
    • Road surface type: Paved

    Price history

    DateEventPrice
    7/31/2026Sold$1,225,000-1.2%$209/sqft
    Source: NorthstarMLS as distributed by MLS GRID #7015313 Report a problem
    6/30/2026Pending sale$1,239,900$212/sqft
    Source: NorthstarMLS as distributed by MLS GRID #7015313 Report a problem
    6/15/2026Price change$1,239,900-2%$212/sqft
    Source: NorthstarMLS as distributed by MLS GRID #7015313 Report a problem
    6/5/2026Listed for sale$1,265,000+11.2%$216/sqft
    Source: NorthstarMLS as distributed by MLS GRID #7015313 Report a problem
    6/24/2021Sold$1,137,500+5.8%$194/sqft
    Source: NorthstarMLS as distributed by MLS GRID #5751347 Report a problem
    10/15/2020Price change$1,075,000-4%$184/sqft
    Source: RE/MAX Results #5674261 Report a problem
    8/7/2020Listed for sale$1,120,000+7%$191/sqft
    Source: RE/MAX Results #5633570 Report a problem
    10/14/2009Sold$1,047,000$179/sqft
    Source: Lake Superior Area Realtors as distributed by MLS GRID #1576900 Report a problem

    Public tax history

    YearProperty taxesTax assessment
    2025$15,405 +1.9%$1,191,100 -0.6%
    2024$15,117 +7.3%$1,197,700 -2.9%
    2023$14,092 +7.5%$1,232,900 +8.1%
    2022$13,106 +0.9%$1,140,100 +20.7%
    2021$12,992 -1.5%$944,800 +1.4%
    2020$13,196 +1.6%$931,900 +2%
    2019$12,992 -1.5%$913,500 +1.5%
    2018$13,196 -3.8%$899,800 -3.1%
    2017$13,715 -2.6%$928,600 +1.7%
    2016$14,088 -0.7%$912,900 +0.4%
    2015$14,183 -1.6%$909,200 +7.6%
    2014$14,410 +3.7%$844,900 -2.1%
    2013$13,898 -3.1%$862,900 -6.2%
    2012$14,342 +2.3%$920,300 -3.2%
    2011$14,026 +827.8%$951,000 +574%
    2010$1,512 +76.6%$141,100 +67.4%
    2009$856 $84,300
    Find assessor info on the county website

    Neighborhood: 55311

    Nearby schools

    GreatSchools rating
    Get a cash offer in 3 minutes
    Find out how much your home could sell for in as little as 3 minutes with a no-obligation cash offer.
    Estimated market value
    $1,202,300
    Get a cash offer in 3 minutes
    Find out how much your home could sell for in as little as 3 minutes with a no-obligation cash offer.
    Estimated market value
    $1,202,300