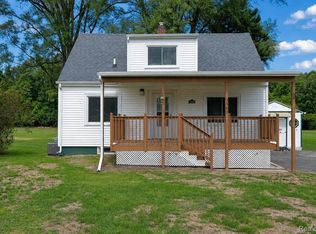
PRICED TO SELL - BRING ALL OFFERS, THESE SELLERS ARE SERIOUS! Welcome home to this updated 3-bedroom, 2-bath ranch nestled on a private, wooded 2.47 acre parcel in Richfield Township and within the Davison School District! Offering 1,829 square feet of finished living space above grade plus a partially finished, walk-out basement, this home provides the perfect blend of comfort, space, and peaceful country living. Roof and windows (most of them) are only 2 years old and have transferable warranty. Brand new gutters, new kitchen sink and newer appliances, plus new flooring in 2 bedrooms and bathroom - new vanity too! New landscaping for curb appeal also!
Step inside to a warm and inviting layout featuring a spacious family room highlighted by a natural fireplace, creating the perfect gathering spot for cozy evenings. The updated interior offers thoughtful improvements throughout, along with a functional kitchen equipped with stainless steel appliances. The primary living areas open to outdoor spaces where you can enjoy the tranquility and privacy of the wooded setting.
The partially finished walk-out basement gives you so many options, ideal for a recreation room, home office, gym, or additional living area. A new sump pump adds peace of mind.
Enjoy the sunset on the sizable deck and watch nature in your backyard.
A wonderful opportunity to enjoy space, privacy, and the best of a wooded country setting without giving up everyday convenience! All measurements appx. BATVAI. Call for a showing today
For sale
Price cut: $5K (9/12)
$240,000
6357 N State Rd, Davison, MI 48423
3beds
2,629sqft
Manufactured Home
Built in 1997
2.47 Acres Lot
$237,100 Zestimate®
$91/sqft
$-- HOA
What's special
- 18 days
- 2,095
- 195
Zillow last checked:
Listing updated:
Listed by:
Kathleen B Raby Walker 810-577-9648,
Hand Map Real Estate LLC 810-373-9517,
Amanda Johnson Bashor 734-578-4091,
Hand Map Real Estate LLC
Source: Realcomp II,MLS#: 20261069279
Facts & features
Interior
Bedrooms & bathrooms
- Bedrooms: 3
- Bathrooms: 2
- Full bathrooms: 2
Primary bedroom
- Level: Entry
- Area: 156
- Dimensions: 13 X 12
Bedroom
- Level: Entry
- Area: 156
- Dimensions: 12 X 13
Bedroom
- Level: Entry
- Area: 156
- Dimensions: 13 X 12
Primary bathroom
- Level: Entry
- Area: 221
- Dimensions: 13 X 17
Other
- Level: Entry
- Area: 54
- Dimensions: 9 X 6
Other
- Level: Entry
- Area: 72
- Dimensions: 9 X 8
Dining room
- Level: Entry
- Area: 99
- Dimensions: 11 X 9
Family room
- Level: Entry
- Area: 221
- Dimensions: 17 X 13
Kitchen
- Level: Entry
- Area: 169
- Dimensions: 13 X 13
Laundry
- Level: Entry
- Area: 45
- Dimensions: 9 X 5
Living room
- Level: Entry
- Area: 299
- Dimensions: 23 X 13
Heating
- Forced Air, Natural Gas
Cooling
- Ceiling Fans, Central Air
Appliances
- Included: Dishwasher, Dryer, Free Standing Gas Oven, Free Standing Gas Range, Free Standing Refrigerator, Microwave, Stainless Steel Appliances, Washer
- Laundry: Laundry Room
Features
- Basement: Full,Partially Finished,Walk Out Access
- Has fireplace: Yes
- Fireplace features: Family Room, Wood Burning
Interior area
- Total interior livable area: 2,629 sqft
- Finished area above ground: 1,829
- Finished area below ground: 800
Property
Parking
- Parking features: No Garage
Features
- Levels: One
- Stories: 1
- Entry location: GroundLevelwSteps
- Patio & porch: Covered, Deck, Porch
- Exterior features: Lighting
- Pool features: None
Lot
- Size: 2.47 Acres
- Dimensions: 200 x 494 x 200 x 492
- Features: Wooded
Details
- Parcel number: 1616200047
- Special conditions: Short Sale No,Standard
Construction
Type & style
- Home type: MobileManufactured
- Architectural style: Manufacturedwith Land,Ranch
- Property subtype: Manufactured Home
Materials
- Vinyl Siding
- Foundation: Basement, Poured, Sump Pump
- Roof: Asphalt
Condition
- New construction: No
- Year built: 1997
- Major remodel year: 2026
Utilities & green energy
- Sewer: Septic Tank
- Water: Well
Community & HOA
HOA
- Has HOA: No
Location
- Region: Davison
Financial & listing details
- Price per square foot: $91/sqft
- Tax assessed value: $132,828
- Annual tax amount: $4,918
- Date on market: 8/29/2026
- Cumulative days on market: 19 days
- Listing agreement: Exclusive Right To Sell
- Listing terms: Cash,Conventional,FHA,Usda Loan,Va Loan
- Exclusions: Exclusion(s) Do Not Exist
Estimated market value
$237,100
$225,000 - $249,000
Not available
Price history
| Date | Event | Price |
|---|---|---|
| 9/12/2026 | Price change | $240,000-2%$91/sqft |
Source:  Realcomp II #20261069279 Report a problem Realcomp II #20261069279 Report a problem | ||
| 9/4/2026 | Price change | $245,000-3.9%$93/sqft |
Source: Realcomp II #20261069279 Report a problem | ||
| 8/29/2026 | Listed for sale | $255,000+24.4%$97/sqft |
Source: Realcomp II #20261069279 Report a problem | ||
| 7/11/2022 | Sold | $205,000+2.5%$78/sqft |
Source:  MiRealSource #50066725 Report a problem MiRealSource #50066725 Report a problem | ||
| 6/3/2022 | Pending sale | $199,999$76/sqft |
Source: MiRealSource #50066725 Report a problem | ||
| 5/23/2022 | Price change | $199,999-4.7%$76/sqft |
Source: MiRealSource #50066725 Report a problem | ||
| 4/26/2022 | Listed for sale | $209,900$80/sqft |
Source: MiRealSource #50066725 Report a problem | ||
| 3/11/2022 | Pending sale | $209,900$80/sqft |
Source: MiRealSource #50066725 Report a problem | ||
| 2/26/2022 | Listed for sale | $209,900+249.8%$80/sqft |
Source: MiRealSource #50066725 Report a problem | ||
| 10/27/2014 | Sold | $60,000-7.6%$23/sqft |
Source: MiRealSource #20414559 Report a problem | ||
| 9/16/2014 | Price change | $64,900-13.4%$25/sqft |
Source: INCA Realty, L.L.C. #30039272 Report a problem | ||
| 8/16/2014 | Price change | $74,900-16.7%$28/sqft |
Source: INCA Realty, L.L.C. #30039272 Report a problem | ||
| 7/17/2014 | Listed for sale | $89,900-30.3%$34/sqft |
Source: INCA Realty, L.L.C. #30039272 Report a problem | ||
| 4/13/2000 | Sold | $129,000+6.2%$49/sqft |
Source: MiRealSource #20223981 Report a problem | ||
| 1/12/2000 | Sold | $121,526$46/sqft |
Source: Public Record Report a problem | ||
Public tax history
| Year | Property taxes | Tax assessment |
|---|---|---|
| 2025 | $4,780 +4% | $147,900 +7.4% |
| 2024 | $4,594 | $137,700 +12.2% |
| 2023 | -- | $122,700 +13.1% |
| 2022 | -- | $108,500 +8.4% |
| 2021 | -- | $100,100 +3.6% |
| 2020 | -- | $96,600 +8.7% |
| 2019 | -- | $88,900 +15.5% |
| 2018 | $2,328 +23.3% | $77,000 |
| 2017 | $1,887 +0.4% | $77,000 +11.3% |
| 2016 | $1,879 | $69,200 +8.1% |
| 2015 | $1,879 +179.1% | $64,000 +9.4% |
| 2014 | $673 | $58,500 -1.5% |
| 2012 | -- | $59,400 -1.2% |
| 2011 | -- | $60,100 -24.8% |
| 2010 | -- | $79,900 -1.6% |
| 2008 | $1,573 | $81,200 -5.5% |
| 2006 | -- | $85,900 +1.9% |
| 2005 | -- | $84,300 -8.5% |
| 2004 | -- | $92,100 +15.7% |
| 2003 | -- | $79,600 +6.3% |
| 2002 | -- | $74,900 +1.4% |
| 2001 | -- | $73,900 +3.9% |
| 2000 | -- | $71,100 |
Find assessor info on the county website
Monthly payment
Climate risks
Neighborhood: 48423
Similar homes
- $220,0003 bd1 ba2.3k sqft10173 E Mount Morris Rd, Davison, MI 48423For Sale

 MLS ID #20261072166, Ann Gale, Hand Map Real Estate LLC. Realcomp II
 - $215,0003 bd2 ba1.5k sqft310 Tamarac Dr, Davison, MI 48423For Sale
 MLS ID #20261069613, Kristin E Wengren, Real Estate One-Ortonville. Realcomp II
 - $249,9003 bd2 ba1.6k sqft9378 Rayna Dr, Davison, MI 48423For Sale

 MLS ID #50219625, Gjon Shkreli, Epique Inc.. MiRealSource
 - $229,9003 bd2 ba1.3k sqft3363 E Pierson Rd, Flint, MI 48506For Sale
 MLS ID #20261069367, Pedro A Salinas, Salinas Real Estate Group. Realcomp II
 - $249,9002 bd3 ba2.7k sqft1060 Julie Dr, Davison, MI 48423For SaleMLS ID #50212261, Ryan M Eashoo, REMAX Edge. MiRealSource
- $259,9003 bd2 ba2.3k sqft10298 Rene Dr, Clio, MI 48420For SaleMLS ID #50221572, Kelly Gust, New Beginnings. MiRealSource
- $249,0002 bd2 ba1.4k sqft611 S Main St, Davison, MI 48423For SaleMLS ID #20261042188, James B Luisier, Realty Executives Main St LLC. Realcomp II
- $289,9003 bd2 ba1.6k sqft6324 Lucas Rd, Flint, MI 48506For SaleMLS ID #20261058998, Amanda DeFord, Real Estate For A CAUSE. Realcomp II
- $269,9003 bd3 ba3.1k sqft2053 Golfcrest Dr, Davison, MI 48423For SaleMLS ID #20261038377, Scott Myers, RE/MAX Platinum - Grand Blanc. Realcomp II
- $280,9003 bd3 ba2.3k sqft9340 Rayna Dr, Davison, MI 48423For SaleMLS ID #50210346, Connery Calkins, REMAX Edge. MiRealSource
- $229,9003 bd2 ba1.6k sqft5388 Davison Rd, Lapeer, MI 48446For SaleMLS ID #20261043153, Debbie Caldwell, American Associates Inc. Realcomp II
- $209,9003 bd2 ba1.5k sqft2362 Johnson Rd, North Branch, MI 48461For SaleMLS ID #20261057701, Bradley LaBrie, Keller Williams First. Realcomp II
- $239,0003 bd2 ba1.5k sqft9133 Perry Rd, Atlas, MI 48411For SaleMLS ID #50217692, Mark E Yuschak, Great Lakes Real Estate Advisors. MiRealSource
- $224,9003 bd2 ba1.5k sqft4203 Gregor St, Mount Morris, MI 48458For SaleMLS ID #20261070541, Thomas C Farrell, Crown Real Estate Group. Realcomp II
- $244,9004 bd2 ba1.5k sqft6136 Hugh St, Burton, MI 48509For SaleMLS ID #50218749, Jack C Walker III, American Associates REALTORS. MiRealSource
- $239,9003 bd1 ba1.4k sqft4411 Huckleberry Cir, Columbiaville, MI 48421For SaleMLS ID #20261069543, William J Ruhlman, MBA Real Estate Services. Realcomp II
- $225,0004 bd2 ba2.4k sqft5272 W Frances Rd, Clio, MI 48420For SaleMLS ID #20261038414, Tammy L Corbat, New Nest Realty. Realcomp II
- $239,9003 bd2 ba2.1k sqft5471 Ole Banner Trl, Grand Blanc, MI 48439For SaleMLS ID #20261068357, John Conner, Real Estate by Tremaine. Realcomp II
- $325,0006 bd1 ba3k sqft11472 E Lippincott Blvd, Davison, MI 48423For SaleMLS ID #20261032111, Jason White, EXP Realty - Fenton. Realcomp II
