Step into timeless charm and modern elegance with this stunning *Maxwell Coastal Cottage* plan by **Fischer Homes**, located in the highly desirable **Villages at Brookside**. This beautifully designed home offers a spacious and thoughtfully crafted layout, perfect for both everyday living and entertaining. As you enter, you're welcomed by an inviting **open-concept floor plan** that seamlessly connects the living spaces. The **gourmet island kitchen** is a chef's dream, featuring **gleaming granite countertops**, **upgraded cabinetry**, a **walk-in pantry**, **ceramic tile backsplash**, and **stainless steel appliances**. Adjacent to the kitchen, the **morning room** and **sunroom** flood the space with natural light, creating a bright and cheerful atmosphere throughout the day. The expansive **family room** is the heart of the home, highlighted by a **dramatic gas fireplace**-the perfect spot to gather with family and friends. A **private study**, ideal for a home office or reading nook, sits just off the main living area. A secondary bedroom and a full bath in the hallway provide flexibility for guests or family members. Retreat to the luxurious **primary suite**, which features a spacious **walk-in closet** and a **deluxe en suite bathroom** with upscale finishes designed for relaxation and comfort. Upstairs, a large **loft area** offers additional living space-perfect for a media room, playroom, or lounge-and is accompanied by a third bedroom and another full bath. Additional features include a **2-car garage**, quality craftsmanship throughout, and access to all the community amenities that make the Villages at Brookside a sought-after place to call home. This is more than just a home-it's a lifestyle of comfort, style, and convenience. Don't miss the opportunity to make it yours! *Enjoy the comfort of low maintenance living in this section of Villages at Brookside. All exterior landscaping is covered, from mowing to mulching, etc.
Sold
$380,000
6357 W Cedar Chase Dr, McCordsville, IN 46055
3beds
2,722sqft
Residential, Single Family Residence
Built in 2019
6,534 Square Feet Lot
$382,200 Zestimate®
$140/sqft
$2,755 Estimated rent
Home value
$382,200
$336,000 - $432,000
$2,755/mo
Zestimate® history
Owner options
List your home for rent
$2,755/mo
Rent Zestimate®
Find your next renter with Zillow Rental Manager. Plus, with online applications, you can quickly screen prospective tenants – for free.
$2,755/mo
Rent Zestimate®
Refinance and save
$2,463/mo
Est. payment
Refinancing to a lower rate could help reduce your monthly payments and save thousands over the life of the loan.
$2,463/mo
Est. payment
Explore your selling options
Work with a Zillow partner agent
Leverage their expertise and Zillow's premium Showcase listings to get your home seen by more buyers.
Get startedList with your own agent
Get your home in front of millions of buyers by listing it on Zillow.
Learn how to do itSell it yourself
Take full control of how buyers see your home on Zillow by listing For Sale by Owner (FSBO).
List your homeWhat's special
Dramatic gas fireplaceLoft areaPrimary suiteMorning roomFamily roomOpen-concept floor planGleaming granite countertops
Zillow last checked:
Listing updated:
Listed by:
Brian Wayman 317-514-6544,
CENTURY 21 Scheetz
Bought with:
Aleks Krnich
Trueblood Real Estate
Source: MIBOR as distributed by MLS GRID,MLS#: 22051866
Facts & features
Interior
Bedrooms & bathrooms
- Bedrooms: 3
- Bathrooms: 3
- Full bathrooms: 3
- Main level bathrooms: 2
- Main level bedrooms: 2
Primary bedroom
- Level: Main
- Area: 210 Square Feet
- Dimensions: 14x15
Bedroom 2
- Level: Main
- Area: 132 Square Feet
- Dimensions: 12x11
Bedroom 3
- Level: Upper
- Area: 143 Square Feet
- Dimensions: 13x11
Breakfast room
- Features: Other
- Level: Main
- Area: 168 Square Feet
- Dimensions: 12x14
Family room
- Features: Other
- Level: Main
- Area: 285 Square Feet
- Dimensions: 15x19
Kitchen
- Features: Other
- Level: Main
- Area: 192 Square Feet
- Dimensions: 12x16
Laundry
- Features: Other
- Level: Main
- Area: 48 Square Feet
- Dimensions: 06x08
Loft
- Level: Upper
- Area: 384 Square Feet
- Dimensions: 24x16
Office
- Level: Main
- Area: 140 Square Feet
- Dimensions: 14x10
Sun room
- Features: Other
- Level: Main
- Area: 135 Square Feet
- Dimensions: 15x9
Heating
- Forced Air, Natural Gas
Cooling
- Central Air
Appliances
- Included: Dishwasher, Disposal, Microwave, Gas Oven, Double Oven, Electric Water Heater
- Laundry: Main Level
Features
- High Ceilings, Walk-In Closet(s), High Speed Internet, Kitchen Island, Pantry
- Has basement: No
- Number of fireplaces: 1
- Fireplace features: Family Room, Gas Log
Interior area
- Total structure area: 2,722
- Total interior livable area: 2,722 sqft
Property
Parking
- Total spaces: 2
- Parking features: Attached
- Attached garage spaces: 2
Features
- Levels: One Leveland + Loft
- Stories: 1
Lot
- Size: 6,534 Square Feet
- Features: Street Lights
Details
- Parcel number: 300123410053000018
- Horse amenities: None
Construction
Type & style
- Home type: SingleFamily
- Architectural style: Traditional
- Property subtype: Residential, Single Family Residence
Materials
- Brick, Cement Siding
- Foundation: Slab
Condition
- New Construction
- New construction: Yes
- Year built: 2019
Details
- Builder name: Fischer Homes
Utilities & green energy
- Water: Public
Community & HOA
Community
- Features: Low Maintenance Lifestyle, Suburban
- Subdivision: Villages At Brookside
HOA
- Has HOA: Yes
- Amenities included: Maintenance Grounds, Park, Playground, Management, Snow Removal, Trail(s)
- Services included: Lawncare, Maintenance Grounds, Nature Area, ParkPlayground, Management, Snow Removal, Walking Trails
- HOA fee: $144 monthly
- HOA phone: 765-742-6390
Location
- Region: Mccordsville
Financial & listing details
- Price per square foot: $140/sqft
- Tax assessed value: $497,400
- Annual tax amount: $5,020
- Date on market: 8/1/2025
- Cumulative days on market: 35 days
Price history
| Date | Event | Price |
|---|---|---|
| 10/10/2025 | Sold | $380,000-1.3%$140/sqft |
Source:  MIBOR as distributed by MLS GRID #22051866 Report a problem MIBOR as distributed by MLS GRID #22051866 Report a problem | ||
| 9/5/2025 | Pending sale | $384,900$141/sqft |
Source: MIBOR as distributed by MLS GRID #22051866 Report a problem | ||
| 9/4/2025 | Price change | $384,900-1.3%$141/sqft |
Source: MIBOR as distributed by MLS GRID #22051866 Report a problem | ||
| 8/15/2025 | Price change | $389,900-2.5%$143/sqft |
Source: MIBOR as distributed by MLS GRID #22051866 Report a problem | ||
| 8/1/2025 | Listed for sale | $399,900+21.2%$147/sqft |
Source: MIBOR as distributed by MLS GRID #22051866 Report a problem | ||
| 3/13/2020 | Sold | $330,000-6.3%$121/sqft |
Source: MIBOR as distributed by MLS GRID #21672268 Report a problem | ||
| 2/24/2020 | Pending sale | $352,000$129/sqft |
Source: HMS Real Estate, LLC #21672268 Report a problem | ||
| 12/17/2019 | Price change | $352,000-4.1%$129/sqft |
Source: Fischer Homes Report a problem | ||
| 10/31/2019 | Price change | $367,000+5.9%$135/sqft |
Source: HMS Real Estate, LLC #21672268 Report a problem | ||
| 10/1/2019 | Pending sale | $346,603$127/sqft |
Source: HMS Real Estate, LLC #21672268 Report a problem | ||
| 10/1/2019 | Listed for sale | $346,603$127/sqft |
Source: HMS Real Estate, LLC #21672268 Report a problem | ||
Public tax history
| Year | Property taxes | Tax assessment |
|---|---|---|
| 2025 | $5,020 +2.6% | $497,400 +6.8% |
| 2024 | $4,895 +13.9% | $465,600 +2.7% |
| 2023 | $4,297 +23.1% | $453,300 +15.7% |
| 2022 | $3,492 +5.7% | $391,900 +12.2% |
| 2021 | $3,304 +1186% | $349,200 +5.7% |
| 2020 | $257 +2.4% | $330,400 +3237.4% |
| 2019 | $251 -8.3% | $9,900 |
| 2018 | $273 | $9,900 |
| 2017 | -- | $9,900 |
Find assessor info on the county website
Neighborhood: 46055
Nearby homes
- $386,4003 bd2 ba2.2k sqft6373 W Cedar Chase Dr, McCordsville, IN 46055Off Market
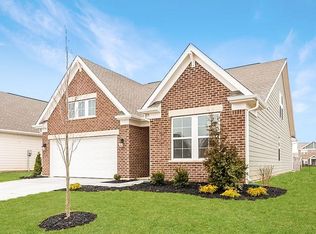
- $432,0002 bd2 ba2.3k sqft6349 W Cedar Chase Dr, McCordsville, IN 46055Off Market
- $401,7003 bd2 ba2k sqft6387 W Cedar Chase Dr, McCordsville, IN 46055Off Market
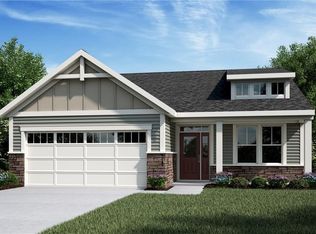
- $372,0003 bd3 ba1.9k sqft6372 Fawn Way, McCordsville, IN 46055Sold
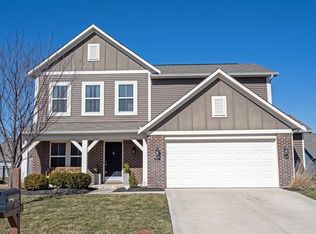
- $404,7003 bd3 ba2.3k sqft6335 W Cedar Chase Dr, McCordsville, IN 46055Off Market
- $370,0004 bd3 ba2.2k sqft6354 Fawn Way, McCordsville, IN 46055Sold
- $389,4004 bd3 ba2.4k sqft6388 Fawn Way, McCordsville, IN 46055Off Market
- $435,9004 bd2 ba3k sqft6346 Fawn Way, McCordsville, IN 46055Off Market
Nearby schools
GreatSchools rating
- 6/10McCordsville Elementary SchoolGrades: K-5Distance: 1.6 mi
- 6/10Mt Vernon Middle SchoolGrades: 6-8Distance: 4.6 mi
- 8/10Mt Vernon High SchoolGrades: 9-12Distance: 4.4 mi
Get a cash offer in 3 minutes
Find out how much your home could sell for in as little as 3 minutes with a no-obligation cash offer.
Estimated market value
$382,200
Get a cash offer in 3 minutes
Find out how much your home could sell for in as little as 3 minutes with a no-obligation cash offer.
Estimated market value
$382,200
- Indiana
- Hancock County
- McCordsville
- 46055
- 6357 W Cedar Chase Dr
Nearby cities
Nearby zip codes
Other McCordsville Topics
