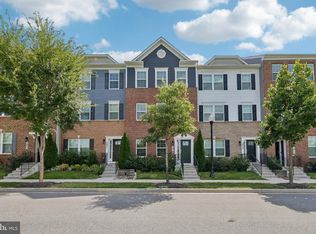
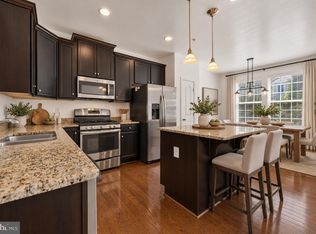
This charming townhouse is now tenant occupied and a great opportunity for investors! With 2,520 sq. ft. of thoughtfully designed space, this home features four spacious bedrooms and three and a half bathrooms, ideal for both relaxation and entertaining. The open floor plan seamlessly connects the gourmet kitchen-complete with upgraded countertops, an island, and a cozy breakfast area-to the inviting family room, creating a warm atmosphere for gatherings. Enjoy the luxury of a primary suite with a soaking tub and walk-in closet, while additional features like crown moldings, hardwood floors, and a convenient upper-floor laundry enhance everyday living. The home is equipped with modern appliances, including a tankless water heater and built-in microwave, ensuring efficiency and convenience. Step outside to discover a lovely deck overlooking a serene garden view, perfect for morning coffee or evening relaxation. The community amenities are exceptional, featuring a clubhouse, fitness center, outdoor pool, and scenic jog/walk paths, fostering a vibrant neighborhood spirit. Located near sought after schools, parks, and essential public services, this home offers not just a place to live, but a lifestyle enriched by community connections. Experience the warmth and comfort of this beautiful property, where every detail invites you to make lasting memories.
For sale
Price cut: $10K (9/21)
$449,000
6357 Walcott Ln, Frederick, MD 21703
4beds
2,520sqft
Townhouse
Built in 2016
2,253 Square Feet Lot
$449,000 Zestimate®
$178/sqft
$106/mo HOA
What's special
Walk-in closetTankless water heaterThoughtfully designed spaceModern appliancesLovely deckHardwood floorsCrown moldings
- 119 days
- 565
- 27
Zillow last checked:
Listing updated:
Listed by:
Henryk Palmer 443-224-8040,
RLAH @properties 301-652-0643,
Listing Team: Palmer Properties Group
Source: Bright MLS,MLS#: MDFR2082280
Facts & features
Interior
Bedrooms & bathrooms
- Bedrooms: 4
- Bathrooms: 4
- Full bathrooms: 3
- 1/2 bathrooms: 1
- Main level bathrooms: 1
- Main level bedrooms: 1
Basement
- Area: 0
Heating
- Forced Air, Natural Gas
Cooling
- Ceiling Fan(s), Central Air, Electric
Appliances
- Included: Microwave, Dishwasher, Disposal, Exhaust Fan, Oven/Range - Gas, Refrigerator, Tankless Water Heater, Gas Water Heater
- Laundry: Upper Level
Features
- Attic, Soaking Tub, Bathroom - Stall Shower, Bathroom - Tub Shower, Breakfast Area, Ceiling Fan(s), Combination Kitchen/Dining, Combination Kitchen/Living, Crown Molding, Family Room Off Kitchen, Open Floorplan, Eat-in Kitchen, Kitchen - Gourmet, Kitchen Island, Kitchen - Table Space, Pantry, Primary Bath(s), Upgraded Countertops, Walk-In Closet(s)
- Flooring: Carpet, Ceramic Tile, Hardwood, Wood
- Windows: Vinyl Clad, Window Treatments
- Has basement: No
- Has fireplace: No
Interior area
- Total structure area: 2,520
- Total interior livable area: 2,520 sqft
- Finished area above ground: 2,520
- Finished area below ground: 0
Property
Parking
- Parking features: Off Street, On Street
- Has uncovered spaces: Yes
Accessibility
- Accessibility features: None
Features
- Levels: Three
- Stories: 3
- Patio & porch: Deck
- Exterior features: Sidewalks
- Pool features: Community
- Has view: Yes
- View description: Garden
Lot
- Size: 2,253 Square Feet
Details
- Additional structures: Above Grade, Below Grade
- Parcel number: 1123591434
- Zoning: R
- Special conditions: Standard
Construction
Type & style
- Home type: Townhouse
- Architectural style: Colonial
- Property subtype: Townhouse
Materials
- Brick
- Foundation: Slab
- Roof: Architectural Shingle
Condition
- Very Good
- New construction: No
- Year built: 2016
Details
- Builder model: Strauss
- Builder name: Ryan Homes
Utilities & green energy
- Sewer: Public Sewer
- Water: Public
Community & HOA
Community
- Features: Pool
- Security: Fire Sprinkler System
- Subdivision: Linton At Ballenger
HOA
- Has HOA: Yes
- Amenities included: Clubhouse, Common Grounds, Community Center, Fitness Center, Jogging Path, Pool
- Services included: Common Area Maintenance, Health Club, Maintenance Grounds, Management, Pool(s), Recreation Facility, Snow Removal, Trash
- HOA fee: $106 monthly
Location
- Region: Frederick
Financial & listing details
- Price per square foot: $178/sqft
- Tax assessed value: $434,500
- Annual tax amount: $4,885
- Date on market: 6/4/2026
- Listing agreement: Exclusive Right To Sell
- Listing terms: Cash,Conventional,FHA,VA Loan
- Ownership: Fee Simple
Estimated market value
$449,000
$427,000 - $471,000
$3,044/mo
Price history
| Date | Event | Price |
|---|---|---|
| 9/21/2026 | Price change | $449,000-2.2%$178/sqft |
Source:  Bright MLS #MDFR2082280 Report a problem Bright MLS #MDFR2082280 Report a problem | ||
| 9/8/2026 | Price change | $459,000+0.9%$182/sqft |
Source: Bright MLS #MDFR2082280 Report a problem | ||
| 8/31/2026 | Listing removed | $2,950$1/sqft |
Source: Bright MLS #MDFR2086840 Report a problem | ||
| 8/21/2026 | Price change | $455,000-0.9%$181/sqft |
Source: Bright MLS #MDFR2082280 Report a problem | ||
| 8/20/2026 | Listed for rent | $2,950$1/sqft |
Source: Bright MLS #MDFR2086840 Report a problem | ||
| 8/17/2026 | Price change | $459,000-1.3%$182/sqft |
Source: Bright MLS #MDFR2082280 Report a problem | ||
| 8/13/2026 | Price change | $465,000-1.1%$185/sqft |
Source: Bright MLS #MDFR2082280 Report a problem | ||
| 8/7/2026 | Price change | $469,999-1.1%$187/sqft |
Source: Bright MLS #MDFR2082280 Report a problem | ||
| 7/30/2026 | Price change | $475,000-0.8%$188/sqft |
Source: Bright MLS #MDFR2082280 Report a problem | ||
| 7/12/2026 | Price change | $479,000-2%$190/sqft |
Source: Bright MLS #MDFR2082280 Report a problem | ||
| 6/18/2026 | Listed for sale | $489,000+8.7%$194/sqft |
Source: Bright MLS #MDFR2082280 Report a problem | ||
| 7/7/2022 | Sold | $450,000+0%$179/sqft |
Source: Bright MLS #MDFR2019474 Report a problem | ||
| 6/12/2022 | Pending sale | $449,990$179/sqft |
Source: Bright MLS #MDFR2019474 Report a problem | ||
| 6/9/2022 | Price change | $449,9900%$179/sqft |
Source: Bright MLS #MDFR2019474 Report a problem | ||
| 6/3/2022 | Price change | $449,999-2.9%$179/sqft |
Source: Bright MLS #MDFR2019474 Report a problem | ||
| 5/27/2022 | Price change | $463,3000%$184/sqft |
Source: Bright MLS #MDFR2019474 Report a problem | ||
| 5/22/2022 | Price change | $463,4000%$184/sqft |
Source: Bright MLS #MDFR2019474 Report a problem | ||
| 5/19/2022 | Price change | $463,500-2.1%$184/sqft |
Source: Bright MLS #MDFR2019474 Report a problem | ||
| 5/10/2022 | Price change | $473,500-3.3%$188/sqft |
Source: Bright MLS #MDFR2015622 Report a problem | ||
| 5/9/2022 | Listed for sale | $489,900$194/sqft |
Source:  Long & Foster Broker Feed #MDFR2015622 Report a problem Long & Foster Broker Feed #MDFR2015622 Report a problem | ||
| 5/4/2022 | Contingent | $489,900$194/sqft |
Source: Bright MLS #MDFR2015622 Report a problem | ||
| 5/4/2022 | Listed for sale | $489,900$194/sqft |
Source: Bright MLS #MDFR2015622 Report a problem | ||
| 4/29/2022 | Contingent | $489,900$194/sqft |
Source: Long & Foster Broker Feed #MDFR2015622 Report a problem | ||
| 4/27/2022 | Listed for sale | $489,900$194/sqft |
Source: Long & Foster Broker Feed #MDFR2015622 Report a problem | ||
| 4/25/2022 | Contingent | $489,900+46.5%$194/sqft |
Source: Long & Foster Broker Feed #MDFR2015622 Report a problem | ||
| 8/4/2016 | Sold | $334,360$133/sqft |
Source: Public Record Report a problem | ||
Public tax history
| Year | Property taxes | Tax assessment |
|---|---|---|
| 2025 | $5,013 +10.4% | $403,067 +8.5% |
| 2024 | $4,541 +13.9% | $371,633 +9.2% |
| 2023 | $3,987 +0.4% | $340,200 |
| 2022 | $3,971 +0.4% | $340,200 +0.8% |
| 2021 | $3,954 +0.4% | $337,400 |
| 2020 | $3,938 +1.3% | -- |
| 2019 | $3,886 +1.4% | $336,000 +2.7% |
| 2018 | $3,834 +1.4% | $327,133 +1.4% |
| 2017 | $3,782 | $322,700 +401.1% |
| 2016 | -- | $64,400 |
| 2015 | -- | $64,400 |
Find assessor info on the county website
Monthly payment
Est. payment
Payment breakdown
Explore the cost of this home by adjusting the details. Changes won't be saved.Climate risks
Neighborhood: 21703
Nearby schools
Schools provided by the listing agent
- Elementary: Tuscarora
- Middle: Ballenger Creek
- High: Tuscarora
- District: Frederick County Public Schools
Source: Bright MLS. This data may not be complete. We recommend contacting the local school district to confirm school assignments for this home.
Similar homes
- $410,0003 bd3 ba2.3k sqft5902 Forum Sq, Frederick, MD 21703For Sale

 MLS ID #MDFR2090094, Joana Gomes, Compass. Bright MLS
 - $459,9003 bd3 ba1.9k sqft5019 Ironsides Dr, Frederick, MD 21703For Sale
 MLS ID #MDFR2089234, Bob Chew, Samson Properties. Bright MLS
 - $425,0003 bd4 ba2k sqft1112 Frontline Dr, Frederick, MD 21703For Sale
 MLS ID #MDFR2088924, Danny Tippett, Compass. Bright MLS
 - $465,0003 bd3 ba1.9k sqft7029 Freedom Way, Frederick, MD 21703For Sale
 MLS ID #MDFR2088082, James Nicholson, Keller Williams Realty Centre. Bright MLS
 - $425,0003 bd4 ba2k sqft1603 Tydings Park Rd, Frederick, MD 21703For SaleMLS ID #MDFR2084482, Jay Day, LPT Realty, LLC. Bright MLS
- $448,0004 bd4 ba2.3k sqft6347 Meandering Woods Ct, Frederick, MD 21701For SaleMLS ID #MDFR2085388, Denise Briggs, Redfin Corp. Bright MLS
- $640,0004 bd3 ba2.8k sqft4802 Clarendon Dr, Frederick, MD 21703For SaleMLS ID #MDFR2088368, Reed Jimenez, LPT Realty, LLC. Bright MLS
- $479,0004 bd4 ba2.1k sqft411 Gillespie Dr, Frederick, MD 21702For SaleMLS ID #MDFR2084690, Kevin White, RE/MAX Distinctive. Bright MLS
- $420,0003 bd4 ba2.4k sqftRidgeview Ii, Frederick, MD 21702For SaleMLS ID #MDFR2086450, Drew Hopley, Keller Williams Realty Centre. Bright MLS
- $479,9993 bd4 ba2k sqft8511 Bald Eagle Ln, Frederick, MD 21704For SaleMLS ID #MDFR2087246, Owen Noble, Kelley Real Estate Professionals. Bright MLS
- $370,0003 bd3 ba1.6k sqft6042 Forum Sq, Frederick, MD 21703For SaleMLS ID #MDFR2088694, Regina Cosley, Long & Foster Real Estate, Inc.. Bright MLS
- $474,9003 bd4 ba1.8k sqft5655 Owl St, Frederick, MD 21704For SaleMLS ID #MDFR2088210, Julie Byrd, Long & Foster Real Estate, Inc.. Bright MLS
- $435,0003 bd5 ba2.4k sqft1420 Clingmans Dome Dr, Frederick, MD 21702For SaleMLS ID #MDFR2082734, Victoria Northrop, Northrop Realty. Bright MLS
- $434,9003 bd3 ba2.1k sqft2823 Shearwater Ln, Frederick, MD 21701For SaleMLS ID #MDFR2088952, Gerly Oden, GVO Realty, LLC. Bright MLS
- $469,9903 bd4 ba1.7k sqft1556 Bentstalk Dr, Frederick, MD 21703New ConstructionMLS ID #MDFR2087840, Justin K Wood, D.R. Horton Realty of Virginia, LLC. Bright MLS
- $500,0004 bd4 ba2k sqft382 Waverley Dr, Frederick, MD 21702For SaleMLS ID #MDFR2088162, Jonathan Scheffenacker, Redfin Corp. Bright MLS
- $475,0003 bd4 ba2.2k sqft6384 Meandering Woods Ct, Frederick, MD 21701For SaleMLS ID #MDFR2087074, Brian King, Samson Properties. Bright MLS
- $374,9003 bd3 ba2.7k sqft304-B Mill Pond Rd, Frederick, MD 21701For SaleMLS ID #MDFR2089934, Mike Hansell, RE/MAX Results. Bright MLS
- $485,0003 bd4 ba2.6k sqft405 Gillespie Dr, Frederick, MD 21702For SaleMLS ID #MDFR2086136, Craig Brown, Fathom Realty MD, LLC. Bright MLS
- $595,0003 bd4 ba3.5k sqft6141 Dock St, Frederick, MD 21703For SaleMLS ID #MDFR2088320, Cheryl Holder, Redfin Corp. Bright MLS
