Skip main navigation
Pending
  • $215,000

    6358 Allanwood Rd, Parma, OH 44129

    4beds
    1,184sqft
    : 
    $1,617/mo
    Get pre-qualified
    Single Family Residence
    Built in 1950
    6,094 Square Feet Lot
    $-- Zestimate®
    $182/sqft
    $-- HOA

    What's special

    Flexible floor planInviting covered front porchBright refreshed interiorKitchen offers ample cabinetry
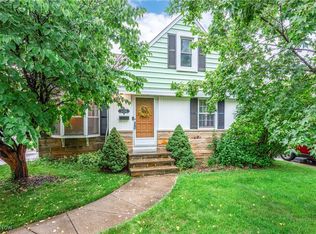
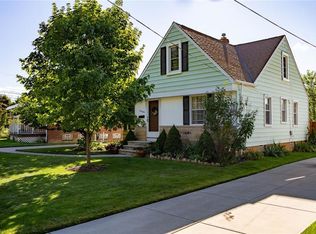
    Welcome to this beautifully updated brick Cape Cod where classic character meets extensive modern improvements. Thoughtfully renovated with many of the home's most significant updates completed within the past year, this move-in ready property offers the peace of mind today's buyers are looking for. From the inviting covered front porch to the bright, refreshed interior, every space has been designed for comfortable everyday living. The spacious living room is filled with natural light and flows seamlessly into the dining area and kitchen, creating an ideal setting for entertaining or relaxing at home. The kitchen offers ample cabinetry, generous workspace, and brand-new appliances installed in 2026, while new flooring throughout the home in 2026 provides a clean, cohesive look from room to room. The flexible floor plan offers comfortable bedrooms and a finished lower-level recreation room that provides valuable additional living space, perfect for a family room, home office, workout area, or playroom. What truly sets this home apart is the exceptional list of recent capital improvements. The HVAC system was replaced in 2026, along with all kitchen appliances and flooring throughout the home. The main house roof was replaced in 2020, the garage received a brand-new roof in 2026, and the concrete driveway was replaced in 2022. With nearly every major mechanical and exterior improvement already completed, the next owner can focus on enjoying the home rather than planning costly repairs or replacements. Outside, the fully fenced backyard offers plenty of room for pets, play, gardening, or outdoor entertaining, while the detached garage provides additional storage and convenience. Ideally situated near parks, shopping, restaurants, schools, and major highways, this turnkey home combines timeless appeal with the confidence that comes from knowing the big-ticket items have already been addressed. Simply move in and enjoy.
    27 days
    |
    1,129
    |
    51
    |

    Zillow last checked:

    Listing updated:

    Listed by:

    Mark E Vittardi 440-842-7010 topc21ohioagent@aol.com,

    CENTURY 21 DePiero & Associates, Inc.

    Source: MLS Now,MLS#: 5230624MLS LogoOriginating MLS: Akron Cleveland Association of REALTORS

      Facts & features

      Interior

      Bedrooms & bathrooms
      • Bedrooms: 4
      • Bathrooms: 1
      • Full bathrooms: 1
      • Main level bathrooms: 1
      • Main level bedrooms: 2
      Primary bedroom
      • Description: Flooring: Luxury Vinyl Tile
      • Level: First
      • Dimensions: 10 x 11
      Bedroom
      • Description: Flooring: Luxury Vinyl Tile
      • Level: First
      • Dimensions: 9 x 10
      Bedroom
      • Description: Flooring: Carpet
      • Level: Second
      • Dimensions: 9 x 10
      Bedroom
      • Description: Flooring: Carpet
      • Level: Second
      • Dimensions: 9 x 14
      Dining room
      • Description: Flooring: Luxury Vinyl Tile
      • Level: First
      • Dimensions: 7 x 7
      Kitchen
      • Description: Flooring: Luxury Vinyl Tile
      • Level: First
      • Dimensions: 8 x 10
      Living room
      • Description: Flooring: Luxury Vinyl Tile
      • Level: First
      • Dimensions: 8 x 10
      Recreation
      • Description: Flooring: Carpet
      • Level: Lower
      • Dimensions: 11 x 29
      Heating
      • Forced Air, Gas
      Cooling
      • Central Air
      Appliances
      • Included: Dryer, Dishwasher, Range, Refrigerator, Washer
      Features
      • Basement: Partially Finished
      • Has fireplace: No
      Interior area
      • Total structure area: 1,184
      • Total interior livable area: 1,184 sqft
      • Finished area above ground: 1,184
      Video & virtual tour

      Property

      Parking
      • Total spaces: 1
      • Parking features: Driveway, Garage
      • Garage spaces: 1
      Features
      • Levels: One and One Half
      Lot
      • Size: 6,094 Square Feet
      • Dimensions: 48 x 127
      Details
      • Parcel number: 44816106

      Construction

      Type & style
      • Home type: SingleFamily
      • Architectural style: Bungalow,Cape Cod
      • Property subtype: Single Family Residence
      Materials
      • Brick
      • Foundation: Block
      • Roof: Asphalt,Fiberglass
      Condition
      • Year built: 1950

      Utilities & green energy

      • Sewer: Public Sewer
      • Water: Public

      Community & HOA

      Community
      • Subdivision: Ridgewood
      HOA
      • Has HOA: No
      Location
      • Region: Parma

      Financial & listing details

      • Price per square foot: $182/sqft
      • Tax assessed value: $163,800
      • Annual tax amount: $3,359
      • Date on market: 7/24/2026
      • Cumulative days on market: 26 days
      • Listing terms: Cash,Conventional,FHA,VA Loan

        Estimated market value

        Not available

        Estimated sales range

        Not available

        Not available

        Price history

        DateEventPrice
        7/26/2026Pending sale$215,000$182/sqft
        Source: MLS Now #5230624 Report a problem
        7/24/2026Listed for sale$215,000+95.5%$182/sqft
        Source: MLS Now #5230624 Report a problem
        3/24/2021Listing removed--
        Source: Owner Report a problem
        9/12/2011Listing removed$110,000$93/sqft
        Source: Owner Report a problem
        8/4/2011Listed for sale$110,000+3.8%$93/sqft
        Source: Owner Report a problem
        12/14/2007Sold$106,000+15.2%$90/sqft
        Source: Public Record Report a problem
        5/29/1998Sold$92,000$78/sqft
        Source: Public Record Report a problem

        Public tax history

        YearProperty taxesTax assessment
        2025$2,907 -7.4%$57,330
        2024$3,141 +16.2%$57,330 +35.5%
        2023$2,703 +0.6%$42,320
        2022$2,685 -3.2%$42,320
        2021$2,775 +15.7%$42,320 +30%
        2020$2,398 +0.6%$32,550
        2019$2,384 -9.4%$32,550
        2018$2,630 +9.4%$32,550 +18.1%
        2017$2,405 +7.2%$27,550
        2016$2,243 $27,550
        2015$2,243 -1.5%$27,550 -2%
        2014$2,278 +2.2%$28,110
        2013$2,229 +4.4%$28,110
        2012$2,136 -19.1%$28,110 -24.3%
        2011$2,640 +9.4%$37,110
        2010$2,414 +0.8%$37,110
        2009$2,394 -1.1%$37,110 -7.5%
        2008$2,420 +9%$40,120
        2007$2,221 +3.3%$40,120
        2006$2,150 +5.9%$40,120 +11.4%
        2005$2,030 +11.1%$36,020
        2004$1,827 +1.6%$36,020
        2003$1,797 +5%$36,020 +7.5%
        2002$1,711 -39.7%$33,500
        2001$2,837 -0.1%$33,500
        2000$2,841 $33,500
        Find assessor info on the county website

        Monthly payment

        Est. payment

        Payment breakdown

        Explore the cost of this home by adjusting the details. Changes won't be saved.
        All calculations are estimates and provided by Zillow, Inc. for informational purposes only. Actual amounts may vary.
        HOA fees may include property taxes on listings classified as Co-Ops. Contact the listing agent and/or owner for fee details.
        See how much you could borrow to make a competitive offer.

        Climate risks

        Neighborhood: 44129

        Getting around

        36 / 100
        Car-Dependent
        27 / 100
        Some Transit
        41 / 100
        Somewhat Bikeable

        Nearby schools

        GreatSchools rating
        Schools provided by the listing agent
        • District: Parma CSD - 1824

        Source: MLS Now. This data may not be complete. We recommend contacting the local school district to confirm school assignments for this home.

        A local agent can set up tours, give advice and negotiate with sellers.

        Browse local experts

        Similar homes