Skip main navigation
Pending
  • $2,800,000

    6358 Auden St, Houston, TX 77005

    5beds
    5,441sqft
    : 
    Loading
    Get pre-qualified
    Single Family Residence
    Built in 1991
    9,300 Square Feet Lot
    $2,763,600 Zestimate®
    $515/sqft
    $-- HOA

    What's special

    Stately brick homeLarge lotHigh ceilingsGrand foyerQuartz countertopsElectrolux double ovensMosquito control system
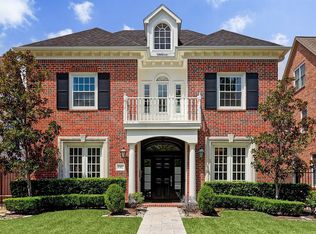
    Stately brick home on a large lot in Southside Place. Great downstairs floorplan with a grand foyer flanked by large living areas and high ceilings. A sweeping staircase with a grand arched window is the central feature and adds a timeless elegance. Gorgeous hardwood floors throughout the living areas, staircase and upstairs landing w/plush new carpet in the bedrooms. Beautifully updated kitchen (2022) with a large Sub-zero refrigerator and wine fridge, Electrolux double ovens and a chef-inspired 6-burner Wolf stovetop. Exquisite designer tile back splash and Quartz countertops. Large Quartz counter faces the family room which overlooks the outdoor patio/kitchen with resort-style pool/spa. Guest quarters above the garage include a full bath and kitchen area. Third floor flex room is being currently used as a work space but could be the 5th bedroom, sitting area, and full bath. Outdoors has been enhanced with a mosquito control system and artificial turf in the backyard. Recent roof.
    37 days
    |
    53
    |
    1
    |

    Likely to sell faster than

    Zillow last checked:

    Listing updated:

    Listed by:

    Margaret Tsanais TREC #0490320 713-498-4319,

    RE/MAX Signature

    Source: HAR,MLS#: 97903410MLS Logo

      Facts & features

      Interior

      Bedrooms & bathrooms
      • Bedrooms: 5
      • Bathrooms: 5
      • Full bathrooms: 4
      • 1/2 bathrooms: 1
      Rooms
      • Room types: Family Room, Garage Apartment, Utility Room
      Primary bathroom
      • Features: Hollywood Bath, Primary Bath: Double Sinks, Primary Bath: Soaking Tub, Secondary Bath(s): Double Sinks, Secondary Bath(s): Separate Shower, Secondary Bath(s): Tub/Shower Combo, Vanity Area
      Kitchen
      • Features: Breakfast Bar, Island w/ Cooktop, Kitchen open to Family Room, Pantry, Second Sink, Soft Closing Cabinets, Soft Closing Drawers, Under Cabinet Lighting, Walk-in Pantry
      Heating
      • Electric, Natural Gas, Zoned
      Cooling
      • Ceiling Fan(s), Electric, Zoned
      Appliances
      • Included: Water Heater, Disposal, Dryer, Refrigerator, Washer, Wine Refrigerator, Double Oven, Electric Oven, Microwave, Gas Cooktop, Dishwasher
      Features
      • Formal Entry/Foyer, High Ceilings, Wired for Sound, All Bedrooms Up, En-Suite Bath, Primary Bed - 2nd Floor, Walk-In Closet(s)
      • Flooring: Carpet, Tile, Wood
      • Windows: Window Coverings
      • Number of fireplaces: 1
      • Fireplace features: Gas Log
      Interior area
      • Total structure area: 5,441
      • Total interior livable area: 5,441 sqft

      Property

      Parking
      • Total spaces: 2
      • Parking features: Electric Gate, Driveway Gate, Detached, Additional Parking, Garage Door Opener
      • Garage spaces: 2
      Features
      • Stories: 3
      • Patio & porch: Covered
      • Exterior features: Outdoor Kitchen, Sprinkler System
      • Has private pool: Yes
      • Pool features: Gunite, Heated, In Ground, Pool/Spa Combo
      • Has spa: Yes
      • Spa features: Spa/Hot Tub
      • Fencing: Back Yard
      Lot
      • Size: 9,300 Square Feet
      • Dimensions: 60 x 155
      • Features: Subdivided, 0 Up To 1/4 Acre
      Details
      • Parcel number: 0560560000042

      Construction

      Type & style
      • Home type: SingleFamily
      • Architectural style: Traditional
      • Property subtype: Single Family Residence
      Materials
      • Brick, Wood Siding
      • Foundation: Slab
      • Roof: Composition
      Condition
      • New construction: No
      • Year built: 1991
      Details
      • Builder name: Tom Stevenson

      Utilities & green energy

      • Sewer: Public Sewer
      • Water: Public
      Green energy
      • Energy efficient items: Attic Vents, HVAC

      Community & HOA

      Community
      • Features: Subdivision Tennis Court
      • Subdivision: Amended Plat/Southside Place
      Location
      • Region: Houston

      Financial & listing details

      • Price per square foot: $515/sqft
      • Tax assessed value: $2,357,479
      • Annual tax amount: $45,898
      • Date on market: 5/29/2026
      • Listing terms: Cash,Conventional
      • Road surface type: Concrete, Curbs, Gutters

        Estimated market value

        $2,763,600

        $2.63M - $2.90M

        $7,556/mo

        Price history

        DateEventPrice
        6/5/2026Pending sale$2,800,000$515/sqft
        Source: HAR #97903410 Report a problem
        5/29/2026Listed for sale$2,800,000+100.1%$515/sqft
        Source: HAR #97903410 Report a problem
        8/1/2012Listing removed$1,399,000$257/sqft
        Source: Martha Turner Properties #12049404 Report a problem
        5/19/2012Price change$1,399,000-6.4%$257/sqft
        Source: Martha Turner Properties #12049404 Report a problem
        4/25/2012Listed for sale$1,495,000$275/sqft
        Source: Martha Turner Properties #12049404 Report a problem

        Public tax history

        YearProperty taxesTax assessment
        2025$29,130 -0.8%$2,357,479 -1.7%
        2024$29,379 +12.3%$2,397,876 -5%
        2023$26,161 -3.2%$2,523,000 +23.1%
        2022$27,028 $2,048,941 -2.9%
        2021-- $2,111,000 +14.1%
        2020$27,005 -1.9%$1,850,000 -2.5%
        2019$27,540 +8%$1,897,000 +11.6%
        2018$25,500 $1,700,000 -2.6%
        2017$25,500 +10.1%$1,745,000 +16.3%
        2016$23,154 +6.3%$1,500,000 -4.5%
        2015$21,776 $1,570,000 +3.2%
        2014$21,776 $1,522,000 +19.8%
        2013-- $1,270,631 +8.9%
        2012-- $1,166,357 +5.2%
        2011-- $1,109,000
        2010-- $1,109,000 -2.7%
        2009-- $1,140,000 -0.1%
        2007-- $1,141,557 +18.7%
        2006-- $961,927 +4.9%
        2005-- $917,290 +10%
        2004-- $833,900 +2%
        2003-- $817,300 -4.1%
        2002-- $852,200 +2.8%
        2001-- $829,200 +10%
        2000-- $753,900

        Find assessor info on the county website

        Monthly payment

        Est. payment

        Payment breakdown

        Explore the cost of this home by adjusting the details. Changes won't be saved.
        All calculations are estimates and provided by Zillow, Inc. for informational purposes only. Actual amounts may vary.
        HOA fees may include property taxes on listings classified as Co-Ops. Contact the listing agent and/or owner for fee details.
        Mortgage interest rates are dependent on a number of factors, including credit score, down payment, and repayment length. Interest rate data provided by Zillow Group Marketplace, Inc. as of 1/1/1970 from various mortgage lenders with which we have lead or other similar arrangements; the Estimated Payment is an average of those rates.
        See how much you could borrow to make a competitive offer.

        Climate risks

        Neighborhood: Southside Place

        Getting around

        61 / 100
        Somewhat Walkable
        32 / 100
        Some Transit
        50 / 100
        Bikeable

        Nearby schools

        GreatSchools rating
        Schools provided by the listing agent
        • Elementary: West University Elementary School
        • Middle: Pershing Middle School
        • High: Lamar High School (Houston)

        Source: HAR. This data may not be complete. We recommend contacting the local school district to confirm school assignments for this home.

        A local agent can set up tours, give advice and negotiate with sellers.

        Browse local experts

        Similar homes

        Skip to the end of the carouselSkip to the beginning of the carousel