Welcome to Wright Farms, a quiet neighborhood that’s easy to love. Inside this home, you’re greeted by a vaulted entry that instantly opens up the space. The open layout has an easy flow while still giving each area its own purpose. With fresh flooring and updated paint, this home is ready for you to move right in.
The kitchen features stainless steel appliances, plenty of counter space, and lots of cabinetry that make it both a cook’s comfort and a dining haven. A cozy fireplace in the main living space is ready to keep you company on chilly Colorado days while you unwind with your favorite show or game night.
Upstairs, the main bedroom offers its own bath and walk-in closet. Two adjacent rooms with large windows share a full bath and plenty of natural light, creating a well-balanced upstairs layout. The basement adds flexibility with a bonus room and an extra bath, giving you space to make it your own.
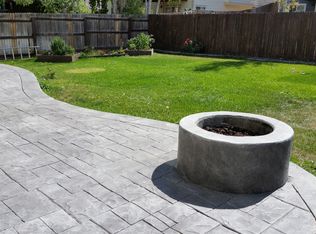
Out back, a large open patio is ready to be staged for your favorite outdoor setup, whether that’s dining under the stars or relaxing around a fire table. The yard has plenty of room to play, garden, or simply enjoy quiet afternoons outside.
Close to parks, the local library, and neighborhood favorites for coffee and dining, this home makes it easy to settle in and feel right at home.
Sold for $480,000
$480,000
6358 E 121st Place, Brighton, CO 80602
4beds
1,855sqft
Single Family Residence
Built in 1997
5,000 Square Feet Lot
$467,600 Zestimate®
$259/sqft
$2,815 Estimated rent
Home value
$467,600
$440,000 - $500,000
$2,815/mo
Zestimate® history
Owner options
List your home for rent
$2,815/mo
Rent Zestimate®
Find your next renter with Zillow Rental Manager. Plus, with online applications, you can quickly screen prospective tenants – for free.
$2,815/mo
Rent Zestimate®
Refinance and save
$2,818/mo
Est. payment
Refinancing to a lower rate could help reduce your monthly payments and save thousands over the life of the loan.
$2,818/mo
Est. payment
Explore your selling options
Work with a Zillow partner agent
Leverage their expertise and Zillow's premium Showcase listings to get your home seen by more buyers.
Get startedList with your own agent
Get your home in front of millions of buyers by listing it on Zillow.
Learn how to do itSell it yourself
Take full control of how buyers see your home on Zillow by listing For Sale by Owner (FSBO).
List your homeWhat's special
Cozy fireplaceLarge open patioVaulted entryStainless steel appliancesLots of cabinetryLarge windowsOpen layout
Zillow last checked:
Listing updated:
Listed by:
Sarah Cowan 720-837-2724 Sarah@CHDagent.com,
Guide Real Estate
Bought with:
Aygul Dyusembaeva, 100105972
Coldwell Banker Realty 56
Source: REcolorado as distributed by MLS GRID,MLS#: 8714328
Facts & features
Interior
Bedrooms & bathrooms
- Bedrooms: 4
- Bathrooms: 3
- Full bathrooms: 2
- 3/4 bathrooms: 1
Bedroom
- Features: Primary Suite
- Level: Upper
Bedroom
- Level: Upper
Bedroom
- Level: Upper
Bedroom
- Level: Basement
Bathroom
- Features: Primary Suite
- Level: Upper
Bathroom
- Level: Upper
Bathroom
- Level: Basement
Family room
- Level: Main
Kitchen
- Level: Main
Laundry
- Level: Basement
Living room
- Level: Basement
Utility room
- Level: Basement
Heating
- Forced Air
Cooling
- Air Conditioning-Room
Appliances
- Included: Dishwasher, Disposal, Oven
Features
- Ceiling Fan(s)
- Flooring: Carpet, Tile, Wood
- Basement: Finished
- Number of fireplaces: 1
- Fireplace features: Family Room
Interior area
- Total structure area: 1,855
- Total interior livable area: 1,855 sqft
- Finished area above ground: 1,455
- Finished area below ground: 400
Property
Parking
- Total spaces: 2
- Parking features: Concrete
- Attached garage spaces: 2
Features
- Levels: Tri-Level
- Patio & porch: Front Porch
- Exterior features: Private Yard
- Fencing: Full
Lot
- Size: 5,000 Square Feet
Details
- Parcel number: R0013003
- Special conditions: Standard
Construction
Type & style
- Home type: SingleFamily
- Property subtype: Single Family Residence
Materials
- Wood Siding
- Roof: Composition
Condition
- Year built: 1997
Utilities & green energy
- Sewer: Public Sewer
Community & HOA
Community
- Security: Carbon Monoxide Detector(s), Smoke Detector(s)
- Subdivision: Wright Farms Filing 4
HOA
- Has HOA: No
Location
- Region: Brighton
Financial & listing details
- Price per square foot: $259/sqft
- Tax assessed value: $484,000
- Annual tax amount: $3,872
- Date on market: 10/31/2025
- Listing terms: Cash,Conventional,FHA,VA Loan
- Exclusions: Seller Personal Property.
- Ownership: Corporation/Trust
Price history
| Date | Event | Price |
|---|---|---|
| 1/23/2026 | Sold | $480,000+2.1%$259/sqft |
Source:  REcolorado as distributed by MLS GRID #8714328 Report a problem REcolorado as distributed by MLS GRID #8714328 Report a problem | ||
| 11/5/2025 | Pending sale | $470,000$253/sqft |
Source: REcolorado as distributed by MLS GRID #8714328 Report a problem | ||
| 10/31/2025 | Listed for sale | $470,000$253/sqft |
Source: REcolorado as distributed by MLS GRID #8714328 Report a problem | ||
| 6/16/2021 | Sold | $470,000+9.3%$253/sqft |
Source: Public Record Report a problem | ||
| 5/11/2021 | Pending sale | $430,000$232/sqft |
Source:  RE/MAX International #2598055 Report a problem RE/MAX International #2598055 Report a problem | ||
| 5/7/2021 | Listed for sale | $430,000+35.2%$232/sqft |
Source: RE/MAX International #2598055 Report a problem | ||
| 4/22/2019 | Listing removed | $2,200$1/sqft |
Source: Woodruff Real Estate & Development Report a problem | ||
| 4/11/2019 | Listed for rent | $2,200$1/sqft |
Source: Woodruff Real Estate & Development Report a problem | ||
| 9/29/2017 | Sold | $318,000-0.6%$171/sqft |
Source: Public Record Report a problem | ||
| 8/23/2017 | Price change | $319,900-1.1%$172/sqft |
Source: Boston Mortgage and Real Estate #9313851 Report a problem | ||
| 8/16/2017 | Price change | $323,333-0.5%$174/sqft |
Source: Boston Mortgage and Real Estate #9313851 Report a problem | ||
| 8/4/2017 | Price change | $324,900-0.8%$175/sqft |
Source: Boston Mortgage and Real Estate #9313851 Report a problem | ||
| 7/27/2017 | Listed for sale | $327,500$177/sqft |
Source: Boston Mortgage and Real Estate #9313851 Report a problem | ||
| 6/14/2017 | Listing removed | $327,500$177/sqft |
Source: Boston Mortgage and Real Estate #9313851 Report a problem | ||
| 6/13/2017 | Price change | $327,500-2.2%$177/sqft |
Source: Boston Mortgage and Real Estate #9313851 Report a problem | ||
| 6/5/2017 | Price change | $335,000-4.1%$181/sqft |
Source: Boston Mortgage and Real Estate #9313851 Report a problem | ||
| 6/1/2017 | Price change | $349,500-0.1%$188/sqft |
Source: Boston Mortgage and Real Estate #9313851 Report a problem | ||
| 5/23/2017 | Listed for sale | $350,000+70.7%$189/sqft |
Source: Boston Mortgage and Real Estate #9313851 Report a problem | ||
| 4/25/2003 | Sold | $205,000+52.1%$111/sqft |
Source: Public Record Report a problem | ||
| 2/26/1998 | Sold | $134,740$73/sqft |
Source: Public Record Report a problem | ||
Public tax history
| Year | Property taxes | Tax assessment |
|---|---|---|
| 2025 | $3,872 +0.9% | $30,260 -17% |
| 2024 | $3,839 +25.4% | $36,460 |
| 2023 | $3,061 -3.1% | $36,460 +51.5% |
| 2022 | $3,160 | $24,070 -2.8% |
| 2021 | -- | $24,760 +2.5% |
| 2020 | $3,106 | $24,150 -0.2% |
| 2019 | $3,106 +5.3% | $24,190 +12.1% |
| 2018 | $2,950 | $21,580 |
| 2017 | $2,950 | $21,580 +23.2% |
| 2016 | -- | $17,520 |
| 2015 | $2,324 | $17,520 +12.3% |
| 2014 | -- | $15,600 |
| 2013 | -- | $15,600 +6.3% |
| 2012 | -- | $14,680 |
| 2011 | -- | $14,680 -8.6% |
| 2010 | -- | $16,060 |
| 2009 | -- | $16,060 -8.3% |
| 2008 | -- | $17,520 |
| 2007 | -- | $17,520 -1.5% |
| 2006 | -- | $17,790 |
| 2005 | -- | $17,790 +4.9% |
| 2004 | -- | $16,960 |
| 2003 | $2,186 +5.5% | $16,960 -6.9% |
| 2002 | $2,072 +13.2% | $18,210 +26.2% |
| 2001 | $1,831 | $14,430 |
| 2000 | -- | $14,430 |
Find assessor info on the county website
Neighborhood: 80602
Nearby homes
- $448,0003 bd2 ba1.4k sqft6328 E 121st Pl, Brighton, CO 80602Off Market

- $486,1003 bd2 ba1.8k sqft6368 E 121st Pl, Brighton, CO 80602Off Market
- $473,0004 bd2 ba1.8k sqft6348 E 121st Pl, Brighton, CO 80602Off Market
- $522,7004 bd2 ba2.2k sqft6378 E 121st Pl, Brighton, CO 80602Off Market
- $490,8003 bd3 ba2.2k sqft6338 E 121st Pl, Brighton, CO 80602Off Market
- $532,3004 bd2 ba2k sqft6365 E 121st Dr, Brighton, CO 80602Off Market
- $545,2005 bd4 ba2.5k sqft6355 E 121st Dr, Brighton, CO 80602Off Market
- $492,1003 bd3 ba2.2k sqft6375 E 121st Dr, Brighton, CO 80602Off Market
Nearby schools
GreatSchools rating
- 6/10Glacier Peak Elementary SchoolGrades: K-5Distance: 0.2 mi
- 3/10Shadow Ridge Middle SchoolGrades: 6-8Distance: 0.6 mi
- 8/10Horizon High SchoolGrades: 9-12Distance: 2 mi
Schools provided by the listing agent
- Elementary: Glacier Peak
- Middle: Shadow Ridge
- High: Horizon
- District: Adams 12 5 Star Schl
Source: REcolorado as distributed by MLS GRID. This data may not be complete. We recommend contacting the local school district to confirm school assignments for this home.
Get a cash offer in 3 minutes
Find out how much your home could sell for in as little as 3 minutes with a no-obligation cash offer.
Estimated market value
$467,600
Get a cash offer in 3 minutes
Find out how much your home could sell for in as little as 3 minutes with a no-obligation cash offer.
Estimated market value
$467,600
- Colorado
- Adams County
- Thornton
- 80602
- 6358 E 121st Place
Nearby cities
Nearby neighborhoods
Nearby zip codes
Other Thornton Topics
