Back on market THROUGH NO FAULT OF THE HOME. Welcome to one of the most desirable patio homes in Harmony. Perfectly positioned along the 10th hole, this lock-and-leave residence combines luxury finishes, golf course views, and maintenance-free living in the largest floor plan offered in the Villas at Harmony Club. Designed for everyday comfort and effortless entertaining, the main level features everything needed for daily living, including the primary suite, a guest bedroom that could be an office, laundry room, and spacious open-concept living areas. Thoughtful semi-custom details, quality craftsmanship, and abundant natural light create an inviting atmosphere throughout, while expansive windows showcase beautiful fairway views. The heart of the home is the kitchen and great room, where gathering with family and friends comes naturally. Step outside to the covered patio overlooking the golf course, complete with a natural gas hookup for grilling and outdoor dining. A unique upper-level suite offers flexibility with its own private bathroom and elevated golf course views. Ideal as a guest retreat, executive office, studio, or bonus living space, it provides privacy rarely found in patio homes. The fully finished basement expands the living space with impressive high ceilings, a wet bar, large recreation area, additional bedrooms, and ample room for guests and entertaining. Main level features everything needed for daily living, including the primary suite, guest bedroom that could be an office, laundry room, and spacious open-concept living areas. Whether you're seeking a full-time residence or a seasonal lock-and-leave retreat, the HOA provides lawn care, snow removal, and exterior maintenance so you can spend more time enjoying the Harmony Club lifestyle. Harmony Club offers an amenity package featuring dining venues, gathering spaces, a golf simulator, year-round practice facilities, pool, hot tub, fitness center, tennis courts, and a vibrant social atmosphere.
Accepting backups
$1,395,000
6358 Foundry Ct, Timnath, CO 80547
5beds
4,466sqft
Half Duplex
Built in 2022
7,401 Square Feet Lot
$1,371,500 Zestimate®
$312/sqft
$526/mo HOA
What's special
Luxury finishesGolf course viewsQuality craftsmanshipThoughtful semi-custom detailsLarge recreation areaGuest bedroomWet bar
- 92 days
- 200
- 7
Zillow last checked:
Listing updated:
Listed by:
Zach Laue 970-689-2440,
Group Centerra
Source: IRES as distributed by MLS GRID,MLS#: 1062040
Facts & features
Interior
Bedrooms & bathrooms
- Bedrooms: 5
- Bathrooms: 4
- Full bathrooms: 1
- 3/4 bathrooms: 3
- Main level bathrooms: 2
Primary bedroom
- Description: Wood
- Features: 3/4 Primary Bath, Luxury Features Primary Bath
- Level: Main
- Area: 196 Square Feet
- Dimensions: 14 x 14
Bedroom 2
- Description: Carpet
- Level: Basement
- Area: 154 Square Feet
- Dimensions: 11 x 14
Bedroom 3
- Description: Carpet
- Level: Basement
- Area: 154 Square Feet
- Dimensions: 11 x 14
Bedroom 4
- Description: Carpet
- Level: Upper
- Area: 144 Square Feet
- Dimensions: 12 x 12
Bedroom 5
- Description: Wood
- Level: Main
- Area: 168 Square Feet
- Dimensions: 12 x 14
Dining room
- Description: Wood
- Level: Main
- Area: 132 Square Feet
- Dimensions: 11 x 12
Family room
- Description: Carpet
- Level: Basement
- Area: 660 Square Feet
- Dimensions: 22 x 30
Kitchen
- Description: Wood
- Level: Main
- Area: 190 Square Feet
- Dimensions: 10 x 19
Living room
- Description: Wood
- Level: Main
- Area: 361 Square Feet
- Dimensions: 19 x 19
Recreation room
- Description: Carpet
- Level: Basement
- Area: 132 Square Feet
- Dimensions: 11 x 12
Heating
- Forced Air
Cooling
- Central Air, Ceiling Fan(s)
Appliances
- Included: Gas Range, Double Oven, Dishwasher, Refrigerator, Microwave, Disposal
- Laundry: Sink
Features
- Eat-in Kitchen, Cathedral Ceiling(s), Walk-In Closet(s), Jack & Jill Bathroom, Kitchen Island
- Flooring: Wood
- Windows: Window Coverings
- Basement: Full,Partially Finished,Rough-in for Radon,Radon Unknown
- Has fireplace: Yes
- Fireplace features: Gas, Living Room
Interior area
- Total structure area: 2,495
- Total interior livable area: 4,466 sqft
- Finished area above ground: 2,495
Video & virtual tour
Property
Parking
- Total spaces: 2
- Parking features: Garage Door Opener, Attached, Oversized
- Attached garage spaces: 2
- Details: Attached
Accessibility
- Accessibility features: Main Floor Bath, Accessible Bedroom, Main Level Laundry
Features
- Levels: One,One and One Half
- Stories: 1
- Patio & porch: Patio
- Spa features: Community
Lot
- Size: 7,401 Square Feet
- Features: Cul-De-Sac, On Golf Course, Near Golf Course, Paved, Curbs, Gutters, Sidewalks, Street Light, Fire Hydrant within 500 Feet
Details
- Parcel number: R1662804
- Zoning: Res
- Special conditions: Private Owner
Construction
Type & style
- Home type: SingleFamily
- Architectural style: Patio Home,Contemporary
- Property subtype: Half Duplex
- Attached to another structure: Yes
Materials
- Stone, Composition, Stucco
- Foundation: Slab
- Roof: Composition
Condition
- New construction: No
- Year built: 2022
Utilities & green energy
- Electric: Xcel Energy
- Gas: Xcel Engergy
- Sewer: Public Sewer
- Water: District
- Utilities for property: Natural Gas Available, Electricity Available, Cable Available, Individual Meter-Electric, Individual Meter-Gas, Satellite Avail, High Speed Avail, Underground Utilities
Green energy
- Energy efficient items: High Efficiency Furnace, Thermostat
Community & HOA
Community
- Features: Clubhouse, Tennis Court(s), Pool, Fitness Center, Park, Business Center
- Security: Fire Alarm
- Subdivision: Harmony Club
HOA
- Has HOA: Yes
- Services included: Common Amenities, Snow Removal, Maintenance Grounds, Management, Exterior Maintenance
- HOA fee: $270 annually
- HOA name: Harmony Owners Association
- HOA phone: 866-577-9578
- Second HOA fee: $503 monthly
- Second HOA name: Harmony Villas Association
- Second HOA phone: 866-577-9578
Location
- Region: Timnath
Financial & listing details
- Price per square foot: $312/sqft
- Tax assessed value: $1,104,200
- Annual tax amount: $7,589
- Date on market: 6/17/2026
- Listing terms: Cash,Conventional,VA Loan
- Exclusions: Seller's Personal Property, Clothes Washer, Clothes Dryer
- Electric utility on property: Yes
- Road surface type: Asphalt
Estimated market value
$1,371,500
$1.30M - $1.44M
$4,114/mo
Price history
| Date | Event | Price |
|---|---|---|
| 9/2/2026 | Pending sale | $1,395,000$312/sqft |
Source:  REcolorado as distributed by MLS GRID #IR1062040 Report a problem REcolorado as distributed by MLS GRID #IR1062040 Report a problem | ||
| 9/1/2026 | Listed for sale | $1,395,000$312/sqft |
Source: REcolorado as distributed by MLS GRID #IR1062040 Report a problem | ||
| 8/2/2026 | Pending sale | $1,395,000$312/sqft |
Source: REcolorado as distributed by MLS GRID #IR1062040 Report a problem | ||
| 7/13/2026 | Listed for sale | $1,395,000$312/sqft |
Source: REcolorado as distributed by MLS GRID #IR1062040 Report a problem | ||
| 7/1/2026 | Pending sale | $1,395,000$312/sqft |
Source: REcolorado as distributed by MLS GRID #IR1062040 Report a problem | ||
| 7/31/2023 | Sold | $1,395,000$312/sqft |
Source:  IRES as distributed by MLS GRID #981055 Report a problem IRES as distributed by MLS GRID #981055 Report a problem | ||
| 6/29/2023 | Price change | $1,395,000+5.3%$312/sqft |
Source: IRES as distributed by MLS GRID #981055 Report a problem | ||
| 3/28/2023 | Pending sale | $1,325,000$297/sqft |
Source: IRES as distributed by MLS GRID #981055 Report a problem | ||
| 1/25/2023 | Listed for sale | $1,325,000$297/sqft |
Source: IRES as distributed by MLS GRID #981055 Report a problem | ||
Public tax history
| Year | Property taxes | Tax assessment |
|---|---|---|
| 2025 | $7,589 +8.3% | $69,013 -1.4% |
| 2024 | $7,008 +58.7% | $70,015 +114.4% |
| 2023 | $4,415 +1.8% | $32,661 -23% |
| 2022 | $4,337 -14.6% | $42,398 |
| 2021 | $5,080 -15.7% | $42,398 -13.9% |
| 2020 | $6,024 +67.3% | $49,271 -15.3% |
| 2019 | $3,601 | $58,203 +62.6% |
| 2018 | $3,601 | $35,786 +446% |
| 2017 | $3,601 | $6,554 |
Find assessor info on the county website
Monthly payment
Est. payment
Payment breakdown
Explore the cost of this home by adjusting the details. Changes won't be saved.Climate risks
Neighborhood: 80547
Nearby schools
Schools provided by the listing agent
- Elementary: Timnath
- Middle: Timnath Middle-High School
- High: Timnath Middle-High School
Source: IRES as distributed by MLS GRID. This data may not be complete. We recommend contacting the local school district to confirm school assignments for this home.

Similar homes
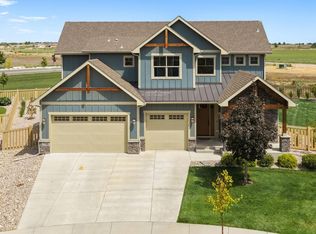
- $1,650,0005 bd5 ba4.7k sqft6862 Wildshore Dr, Timnath, CO 80547For Sale

 MLS ID #1054279, Brandi Broadley, Group Harmony. IRES as distributed by MLS GRID
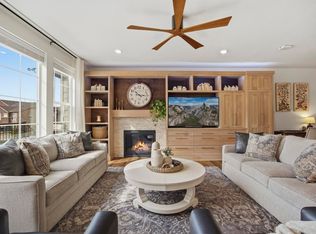
 - $935,0005 bd5 ba4.8k sqft7166 Cottage Ct, Timnath, CO 80547For Sale
 MLS ID #1067328, Carrie Levi, Real. IRES as distributed by MLS GRID
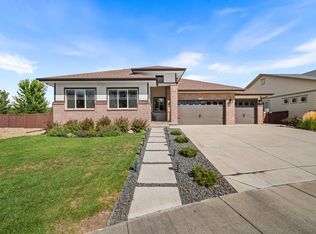
 - $995,0006 bd5 ba6.3k sqft6997 Thunderview Dr, Timnath, CO 80547For Sale
 MLS ID #1054632, Emily Spencer, Group Harmony. IRES as distributed by MLS GRID
 - $850,0004 bd4 ba4.4k sqft5774 Connor St, Timnath, CO 80547For Sale
 MLS ID #1067862, Marnie Long, Group Harmony. IRES as distributed by MLS GRID
 - $1,699,0006 bd7 ba6.5k sqft5774 Riverbluff Dr, Timnath, CO 80547For SaleMLS ID #1066296, Jonathan Holsten, Group Mulberry. IRES as distributed by MLS GRID
- $1,250,0005 bd5 ba4.4k sqft316 Duesenberg Ln, Fort Collins, CO 80524For SaleMLS ID #1068472, Dawne Collier, Group Harmony. IRES as distributed by MLS GRID
- $1,400,0005 bd5 ba5.3k sqft3502 Green Spring Dr, Fort Collins, CO 80528For SaleMLS ID #1059815, Mark Valdez, Berkshire Hathaway HomeServices Rocky Mountain, Realtors-Fort Collins. IRES as distributed by MLS GRID
- $2,050,0004 bd5 ba5.1k sqft3922 Ridgeline Dr, Timnath, CO 80547For SaleMLS ID #1056274, Dennis Schick, RE/MAX Alliance-FTC South. IRES as distributed by MLS GRID
- $1,090,0004 bd3 ba4.7k sqft6901 Water View Ct, Timnath, CO 80547For SaleMLS ID #1059473, Marnie Long, Group Harmony. IRES as distributed by MLS GRID
- $729,9004 bd4 ba3k sqft4941 Oakley Dr, Timnath, CO 80547For SaleMLS ID #1065027, Kyle Christianson, RE/MAX Alliance-FTC South. IRES as distributed by MLS GRID
- $1,100,0005 bd5 ba5.2k sqft1365 Alyssa Dr, Timnath, CO 80547For SaleMLS ID #1064324, Kathy Herman, Sellstate ACE Realty. IRES as distributed by MLS GRID
- $980,0004 bd4 ba3.3k sqft4304 Ardglass Ln, Timnath, CO 80547For SaleMLS ID #1065666, Marnie Long, Group Harmony. IRES as distributed by MLS GRID
- $1,497,0004 bd5 ba5.6k sqft6355 Crooked Stick Dr, Windsor, CO 80550For SaleMLS ID #1068322, Shaun Dolon, eXp Realty - Hub. IRES as distributed by MLS GRID
- $1,238,0003 bd4 ba3k sqft6739 Morning Song Ct, Timnath, CO 80547New ConstructionMLS ID #1042234, Marnie Long, Group Harmony. IRES as distributed by MLS GRID
- $1,140,0005 bd5 ba5k sqft1674 Flourish Drive, Windsor, CO 80550For Sale
 MLS ID #6311301, Brandon Kite, American Home Agents. REcolorado as distributed by MLS GRID
 - $1,395,0004 bd5 ba4.4k sqft4114 N County Road 17, Fort Collins, CO 80524For SaleMLS ID #1066770, Heide Kay Fralic, Kittle Real Estate. IRES as distributed by MLS GRID
- $700,0004 bd3 ba3.3k sqft2684 San Cristobal Ct, Timnath, CO 80547For SaleMLS ID #1066185, Ryan Spencer, Group Harmony. IRES as distributed by MLS GRID
- $1,415,0005 bd5 ba4.8k sqft2922 Lake Verna Dr, Loveland, CO 80538For SaleMLS ID #1057343, Dave Muth, Group Harmony. IRES as distributed by MLS GRID
- $1,125,0004 bd4 ba4.3k sqft7766 Park Ridge Cir, Fort Collins, CO 80528For SaleMLS ID #1055482, Jonathan Holsten, Group Mulberry. IRES as distributed by MLS GRID
- $1,275,0005 bd3 ba4.7k sqft9251 Meadow Farms Dr, Milliken, CO 80543For SaleMLS ID #1067336, Nanci Garnand, Real. IRES as distributed by MLS GRID
