Peaceful Country Living Just Minutes from Port Austin!
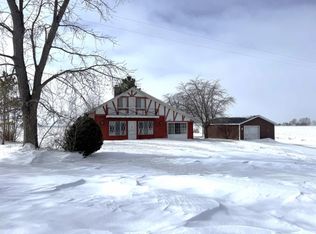
Welcome to this 3-bedroom, 2-bath, approximately 1,246 sq. ft. 1½-story home situated on 1 acre. Offering the perfect combination of country charm and convenience, this property is just 8 minutes from downtown Port Austin, and approximately 25 minutes from downtown Bad Axe. Step inside to find a bright, open-concept kitchen, dining, and living area featuring tall ceilings that create a spacious and inviting atmosphere. The first-floor laundry adds everyday convenience, while the functional layout is ideal for both daily living and entertaining. The home also features a full, dry basement complete with a wood stove, offering additional living, recreation, or storage space. 2021 furnace was put in with a whole-home air cleaner, and a humidifier, providing year-round comfort and efficiency. Outside, you'll appreciate the attached 2+ car garage and the spacious one-acre lot, offering plenty of room for gardening, outdoor activities, or simply relaxing and enjoying the peaceful setting. Whether you're looking for a year-round residence, a weekend getaway, or a home close to the beautiful Lake Huron shoreline, this property offers an excellent location with easy access to beaches, parks, shopping, dining, and all that Michigan's Thumb has to offer. Call to view the property!
For sale
Price cut: $10K (9/4)
$199,000
6358 Kennedy Rd, Port Austin, MI 48467
3beds
1,216sqft
Single Family Residence
Built in 1979
0.83 Acres Lot
$-- Zestimate®
$164/sqft
$-- HOA
What's special
- 56 days
- 1,537
- 90
Likely to sell faster than
Zillow last checked:
Listing updated:
Listed by:
Rosemary Cooper 989-550-8361,
Hagle Real Estate LLC 855-738-1210
Source: Realcomp II,MLS#: 20261057083
Facts & features
Interior
Bedrooms & bathrooms
- Bedrooms: 3
- Bathrooms: 2
- Full bathrooms: 2
Primary bedroom
- Level: Entry
- Area: 165
- Dimensions: 15 X 11
Bedroom
- Level: Second
- Area: 84
- Dimensions: 12 X 7
Bedroom
- Level: Second
- Area: 121
- Dimensions: 11 X 11
Other
- Level: Entry
- Area: 120
- Dimensions: 15 X 8
Other
- Level: Entry
- Area: 32
- Dimensions: 8 X 4
Dining room
- Level: Entry
- Area: 81
- Dimensions: 9 X 9
Kitchen
- Level: Entry
- Area: 117
- Dimensions: 9 X 13
Laundry
- Level: Entry
- Area: 44
- Dimensions: 11 X 4
Living room
- Level: Entry
- Area: 250
- Dimensions: 25 X 10
Heating
- Forced Air, Propane
Features
- Basement: Unfinished
- Has fireplace: No
Interior area
- Total interior livable area: 1,216 sqft
- Finished area above ground: 1,216
Property
Parking
- Total spaces: 2
- Parking features: Two Car Garage, Attached, Electricityin Garage, Garage Door Opener
- Attached garage spaces: 2
Features
- Levels: Two
- Stories: 2
- Entry location: GroundLevelwSteps
- Pool features: None
Lot
- Size: 0.83 Acres
- Dimensions: 189 x 224
Details
- Parcel number: 1102200500
- Special conditions: Short Sale No,Standard
Construction
Type & style
- Home type: SingleFamily
- Architectural style: Traditional
- Property subtype: Single Family Residence
Materials
- Wood Siding
- Foundation: Block, Michigan Basement, Sump Pump
Condition
- New construction: No
- Year built: 1979
Utilities & green energy
- Sewer: Septic Tank
- Water: Well
Community & HOA
HOA
- Has HOA: No
Location
- Region: Port Austin
Financial & listing details
- Price per square foot: $164/sqft
- Tax assessed value: $59,267
- Annual tax amount: $1,504
- Date on market: 7/23/2026
- Cumulative days on market: 56 days
- Listing agreement: Exclusive Right To Sell
- Listing terms: Cash,Conventional
Estimated market value
Not available
Estimated sales range
Not available
$1,505/mo
Price history
| Date | Event | Price |
|---|---|---|
| 9/4/2026 | Price change | $199,000-4.8%$164/sqft |
Source:  Realcomp II #20261057083 Report a problem Realcomp II #20261057083 Report a problem | ||
| 7/23/2026 | Listed for sale | $209,000$172/sqft |
Source: Realcomp II #20261057083 Report a problem | ||
Public tax history
| Year | Property taxes | Tax assessment |
|---|---|---|
| 2025 | $1,279 +2.3% | $88,400 +2.7% |
| 2024 | $1,250 | $86,100 +0.8% |
| 2023 | -- | $85,400 +19.1% |
| 2022 | -- | $71,700 +21.1% |
| 2021 | -- | $59,200 +4.4% |
| 2020 | -- | $56,700 +18.1% |
| 2018 | $482 | $48,000 -4.6% |
| 2017 | -- | $50,300 +9.8% |
| 2016 | -- | $45,800 +2.7% |
| 2015 | -- | $44,600 +1.4% |
| 2014 | -- | $44,000 +3.3% |
| 2013 | -- | $42,600 -6.6% |
| 2012 | -- | $45,600 -4.4% |
| 2011 | -- | $47,700 -19.2% |
| 2010 | -- | $59,000 |
Find assessor info on the county website
Monthly payment
Est. payment
Payment breakdown
Explore the cost of this home by adjusting the details. Changes won't be saved.Climate risks
Neighborhood: 48467
Similar homes
- $189,0003 bd1 ba1k sqft8541 Adams St, Port Austin, MI 48467For Sale

 MLS ID #20261035021, Rosemary Cooper, Hagle Real Estate LLC. Realcomp II
 - $209,9003 bd2 ba1.7k sqft1866 Barrie Rd, Bad Axe, MI 48413For Sale
 MLS ID #20261068800, Joshua Phillips, Century 21 Campbell Realty. Realcomp II
 - $149,9003 bd2 ba1k sqft6745 Morrison Dr, Port Austin, MI 48467For Sale
 MLS ID #20261062167, Mariel Paganini, Hagle Real Estate LLC. Realcomp II
 - $207,0003 bd2 ba1.4k sqft5361 N Lakeshore Rd, Port Hope, MI 48468For Sale
 MLS ID #785-26-0002, Mark Dale, Team Sunrise Real Estate Services. RMLS Multi-List
 - $289,0004 bd2 ba1.6k sqft977 Port Austin Rd, Port Austin, MI 48467For SaleMLS ID #20261034527, Elizabeth Galloway, Donley Realty. Realcomp II
- $179,9002 bd1 ba1.4k sqft5121 Whalen St, Elkton, MI 48731For SaleMLS ID #20261072987, Tamera J Wrobel, Traci Ens & Assoc Realty. Realcomp II
- $249,9002 bd2 ba1.5k sqft4864 N Caseville Rd, Caseville, MI 48725For Sale
 MLS ID #50219680, David L. Kraft, Keller Williams Realty Lakeside. MiRealSource
 - $125,0002 bd1 ba800 sqft3300 Pointe Aux Barques Rd, Port Austin, MI 48467For SaleMLS ID #20261068322, Jack Smith, Coldwell Banker Professionals. Realcomp II
