Nestled in a serene location close to Eagle and the greenbelt, this meticulously crafted custom home offers an unparalleled blend of luxury, comfort, and privacy. Built in 2017, this residence boasts 2x6 construction, ensuring superior durability and energy efficiency. The attention to detail is evident throughout, with high-end finishes, smart design choices, and a thoughtful layout. The home features two spacious primary suites, perfect for multigenerational living or providing exceptional guest accommodations. Both suites offer spa-like bathrooms and ample closet space, providing a luxurious retreat within the home. The fantastic dining room is an entertainer's dream, seamlessly connecting to the chef-inspired kitchen, where modern appliances, custom cabinetry, and sleek countertops create the perfect culinary workspace. Outdoor living is a priority in this home, with patios on both levels designed for relaxation. The extended patio on the lower level is tucked into a peaceful, private slice of nature.
Sold
Price Unknown
6358 N Mystic Cove Pl, Garden City, ID 83714
4beds
4baths
3,289sqft
Single Family Residence
Built in 2017
8,276 Square Feet Lot
$-- Zestimate®
$--/sqft
$3,547 Estimated rent
Home value
Not available
Estimated sales range
Not available
$3,547/mo
Zestimate® history
Owner options
List your home for rent
$3,547/mo
Rent Zestimate®
Find your next renter with Zillow Rental Manager. Plus, with online applications, you can quickly screen prospective tenants – for free.
$3,547/mo
Rent Zestimate®
Refinance and save
$300/mo
Est. payment
Refinancing to a lower rate could help reduce your monthly payments and save thousands over the life of the loan.
$300/mo
Est. payment
Explore your selling options
Work with a Zillow partner agent
Leverage their expertise and Zillow's premium Showcase listings to get your home seen by more buyers.
Get startedList with your own agent
Get your home in front of millions of buyers by listing it on Zillow.
Learn how to do itSell it yourself
Take full control of how buyers see your home on Zillow by listing For Sale by Owner (FSBO).
List your homeWhat's special
Zillow last checked:
Listing updated:
Listed by:
Jamie Matzdorff 208-859-1414,
Keller Williams Realty Boise
Bought with:
Trista Tomlinson
Amherst Madison
Source: IMLS,MLS#: 98922994
Facts & features
Interior
Bedrooms & bathrooms
- Bedrooms: 4
- Bathrooms: 4
- Main level bathrooms: 1
- Main level bedrooms: 1
Primary bedroom
- Level: Main
- Area: 396
- Dimensions: 22 x 18
Bedroom 2
- Level: Upper
- Area: 280
- Dimensions: 20 x 14
Bedroom 3
- Level: Upper
- Area: 176
- Dimensions: 16 x 11
Bedroom 4
- Level: Upper
- Area: 154
- Dimensions: 14 x 11
Kitchen
- Level: Main
- Area: 231
- Dimensions: 21 x 11
Living room
- Level: Main
- Area: 306
- Dimensions: 17 x 18
Office
- Level: Main
- Area: 154
- Dimensions: 14 x 11
Heating
- Forced Air, Natural Gas
Cooling
- Central Air
Appliances
- Included: Tank Water Heater, Dishwasher, Disposal, Double Oven, Water Softener Owned, Gas Range
Features
- Bath-Master, Bed-Master Main Level, Guest Room, Den/Office, Formal Dining, Family Room, Rec/Bonus, Two Master Bedrooms, Double Vanity, Walk-In Closet(s), Breakfast Bar, Pantry, Kitchen Island, Quartz Counters, Wood/Butcher Block Counters, Number of Baths Main Level: 1, Number of Baths Upper Level: 2, Bonus Room Size: 17x12, Bonus Room Level: Upper
- Flooring: Tile, Carpet, Engineered Wood Floors
- Has basement: No
- Has fireplace: Yes
- Fireplace features: Gas
Interior area
- Total structure area: 3,289
- Total interior livable area: 3,289 sqft
- Finished area above ground: 3,289
- Finished area below ground: 0
Property
Parking
- Total spaces: 2
- Parking features: Attached, Driveway
- Attached garage spaces: 2
- Has uncovered spaces: Yes
- Details: Garage: 24x24
Features
- Levels: Two
- Patio & porch: Covered Patio/Deck
- Exterior features: Dog Run
- Fencing: Partial,Metal
Lot
- Size: 8,276 Square Feet
- Features: Standard Lot 6000-9999 SF, Garden, Sidewalks, Corner Lot, Cul-De-Sac, Auto Sprinkler System, Drip Sprinkler System, Full Sprinkler System
Details
- Parcel number: R1292650836
- Zoning: City of Garden City-R-3
Construction
Type & style
- Home type: SingleFamily
- Property subtype: Single Family Residence
Materials
- Frame, Stone, Wood Siding
- Foundation: Slab
- Roof: Architectural Style
Condition
- Year built: 2017
Utilities & green energy
- Water: Public
- Utilities for property: Sewer Connected
Community & HOA
Community
- Subdivision: Carlton Bay
HOA
- Has HOA: Yes
- HOA fee: $300 semi-annually
Location
- Region: Garden City
Financial & listing details
- Tax assessed value: $53,000
- Annual tax amount: $5,797
- Date on market: 9/6/2024
- Listing terms: Consider All
- Ownership: Fee Simple
- Road surface type: Paved
Price history
Price history is unavailable.
Public tax history
| Year | Property taxes | Tax assessment |
|---|---|---|
| 2017 | $411 | -- |
| 2016 | $411 | $53,000 |
| 2015 | $411 | $53,000 |
Find assessor info on the county website
Neighborhood: 83714
Nearby homes
- $904,1004 bd3 ba3.2k sqft6358 N Mystic Cove Pl, Garden City, ID 83714Off Market
- $53,000-- bd-- ba-- sqft6350 N Mystic Cove Pl, Garden City, ID 83714Off Market
- $501,8002 bd2 ba1.4k sqft6366 N Mystic Cove Pl, Garden City, ID 83714Off Market
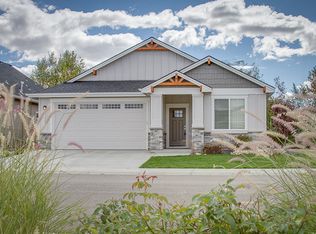
- $554,0003 bd3 ba1.7k sqft6343 Mystic Cv, Garden City, ID 83714Off Market

- $507,2004 bd3 ba1.9k sqftN Mystic Cove Pl, Garden city, ID 83714Off Market
- $442,1003 bd2 ba1.4k sqft6374 N Mystic Cv, Garden City, ID 83714Off Market
- $186,0003 bd2 ba1.4k sqft6438 N Mystic Cove Pl, Garden City, ID 83714Off Market
- $516,8003 bd2 ba1.5k sqft10284 W Waterway Ct, Garden City, ID 83714Off Market
Nearby schools
GreatSchools rating
- 5/10Shadow Hills Elementary SchoolGrades: PK-6Distance: 1 mi
- 4/10Riverglen Jr High SchoolGrades: 7-9Distance: 1.5 mi
- 5/10Capital Senior High SchoolGrades: 9-12Distance: 2.7 mi
Schools provided by the listing agent
- Elementary: Shadow Hills
- Middle: River Glen Jr
- High: Capital
- District: Boise School District #1
Source: IMLS. This data may not be complete. We recommend contacting the local school district to confirm school assignments for this home.
- Idaho
- Ada County
- Garden City
- 83714
- 6358 N Mystic Cove Pl
