Price Adjustment + Flex Cash 3-2-1 Buydown with Preferred Lender—Inquire Today! Modern Elegance Meets Timeless Design in Orange County Now available at a new price, plus take advantage of our Flex Cash 3-2-1 Buydown program with our preferred lender to lower your monthly payment—making this dream home even more attainable! This architectural masterpiece seamlessly blends luxury and functionality, offering a 4-bedroom, 2.5-bath layout designed for modern living. - Soaring 12-foot ceilings & floor-to-ceiling windows for abundant natural light - 10-foot stackable panoramic doors—indoor-outdoor living at its finest - Chef's kitchen with custom rift-cut oak cabinetry & designer lighting - Spa-like primary suite with soundproofing & California Closet system - Luxury finishes throughout—matte concrete & terrazzo flooring, frameless doors, imported hardware - EV-ready two-car garage with epoxy flooring & charging station - Prime location—steps from hiking trails, Emerson Waldorf Farm & easy access to I-40, RTP & Duke Nestled in a serene community with scenic trails & a neighborhood garden, this home offers both privacy and connectivity. Inquire today to learn more about the new price and Flex Cash 3-2-1 Buydown opportunity!
Sold for $1,550,500
$1,550,500
6358 Pathway Ct, Chapel Hill, NC 27516
4beds
2,509sqft
Single Family Residence, Residential
Built in 2025
1.67 Acres Lot
$1,481,300 Zestimate®
$618/sqft
$3,668 Estimated rent
Home value
$1,481,300
$1.39M - $1.58M
$3,668/mo
Zestimate® history
Owner options
List your home for rent
$3,668/mo
Rent Zestimate®
Find your next renter with Zillow Rental Manager. Plus, with online applications, you can quickly screen prospective tenants – for free.
$3,668/mo
Rent Zestimate®
Refinance and save
$9,613/mo
Est. payment
Refinancing to a lower rate could help reduce your monthly payments and save thousands over the life of the loan.
$9,613/mo
Est. payment
Explore your selling options
Work with a Zillow partner agent
Leverage their expertise and Zillow's premium Showcase listings to get your home seen by more buyers.
Get startedList with your own agent
Get your home in front of millions of buyers by listing it on Zillow.
Learn how to do itSell it yourself
Take full control of how buyers see your home on Zillow by listing For Sale by Owner (FSBO).
List your homeWhat's special
Luxury finishesTerrazzo flooringImported hardwareCustom rift-cut oak cabinetryEpoxy flooringCharging stationFloor-to-ceiling windows
Zillow last checked:
Listing updated:
Listed by:
Marinus C Leach 917-460-6236,
LPT Realty, LLC
Bought with:
Anastasia Bubnova, 316537
Choice Residential Real Estate
Source: Doorify MLS,MLS#: 10071363
Facts & features
Interior
Bedrooms & bathrooms
- Bedrooms: 4
- Bathrooms: 3
- Full bathrooms: 2
- 1/2 bathrooms: 1
Heating
- Heat Pump
Cooling
- Central Air, Heat Pump
Appliances
- Included: Dishwasher, Dryer, Induction Cooktop, Refrigerator, Washer
- Laundry: Main Level
Features
- Pantry, Entrance Foyer, Open Floorplan, Master Downstairs, Walk-In Shower
- Flooring: Concrete, Terrazzo, Tile
- Doors: French Doors, Sliding Doors
Interior area
- Total structure area: 2,509
- Total interior livable area: 2,509 sqft
- Finished area above ground: 2,509
- Finished area below ground: 0
Property
Parking
- Total spaces: 4
- Parking features: Driveway, Electric Vehicle Charging Station(s), Garage Faces Front
- Attached garage spaces: 2
- Uncovered spaces: 2
Features
- Levels: One
- Stories: 1
- Patio & porch: Terrace, Wrap Around
- Has view: Yes
Lot
- Size: 1.67 Acres
- Features: Hardwood Trees, Wooded
Details
- Parcel number: 9871538895
- Special conditions: Standard
Construction
Type & style
- Home type: SingleFamily
- Architectural style: Modern
- Property subtype: Single Family Residence, Residential
Materials
- Fiber Cement, Wood Siding
- Foundation: Concrete Perimeter, Slab
- Roof: Other, See Remarks
Condition
- New construction: Yes
- Year built: 2025
- Major remodel year: 2025
Utilities & green energy
- Sewer: Septic Tank
- Water: Public
- Utilities for property: Electricity Connected, Septic Connected, Water Connected
Community & HOA
Community
- Subdivision: Heartwood at Blackwood Mtn
HOA
- Has HOA: Yes
- Services included: None
- HOA fee: $468 annually
Location
- Region: Chapel Hill
Financial & listing details
- Price per square foot: $618/sqft
- Tax assessed value: $762,700
- Annual tax amount: $981
- Date on market: 1/17/2025
- Road surface type: Asphalt
Price history
| Date | Event | Price |
|---|---|---|
| 5/29/2025 | Sold | $1,550,500-3.1%$618/sqft |
Source:  Doorify MLS #10071363 Report a problem Doorify MLS #10071363 Report a problem | ||
| 4/2/2025 | Pending sale | $1,599,500$637/sqft |
Source: Doorify MLS #10071363 Report a problem | ||
| 3/19/2025 | Price change | $1,599,500-3.1%$637/sqft |
Source: Doorify MLS #10071363 Report a problem | ||
| 3/7/2025 | Price change | $1,650,000-2.9%$657/sqft |
Source: Doorify MLS #10071363 Report a problem | ||
| 1/17/2025 | Listed for sale | $1,700,000+486.2%$677/sqft |
Source: Doorify MLS #10071363 Report a problem | ||
| 5/16/2024 | Sold | $290,000+208.5%$116/sqft |
Source: Public Record Report a problem | ||
| 2/7/2014 | Sold | $94,000$37/sqft |
Source: Public Record Report a problem | ||
Public tax history
| Year | Property taxes | Tax assessment |
|---|---|---|
| 2025 | $5,822 +469.5% | $762,700 +647% |
| 2024 | $1,022 +4.2% | $102,100 |
| 2023 | $981 +1.5% | $102,100 |
| 2022 | $967 +2.9% | $102,100 |
| 2021 | $939 -5.6% | $102,100 |
| 2020 | $995 | $102,100 |
| 2018 | $995 +2.6% | $102,100 |
| 2017 | $970 -0.2% | $102,100 +3.2% |
| 2016 | $972 | $98,950 |
| 2015 | $972 | $98,950 |
Find assessor info on the county website
Neighborhood: 27516
Nearby homes
- $290,0001.59 Acres6410 Pathway Ct #32R, Chapel Hill, NC 27516Sold

- $12.15 Acres6411 Pathway Ct, Chapel Hill, NC 27516Off Market
- $1,283,7003 bd2 ba2.1k sqft6417 Pathway Ct, Chapel Hill, NC 27516Off Market
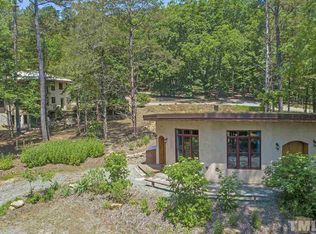
- $756,9003 bd2 ba3.2k sqft6301 Pathway Ct, Chapel Hill, NC 27516Off Market

- $12.23 Acres1330 Blackwood Mountain Rd, Chapel Hill, NC 27516Off Market
- $612,5003 bd3 ba2.1k sqft1300 Blackwood Mountain Rd, Chapel Hill, NC 27516Off Market
- $538,4002 bd2 ba1.8k sqft6426 Heartwood Dr, Chapel Hill, NC 27516Off Market
- $719,7004 bd2 ba2.6k sqft6422 Heartwood Dr, Chapel Hill, NC 27516Off Market
Nearby schools
GreatSchools rating
- 8/10New Hope ElementaryGrades: PK-5Distance: 2.3 mi
- 4/10A L Stanback MiddleGrades: 6-8Distance: 2.9 mi
- 7/10Cedar Ridge HighGrades: 9-12Distance: 5.4 mi
Schools provided by the listing agent
- Elementary: Orange - New Hope
- Middle: Orange - A L Stanback
- High: Orange - Cedar Ridge
Source: Doorify MLS. This data may not be complete. We recommend contacting the local school district to confirm school assignments for this home.
Get a cash offer in 3 minutes
Find out how much your home could sell for in as little as 3 minutes with a no-obligation cash offer.
Estimated market value
$1,481,300
Get a cash offer in 3 minutes
Find out how much your home could sell for in as little as 3 minutes with a no-obligation cash offer.
Estimated market value
$1,481,300
- North Carolina
- Orange County
- Chapel Hill
- 27516
- 6358 Pathway Ct
Nearby cities
Nearby neighborhoods
Nearby zip codes
Other Chapel Hill Topics
