Skip main navigation
Off market
  • $1,018,700

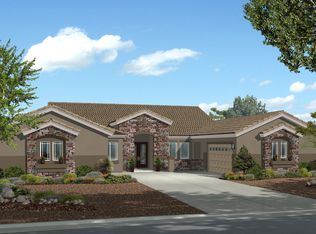
    6359 Bridal Cave Ave, Las Vegas, NV 89131

    4beds
    3,035sqft
    SingleFamily
    Built in 2013
    0.44 Acres Lot
    $1,018,700 Zestimate®
    $336/sqft
    $3,756 Estimated rent

    Home value

    $1,018,700

    $958,000 - $1.09M

    $3,756/mo

    Zestimate® history
    Loading
    Loading...

    Owner options

    List your home for rent

    $3,756/mo

    Rent Zestimate®

    Find your next renter with Zillow Rental Manager. Plus, with online applications, you can quickly screen prospective tenants – for free.

    Learn more

    $3,756/mo

    Rent Zestimate®

    Refinance and save

    $6,057/mo

    Est. payment

    Refinancing to a lower rate could help reduce your monthly payments and save thousands over the life of the loan.

    See today's rates

    $6,057/mo

    Est. payment

    Explore your selling options

    Work with a Zillow partner agent

    Leverage their expertise and Zillow's premium Showcase listings to get your home seen by more buyers.

    Get started

    List with your own agent

    Get your home in front of millions of buyers by listing it on Zillow.

    Learn how to do it

    Sell it yourself

    Take full control of how buyers see your home on Zillow by listing For Sale by Owner (FSBO).

    List your home

    What's special

    Built-in Luxury Three Unit Combo Thermador Refrigerator, Model # T36IR900SP / Thermador Freezer, Model # T36IF900SP and Thermador Wine Cooler Column, Model # T24IW900SP. Kitchen has Granite counter tops. Built-in Surround Theater Speakers and whole house speakers. Two garages with built-in Cabinets in main garage and second garage. A total of eight premium ceiling fans throughout the residence. Pre-wired for flat screen televisions in all rooms providing for a clean professional look with no exposed cable wires or exposed power cords. Built-in Honeywell H403B central vacuum with outlets in every room. A combination of Sunburst polywood shutters and Lutron motorized remote-controlled shades throughout. Paver driveway and walkways. Huge backyard, well maintained with Two custom Patios with Gable Roofs and a 10 X 12 pergola. In-ground 20 X 40 swimming pool heated by Solar Hydronics with auto control. Backyard is completely landscaped and carefully designed for low maintenance. The rear yard also has a built-in firepit and 1,000 square feet of premium artificial grass. Rear yard also has well-designed rock-scape and drip system and professionally installed landscape lighting with auto timer. House is well insulated with premium insulation installed in walls and attic and double-pane windows. House has 10-foot ceilings, 8-foot plank doors and 6-inch base boards as well as 6-inch crown molding. Second garage measures 750 square feet and is finished with Closet World built-in cabinets and separate work area and storage room. Second garage is also climate controlled with a Honeywell Evaporator Cooler and has two ceiling fans. Second garage also has indoor/outdoor carpeting and can be used as an outdoor recreational room. Both garages have a total of three automatic garage door openers. Residence also has a RV driveway. This house is 1/2 acre of pure bliss in a quiet gated neighborhood.

    This property is off market, which means it's not currently listed for sale or rent on Zillow. This may be different from what's available on other websites or public sources.

    Facts & features

    Interior

    Bedrooms & bathrooms
    • Bedrooms: 4
    • Bathrooms: 3
    • Full bathrooms: 3
    Heating
    • Forced air, Gas
    Cooling
    • Central
    Appliances
    • Included: Dishwasher, Dryer, Freezer, Garbage disposal, Microwave, Range / Oven, Refrigerator, Washer
    Features
    • Flooring: Other, Carpet, Concrete
    • Has fireplace: No
    Interior area
    • Total interior livable area: 3,035 sqft

    Property

    Parking
    • Total spaces: 5
    • Parking features: Garage - Attached, Garage - Detached
    Features
    • Exterior features: Stucco
    • Has view: Yes
    • View description: Mountain
    Lot
    • Size: 0.44 Acres
    Details
    • Parcel number: 12523610026

    Construction

    Type & style
    • Home type: SingleFamily
    Materials
    • Frame
    • Roof: Other
    Condition
    • Year built: 2013

    Community & HOA

    HOA
    • Has HOA: Yes
    • HOA fee: $85 monthly
    Location
    • Region: Las Vegas

    Financial & listing details

    • Price per square foot: $336/sqft
    • Tax assessed value: $949,183
    • Annual tax amount: $5,277

    Price history

    DateEventPrice
    8/1/2019Sold$640,000$211/sqft
    Source: Agent Provided Report a problem
    5/24/2019Sold$640,000+45.7%$211/sqft
    Source: Public Record Report a problem
    9/9/2013Sold$439,386$145/sqft
    Source: Public Record Report a problem

    Public tax history

    YearProperty taxesTax assessment
    2026$5,277 +3%$332,214 +3.5%
    2025$5,123 +3%$320,893 +5.9%
    2024$4,975 +3%$303,126 +14.9%
    2023$4,830 +3%$263,826 +13.1%
    2022$4,689 +3%$233,358 +6.4%
    2021$4,552 +3%$219,252 +3.4%
    2020$4,419 +3%$212,133 +9.7%
    2019$4,290 +6.7%$193,322
    2018$4,020 $193,322 +9.5%
    2017$4,020 $176,504 +10.8%
    2016$4,020 +3.4%$159,341 +3.3%
    2015$3,887 $154,319 +879.8%
    2014$3,887 $15,750
    Find assessor info on the county website

    Neighborhood: Sheep Mountain

    Nearby schools

    GreatSchools rating
    Get a cash offer in 3 minutes
    Find out how much your home could sell for in as little as 3 minutes with a no-obligation cash offer.
    Estimated market value
    $1,018,700
    Get a cash offer in 3 minutes
    Find out how much your home could sell for in as little as 3 minutes with a no-obligation cash offer.
    Estimated market value
    $1,018,700