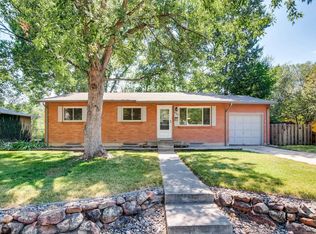
Arvada's finest!!! New Roof just installed May 2025 with class 4 impact resistant shingles...........Great for your insurance cost!
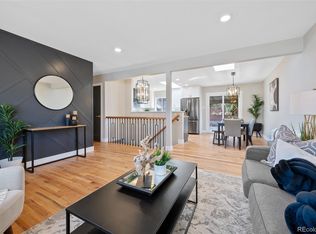
Great property fully remodeled inside and outside (lanscape) with sprinkler system, garden area, and fill dirt placed around foundation walls to give proper drainage on all sides of the home. Driveway was redone to add extra off street parking. Inside of this home offers newer kitchen with 42 inch cabinets to ceiling, stainless steel appliances, granite counter tops, with newer recessed LED lighting throughout entire main floor and basement. Bathrooms on both floors were remodeled with new tile throughout! Fully finished basement including finished laundry room will set this home off as one of the very best for your consideration. Privacy in the backyard is amazing! and mature trees recently trimmed offer shade in the summer time that will be truly appreciated. Certainly a property to consider, look at , and make your home!
Sold for $612,000
$612,000
6359 Brooks Drive, Arvada, CO 80004
4beds
2,292sqft
Single Family Residence
Built in 1958
6,970 Square Feet Lot
$598,000 Zestimate®
$267/sqft
$3,526 Estimated rent
Home value
$598,000
$562,000 - $640,000
$3,526/mo
Zestimate® history
Owner options
List your home for rent
$3,526/mo
Rent Zestimate®
Find your next renter with Zillow Rental Manager. Plus, with online applications, you can quickly screen prospective tenants – for free.
$3,526/mo
Rent Zestimate®
Refinance and save
$3,511/mo
Est. payment
Refinancing to a lower rate could help reduce your monthly payments and save thousands over the life of the loan.
$3,511/mo
Est. payment
Explore your selling options
Work with a Zillow partner agent
Leverage their expertise and Zillow's premium Showcase listings to get your home seen by more buyers.
Get startedList with your own agent
Get your home in front of millions of buyers by listing it on Zillow.
Learn how to do itSell it yourself
Take full control of how buyers see your home on Zillow by listing For Sale by Owner (FSBO).
List your homeWhat's special
Zillow last checked:
Listing updated:
Listed by:
Steve Stoehr 303-423-6000 SGStoehr55@Gmail.com,
MB Stoehr & Company
Bought with:
Kate Kazell, 100080359
West and Main Homes Inc
Source: REcolorado as distributed by MLS GRID,MLS#: 5252656
Facts & features
Interior
Bedrooms & bathrooms
- Bedrooms: 4
- Bathrooms: 3
- Full bathrooms: 1
- 3/4 bathrooms: 2
- Main level bathrooms: 2
- Main level bedrooms: 3
Primary bedroom
- Level: Main
- Area: 130 Square Feet
- Dimensions: 10 x 13
Bedroom
- Level: Main
- Area: 100 Square Feet
- Dimensions: 10 x 10
Bedroom
- Level: Main
- Area: 90 Square Feet
- Dimensions: 9 x 10
Bedroom
- Description: Non Conforming Bedroom
- Level: Basement
- Area: 100 Square Feet
- Dimensions: 10 x 10
Primary bathroom
- Level: Main
Bathroom
- Level: Main
Bathroom
- Level: Basement
Dining room
- Level: Main
- Area: 117 Square Feet
- Dimensions: 9 x 13
Family room
- Level: Basement
- Area: 364 Square Feet
- Dimensions: 13 x 28
Kitchen
- Level: Main
- Area: 120 Square Feet
- Dimensions: 10 x 12
Laundry
- Level: Basement
- Area: 72 Square Feet
- Dimensions: 8 x 9
Living room
- Level: Main
- Area: 180 Square Feet
- Dimensions: 12 x 15
Mud room
- Description: Storage Room With Shelving
- Level: Basement
- Area: 96 Square Feet
- Dimensions: 8 x 12
Office
- Description: Built In Book Shelves
- Level: Basement
- Area: 117 Square Feet
- Dimensions: 9 x 13
Heating
- Forced Air, Natural Gas
Cooling
- Attic Fan, Central Air
Appliances
- Included: Dishwasher, Disposal, Gas Water Heater, Microwave, Oven, Range, Refrigerator, Self Cleaning Oven
Features
- Ceiling Fan(s), Granite Counters, Pantry, Smoke Free
- Flooring: Carpet, Tile, Wood
- Windows: Double Pane Windows, Window Coverings
- Basement: Finished
Interior area
- Total structure area: 2,292
- Total interior livable area: 2,292 sqft
- Finished area above ground: 1,146
- Finished area below ground: 1,146
Property
Parking
- Total spaces: 1
- Parking features: Concrete
- Attached garage spaces: 1
Features
- Levels: One
- Stories: 1
- Entry location: Stairs
- Patio & porch: Front Porch, Patio
- Exterior features: Garden
- Fencing: Full
Lot
- Size: 6,970 Square Feet
- Features: Flood Zone, Landscaped, Level, Near Public Transit, Sprinklers In Front, Sprinklers In Rear
- Residential vegetation: Grassed
Details
- Parcel number: 007798
- Special conditions: Standard
Construction
Type & style
- Home type: SingleFamily
- Architectural style: Traditional
- Property subtype: Single Family Residence
Materials
- Brick
- Foundation: Concrete Perimeter
- Roof: Composition
Condition
- Updated/Remodeled
- Year built: 1958
Details
- Builder name: Hutchinson Homes
Utilities & green energy
- Electric: 110V
- Sewer: Public Sewer
- Water: Public
Community & HOA
Community
- Security: Carbon Monoxide Detector(s), Smoke Detector(s)
- Subdivision: Arvada West
HOA
- Has HOA: No
Location
- Region: Arvada
Financial & listing details
- Price per square foot: $267/sqft
- Tax assessed value: $552,715
- Annual tax amount: $3,347
- Date on market: 3/13/2025
- Listing terms: Cash,Conventional,FHA,VA Loan
- Exclusions: None.
- Ownership: Agent Owner
- Road surface type: Paved
Price history
| Date | Event | Price |
|---|---|---|
| 7/3/2025 | Sold | $612,000-0.4%$267/sqft |
Source:  REcolorado as distributed by MLS GRID #5252656 Report a problem REcolorado as distributed by MLS GRID #5252656 Report a problem | ||
| 6/7/2025 | Pending sale | $614,500$268/sqft |
Source: REcolorado as distributed by MLS GRID #5252656 Report a problem | ||
| 6/3/2025 | Price change | $614,500-1.6%$268/sqft |
Source: REcolorado as distributed by MLS GRID #5252656 Report a problem | ||
| 4/15/2025 | Price change | $624,500-2.3%$272/sqft |
Source: REcolorado as distributed by MLS GRID #5252656 Report a problem | ||
| 4/2/2025 | Price change | $639,500-5.9%$279/sqft |
Source: REcolorado as distributed by MLS GRID #5252656 Report a problem | ||
| 3/25/2025 | Price change | $679,500-5.6%$296/sqft |
Source: REcolorado as distributed by MLS GRID #5252656 Report a problem | ||
| 3/13/2025 | Listed for sale | $719,500+79.9%$314/sqft |
Source: REcolorado as distributed by MLS GRID #5252656 Report a problem | ||
| 5/15/2017 | Sold | $400,000+77.8%$175/sqft |
Source: Public Record Report a problem | ||
| 4/14/2015 | Sold | $225,000+12.5%$98/sqft |
Source: Public Record Report a problem | ||
| 7/2/2014 | Sold | $200,000$87/sqft |
Source: Public Record Report a problem | ||
Public tax history
| Year | Property taxes | Tax assessment |
|---|---|---|
| 2025 | $3,347 -0.1% | $34,545 0% |
| 2024 | $3,351 +22.2% | $34,548 |
| 2023 | $2,742 -1.6% | $34,548 +23.4% |
| 2022 | $2,787 +14.9% | $27,998 -2.8% |
| 2021 | $2,426 | $28,803 +14.6% |
| 2020 | $2,426 +1.4% | $25,136 |
| 2019 | $2,393 +6.5% | $25,136 +9.5% |
| 2018 | $2,247 | $22,948 |
| 2017 | $2,247 +25.5% | $22,948 +23.4% |
| 2016 | $1,791 | $18,601 |
| 2015 | $1,791 +18.3% | $18,601 +24.4% |
| 2014 | $1,514 +2.3% | $14,949 |
| 2013 | $1,480 +2.1% | $14,949 +1.3% |
| 2012 | $1,449 +0.4% | $14,752 |
| 2011 | $1,443 +5.7% | $14,752 -0.3% |
| 2010 | $1,366 -8.6% | $14,800 |
| 2009 | $1,494 +0% | $14,800 -8.4% |
| 2008 | $1,494 +2.5% | $16,160 |
| 2007 | $1,458 +1% | $16,160 +3.5% |
| 2006 | $1,443 +0.2% | $15,620 +0.1% |
| 2005 | $1,440 +9.3% | $15,600 |
| 2004 | $1,318 -1.8% | $15,600 |
| 2003 | $1,343 +1.7% | $15,600 -0.3% |
| 2002 | $1,320 +8.5% | $15,640 +21.3% |
| 2001 | $1,217 -1% | $12,890 |
| 2000 | $1,229 | $12,890 |
Find assessor info on the county website
Neighborhood: Campell Elementary
Nearby homes
- $510,3003 bd2 ba1k sqft6357 Brooks Dr, Arvada, CO 80004Off Market
- $606,7004 bd3 ba2.2k sqft6361 Brooks Dr, Arvada, CO 80004Off Market
- $577,2003 bd2 ba2.2k sqft6362 Iris Way, Arvada, CO 80004Off Market
- $720,0006 bd3 ba2.2k sqft6360 Brooks Dr, Arvada, CO 80004Sold
- $668,2005 bd4 ba2.2k sqft6358 Brooks Dr, Arvada, CO 80004Off Market
- $647,8005 bd3 ba2.2k sqft6363 Brooks Dr, Arvada, CO 80004Off Market
- $608,8003 bd3 ba2.2k sqft6364 Iris Way, Arvada, CO 80004Off Market
- $527,0004 bd2 ba1.3k sqft6356 Brooks Dr, Arvada, CO 80004Off Market
Nearby schools
GreatSchools rating
- 3/10Lawrence Elementary SchoolGrades: K-5Distance: 1.5 mi
- 7/10Lincoln Charter AcademyGrades: PK-8Distance: 1.1 mi
- 3/10Arvada High SchoolGrades: 9-12Distance: 1.3 mi
Schools provided by the listing agent
- Elementary: Fitzmorris
- Middle: Arvada K-8
- High: Arvada
- District: Jefferson County R-1
Source: REcolorado as distributed by MLS GRID. This data may not be complete. We recommend contacting the local school district to confirm school assignments for this home.
Get a cash offer in 3 minutes
Find out how much your home could sell for in as little as 3 minutes with a no-obligation cash offer.
Estimated market value
$598,000
Get a cash offer in 3 minutes
Find out how much your home could sell for in as little as 3 minutes with a no-obligation cash offer.
Estimated market value
$598,000
- Colorado
- Jefferson County
- Arvada
- 80004
- Campell Elementary
- 6359 Brooks Drive
Nearby cities
Nearby neighborhoods
Nearby zip codes
Other Arvada Topics
