Skip main navigation
Sold for $215,000
  • $215,000

    6359 Coliseum Blvd, Pt Charlotte, FL 33981

    3beds
    1,204sqft
    Single Family Residence
    Built in 1987
    10,768 Square Feet Lot
    $208,700 Zestimate®
    $179/sqft
    $1,873 Estimated rent

    Home value

    $208,700

    $188,000 - $232,000

    $1,873/mo

    Zestimate® history
    Loading
    Loading...

    Owner options

    List your home for rent

    $1,873/mo

    Rent Zestimate®

    Find your next renter with Zillow Rental Manager. Plus, with online applications, you can quickly screen prospective tenants – for free.

    Learn more

    $1,873/mo

    Rent Zestimate®

    Refinance and save

    $1,565/mo

    Est. payment

    Refinancing to a lower rate could help reduce your monthly payments and save thousands over the life of the loan.

    See today's rates

    $1,565/mo

    Est. payment

    Explore your selling options

    Work with a Zillow partner agent

    Leverage their expertise and Zillow's premium Showcase listings to get your home seen by more buyers.

    Get started

    List with your own agent

    Get your home in front of millions of buyers by listing it on Zillow.

    Learn how to do it

    Sell it yourself

    Take full control of how buyers see your home on Zillow by listing For Sale by Owner (FSBO).

    List your home

    What's special

    Screened lanaiBreakfast barLarge windowsCeramic tileLarge yardCustom countersInterior laundry closet

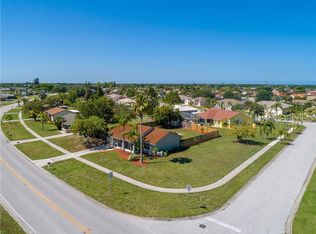
    REDUCED TO SELL AT THIS PRICE! Located in the popular Gardens of Gulf Cove subdivision, with public water and sewer, this 3 bed/2 bath home could be your new Florida address! The roof was replaced in October 2022, so no worries there! Inside, the large windows let in plenty of natural light. The open living and dining rooms lead to the spacious kitchen, with custom counters and breakfast bar. You will find LVP flooring in all rooms except the bathrooms, which have ceramic tile. The central hallway directs you past the interior laundry closet, the guest bathroom, two guest bedrooms, and on to the master bedroom with en suite. A sliding glass door off the dining room, gives access to the screened lanai. The garage was converted into a children's playroom, and has a window AC unit and ceiling fan/light, but could be converted back. The large yard provides ample space for children or pets and is big enough to add a pool. This desirable Deed restricted community offers a clubhouse, recreation/fitness center, two pools, activities including bocce, pickleball, basketball, shuffleboard, and tennis, all with a low annual HOA fee. Sidewalks on every street encourage walks for exercise or social activities with neighbors. Easy access to shopping, dining, and area amenities; a short drive to beautiful beaches, Spring Training facilities, fishing, boating, cycling, golf, etc. Don't wait to check out this one!

    Zillow last checked:

    Listing updated:

    Listing Provided by:

    Phil Van Der Heyden 941-740-8587,

    SOUTH GULF COVE REALTY, INC 941-698-1300

    Bought with:

    Laurie Rios

    FLORIDIAN REALTY SERVICES, LLC

    Source: Stellar MLS,MLS#: D6136840MLS LogoOriginating MLS: Englewood

    Facts & features

    Interior

    Bedrooms & bathrooms
    • Bedrooms: 3
    • Bathrooms: 2
    • Full bathrooms: 2
    Primary bedroom
    • Features: En Suite Bathroom, Built-in Closet
    • Level: First
    • Dimensions: 11x14
    Bedroom 2
    • Features: Built-in Closet
    • Level: First
    • Dimensions: 10x10
    Bedroom 3
    • Features: Built-in Closet
    • Level: First
    • Dimensions: 10x12
    Primary bathroom
    • Features: Shower No Tub, Single Vanity, Window/Skylight in Bath
    • Level: First
    • Dimensions: 5x8
    Bathroom 2
    • Features: Single Vanity, Tub With Shower
    • Level: First
    • Dimensions: 5x8
    Balcony porch lanai
    • Level: First
    • Dimensions: 10x11
    Bonus room
    • Features: Ceiling Fan(s), No Closet
    • Level: First
    • Dimensions: 11x19
    Dining room
    • Level: First
    • Dimensions: 11x14
    Kitchen
    • Features: Breakfast Bar, Pantry, Dual Sinks, Stone Counters
    • Level: First
    • Dimensions: 12x14
    Laundry
    • Level: First
    • Dimensions: 3x5
    Living room
    • Level: First
    • Dimensions: 14x17
    Heating
    • Central, Electric
    Cooling
    • Central Air, Wall/Window Unit(s)
    Appliances
    • Included: Dishwasher, Electric Water Heater, Microwave, Range, Refrigerator
    • Laundry: Electric Dryer Hookup, Inside, Laundry Closet
    Features
    • Living Room/Dining Room Combo, Primary Bedroom Main Floor, Solid Surface Counters, Thermostat
    • Flooring: Ceramic Tile, Luxury Vinyl
    • Doors: Sliding Doors
    • Windows: Blinds, Window Treatments
    • Has fireplace: No
    Interior area
    • Total structure area: 1,617
    • Total interior livable area: 1,204 sqft

    Property

    Parking
    • Total spaces: 1
    • Parking features: Converted Garage
    • Attached garage spaces: 1
    Features
    • Levels: One
    • Stories: 1
    • Patio & porch: Patio, Rear Porch, Screened
    • Exterior features: Rain Gutters, Sidewalk
    Lot
    • Size: 10,768 sqft
    • Dimensions: 92 x 125 x 80 x 125
    • Features: Level, Oversized Lot, Sidewalk
    Details
    • Parcel number: 412105231003
    • Zoning: RSF3.5
    • Special conditions: None

    Construction

    Type & style
    • Home type: SingleFamily
    • Architectural style: Florida,Ranch
    • Property subtype: Single Family Residence
    Materials
    • Stucco, Wood Frame
    • Foundation: Slab
    • Roof: Shingle
    Condition
    • New construction: No
    • Year built: 1987

    Utilities & green energy

    • Sewer: Public Sewer
    • Water: Public
    • Utilities for property: BB/HS Internet Available, Cable Available, Electricity Connected, Phone Available, Public, Sewer Connected, Water Connected

    Community & neighborhood

    Community
    • Community features: Association Recreation - Owned, Buyer Approval Required, Clubhouse, Deed Restrictions, Sidewalks
    Location
    • Region: Pt Charlotte
    • Subdivision: PORT CHARLOTTE SEC 095

    HOA & financial

    HOA
    • Has HOA: Yes
    • HOA fee: $37 monthly
    • Amenities included: Basketball Court, Fitness Center, Pickleball Court(s), Pool, Recreation Facilities, Shuffleboard Court, Tennis Court(s)
    • Services included: Community Pool, Pool Maintenance, Recreational Facilities
    • Association name: Judy Hollister
    • Association phone: 941-697-4443
    Other fees
    • Pet fee: $0 monthly
    Other financial information
    • Total actual rent: 0

    Other

    Other facts
    • Listing terms: Cash,Conventional
    • Ownership: Fee Simple
    • Road surface type: Paved, Asphalt

    Price history

    DateEventPrice
    7/16/2025Sold$215,000+20.8%$179/sqft
    Source: Public Record Report a problem
    1/15/2025Sold$178,000-10.6%$148/sqft
    Source: Stellar MLS #D6136840 Report a problem
    12/22/2024Pending sale$199,000$165/sqft
    Source: Stellar MLS #D6136840 Report a problem
    12/16/2024Listed for sale$199,000-11.6%$165/sqft
    Source: Stellar MLS #D6136840 Report a problem
    12/6/2024Listing removed$225,000$187/sqft
    Source: Stellar MLS #D6136840 Report a problem
    10/20/2024Price change$225,000-10%$187/sqft
    Source: Stellar MLS #D6136840 Report a problem
    6/7/2024Listed for sale$250,000+257.1%$208/sqft
    Source: Stellar MLS #D6136840 Report a problem
    2/4/2014Sold$70,000-6.7%$58/sqft
    Source: Public Record Report a problem
    1/1/2014Price change$75,000-6.1%$62/sqft
    Source: Gulfstream Gold LLC dba Keller Williams Realty #A3984432 Report a problem
    12/5/2013Price change$79,900-11.2%$66/sqft
    Source: Gulfstream Gold LLC dba Keller Williams Realty #A3984432 Report a problem
    10/26/2013Price change$89,995-6.2%$75/sqft
    Source: Gulfstream Gold LLC dba Keller Williams Realty #A3984432 Report a problem
    9/30/2013Price change$95,900-4%$80/sqft
    Source: Gulfstream Gold LLC dba Keller Williams Realty #A3984432 Report a problem
    9/14/2013Listed for sale$99,900+83.3%$83/sqft
    Source: Gulfstream Gold LLC dba Keller Williams Realty #A3984432 Report a problem
    4/4/1995Sold$54,500$45/sqft
    Source: Public Record Report a problem

    Public tax history

    YearProperty taxesTax assessment
    2025$3,541 +8%$153,566 +10%
    2024$3,280 +23.8%$139,605 +63.7%
    2023$2,650 -7.1%$85,302 -26.1%
    2022$2,851 +9.4%$115,376 +10%
    2021$2,605 +5.3%$104,887 +6.7%
    2020$2,475 +2.2%$98,300 +2.5%
    2019$2,421 +25.9%$95,901 +10%
    2018$1,924 $87,183 +3.3%
    2017$1,924 +4.9%$84,373 +18.4%
    2016$1,834 +5.6%$71,231 +10%
    2015$1,737 +9.9%$64,755 +12.7%
    2014$1,581 +56.9%$57,452 +8.2%
    2013$1,007 +10.4%$53,094 -5.4%
    2012$913 -4.6%$56,107
    2011$956 -5%$56,107 -3.5%
    2010$1,007 -16.6%$58,133 -22.3%
    2009$1,208 $74,838

    Find assessor info on the county website

    Neighborhood: 33981

    Nearby schools

    GreatSchools rating
    Schools provided by the listing agent
    • Elementary: Myakka River Elementary
    • Middle: L.A. Ainger Middle
    • High: Lemon Bay High

    Source: Stellar MLS. This data may not be complete. We recommend contacting the local school district to confirm school assignments for this home.

    Get a cash offer in 3 minutes
    Find out how much your home could sell for in as little as 3 minutes with a no-obligation cash offer.
    Estimated market value
    $208,700
    Get a cash offer in 3 minutes
    Find out how much your home could sell for in as little as 3 minutes with a no-obligation cash offer.
    Estimated market value
    $208,700