Perfect Opportunity for One Lucky Buyer to live in Ashland Community with close proximity to Ashland Elementary School. ***Completely Move in Ready**** this meticulously maintained home has been recently painted inside and features updated bathrooms, fixtures, gorgeous tigerwood hardwood floor on main level, stairs and upstairs hallway; exquisite primary suite w/ spa-like bathroom; heated tile floors and custom closets (2 separate).... Upstairs is also where you find a designated laundry room!!!!! With over 4000 sq feet on 3 levels, 4 large bedrooms., 3 1/2 baths.... Gourmet kitchen has SS appliances, Bosch dishwasher, Gas cooking; first floor separate designated office space and a mudroom with custom wooden organizer/shelving/cubbies off the garage. Fully finished basement with full bath/shower and designated media room w/built in custom Murphy bed (queen-sized mattress does not convey). Fully fenced in yard w/5 zone sprinkler system; gorgeous patio w/ waterfall and workshop/shed w/electricity.... Roof 2015; HVACs (both replaced 2014); 65 gallon hot water tank 2015; siding replaced on back of house 2018; Brick Patio replaced the deck in 2018; closets redone in primary 2018; new banister and posts on stairs 2019; professional blinds and shutters 2019; primary bath w heated floors added 2017; upstairs hall bath 2017 . ****Ashland HOA includes community pool w/swimteam, clubhouse and fitness room for members, Trash is also included in dues. Convenient to shopping, Route 95, commuter lots, schools, restaurants and access to Express Lanes for commuting and/or commuter lots. Set your appointments now - it won't last long... Visit the open houses: Fri 5:00-6:30; Sat 11-1:30 or Sun 12-2pm. Video available, set your appointments with Listing Agent now - this one won't last!
Sold for $795,000
$795,000
6359 Colonial Village Loop, Manassas, VA 20112
4beds
4,013sqft
Single Family Residence
Built in 2001
0.26 Acres Lot
$802,100 Zestimate®
$198/sqft
$4,059 Estimated rent
Home value
$802,100
$746,000 - $866,000
$4,059/mo
Zestimate® history
Owner options
List your home for rent
$4,059/mo
Rent Zestimate®
Find your next renter with Zillow Rental Manager. Plus, with online applications, you can quickly screen prospective tenants – for free.
$4,059/mo
Rent Zestimate®
Refinance and save
$5,284/mo
Est. payment
Refinancing to a lower rate could help reduce your monthly payments and save thousands over the life of the loan.
$5,284/mo
Est. payment
Explore your selling options
Work with a Zillow partner agent
Leverage their expertise and Zillow's premium Showcase listings to get your home seen by more buyers.
Get startedList with your own agent
Get your home in front of millions of buyers by listing it on Zillow.
Learn how to do itSell it yourself
Take full control of how buyers see your home on Zillow by listing For Sale by Owner (FSBO).
List your homeWhat's special
Fully finished basementFully fenced in yardGorgeous tigerwood hardwood floorUpdated bathroomsGorgeous patioDesignated laundry roomGas cooking
Zillow last checked:
Listing updated:
Listed by:
Jennifer Kloppman 703-850-7145,
Weichert, REALTORS
Bought with:
Pam Nonemaker, 0225182656
Real Broker, LLC
Source: Bright MLS,MLS#: VAPW2102188
Facts & features
Interior
Bedrooms & bathrooms
- Bedrooms: 4
- Bathrooms: 4
- Full bathrooms: 3
- 1/2 bathrooms: 1
- Main level bathrooms: 1
Rooms
- Room types: Living Room, Dining Room, Primary Bedroom, Bedroom 2, Bedroom 3, Bedroom 4, Kitchen, Game Room, Family Room, Breakfast Room, Laundry, Other, Office, Workshop, Media Room, Bathroom 3, Primary Bathroom
Primary bedroom
- Features: Flooring - Carpet, Ceiling Fan(s), Primary Bedroom - Sitting Area, Attached Bathroom
- Level: Upper
- Area: 260 Square Feet
- Dimensions: 13 X 20
Bedroom 2
- Features: Flooring - Carpet, Ceiling Fan(s)
- Level: Upper
- Area: 132 Square Feet
- Dimensions: 11 X 12
Bedroom 3
- Features: Flooring - Carpet, Ceiling Fan(s)
- Level: Upper
- Area: 132 Square Feet
- Dimensions: 11 X 12
Bedroom 4
- Features: Flooring - Carpet, Ceiling Fan(s)
- Level: Upper
- Area: 120 Square Feet
- Dimensions: 10 X 12
Primary bathroom
- Features: Soaking Tub, Bathroom - Stall Shower, Bathroom - Walk-In Shower, Built-in Features, Flooring - Ceramic Tile, Walk-In Closet(s), Flooring - Heated, Double Sink, Attached Bathroom
- Level: Upper
Bathroom 3
- Level: Main
Bathroom 3
- Features: Built-in Features, Bathroom - Stall Shower
- Level: Lower
Breakfast room
- Features: Flooring - HardWood
- Level: Main
- Area: 132 Square Feet
- Dimensions: 11 X 12
Dining room
- Features: Flooring - HardWood, Crown Molding, Chair Rail
- Level: Main
- Area: 156 Square Feet
- Dimensions: 12 X 13
Family room
- Features: Fireplace - Gas, Flooring - HardWood, Ceiling Fan(s), Crown Molding
- Level: Main
- Area: 300 Square Feet
- Dimensions: 15 X 20
Game room
- Features: Flooring - Carpet
- Level: Lower
- Area: 325 Square Feet
- Dimensions: 13 X 25
Kitchen
- Features: Granite Counters, Flooring - HardWood, Kitchen Island, Eat-in Kitchen, Kitchen - Gas Cooking, Breakfast Room, Pantry, Recessed Lighting, Lighting - Pendants
- Level: Main
- Area: 132 Square Feet
- Dimensions: 11 X 12
Laundry
- Level: Upper
Living room
- Features: Flooring - HardWood, Chair Rail, Crown Molding
- Level: Main
- Area: 154 Square Feet
- Dimensions: 11 X 14
Media room
- Features: Flooring - Carpet
- Level: Lower
Mud room
- Features: Built-in Features, Flooring - Ceramic Tile
- Level: Main
Office
- Features: Flooring - HardWood
- Level: Main
- Area: 99 Square Feet
- Dimensions: 9 X 11
Other
- Level: Lower
- Dimensions: 16 X 14
Workshop
- Level: Unspecified
Heating
- Forced Air, Natural Gas
Cooling
- Ceiling Fan(s), Central Air, Electric
Appliances
- Included: Dishwasher, Disposal, Dryer, Exhaust Fan, Microwave, Oven/Range - Gas, Refrigerator, Washer, Gas Water Heater
- Laundry: Upper Level, Washer/Dryer Hookups Only, Laundry Room, Mud Room
Features
- Breakfast Area, Kitchen Island, Kitchen - Table Space, Dining Area, Primary Bath(s), Floor Plan - Traditional, Soaking Tub, Bathroom - Tub Shower, Bathroom - Walk-In Shower, Built-in Features, Ceiling Fan(s), Combination Dining/Living, Combination Kitchen/Living, Family Room Off Kitchen, Formal/Separate Dining Room, Eat-in Kitchen, Kitchen - Gourmet, Walk-In Closet(s), Upgraded Countertops, Attic, Bathroom - Stall Shower, Chair Railings, Crown Molding, Open Floorplan, Pantry, Recessed Lighting, Other, Cathedral Ceiling(s), 9'+ Ceilings, 2 Story Ceilings
- Flooring: Carpet, Ceramic Tile, Hardwood, Wood
- Doors: French Doors, Storm Door(s), Sliding Glass
- Windows: Sliding
- Basement: Heated,Improved,Exterior Entry,Rear Entrance,Partial,Finished,Interior Entry,Sump Pump,Walk-Out Access,Windows,Full
- Number of fireplaces: 1
- Fireplace features: Mantel(s), Glass Doors
Interior area
- Total structure area: 4,144
- Total interior livable area: 4,013 sqft
- Finished area above ground: 2,836
- Finished area below ground: 1,177
Property
Parking
- Total spaces: 2
- Parking features: Garage Door Opener, Driveway, Off Street, On Street, Attached
- Attached garage spaces: 2
- Has uncovered spaces: Yes
Accessibility
- Accessibility features: None
Features
- Levels: Two
- Stories: 2
- Patio & porch: Patio
- Exterior features: Extensive Hardscape, Lawn Sprinkler, Underground Lawn Sprinkler
- Pool features: Community
- Fencing: Full
- Has view: Yes
- View description: Garden
Lot
- Size: 0.26 Acres
- Features: Cul-De-Sac, Landscaped, Pipe Stem, Vegetation Planting
Details
- Additional structures: Above Grade, Below Grade
- Parcel number: 7991808637
- Zoning: R4
- Zoning description: Suburban Residential
- Special conditions: Standard
Construction
Type & style
- Home type: SingleFamily
- Architectural style: Colonial
- Property subtype: Single Family Residence
Materials
- Vinyl Siding
- Foundation: Active Radon Mitigation, Concrete Perimeter
Condition
- Excellent
- New construction: No
- Year built: 2001
Details
- Builder model: VIRGINIA II
- Builder name: WASHINGTON HOMES
Utilities & green energy
- Sewer: Public Sewer
- Water: Public
- Utilities for property: Cable Available, Natural Gas Available, Water Available, Electricity Available
Community & HOA
Community
- Features: Pool
- Subdivision: Ashland
HOA
- Has HOA: Yes
- Amenities included: Basketball Court, Community Center, Jogging Path, Party Room, Pool, Tennis Court(s), Tot Lots/Playground, Common Grounds
- Services included: Common Area Maintenance, Pool(s), Trash, Snow Removal
- HOA fee: $110 monthly
- HOA name: FIRST SERVICE RESIDENTIAL
Location
- Region: Manassas
Financial & listing details
- Price per square foot: $198/sqft
- Tax assessed value: $737,400
- Annual tax amount: $7,071
- Date on market: 8/21/2025
- Listing agreement: Exclusive Right To Sell
- Listing terms: Cash,Conventional,FHA,VA Loan
- Inclusions: Murphy Bed In Basement - Frame Only, (mattress Does Not Convey); 2nd Refrigerator In Garage Working But As Is; Radon Mitigation System; 5 Zone Sprinkler; Sump Pump
- Exclusions: Mattress In Murphy Bed; 2 Red Water / Hand Pumps In Backyard; Tiered Fountain On Side Of Yard ; Machinery And Tools In Shed Do Not Convey
- Ownership: Fee Simple
Price history
| Date | Event | Price |
|---|---|---|
| 9/19/2025 | Sold | $795,000+2.6%$198/sqft |
Source:  Bright MLS #VAPW2102188 Report a problem Bright MLS #VAPW2102188 Report a problem | ||
| 8/25/2025 | Pending sale | $774,900$193/sqft |
Source: Bright MLS #VAPW2102188 Report a problem | ||
| 8/21/2025 | Listed for sale | $774,900+25%$193/sqft |
Source: Bright MLS #VAPW2102188 Report a problem | ||
| 11/22/2005 | Sold | $620,000+107.5%$154/sqft |
Source: Public Record Report a problem | ||
| 7/3/2001 | Sold | $298,821$74/sqft |
Source: Public Record Report a problem | ||
Public tax history
| Year | Property taxes | Tax assessment |
|---|---|---|
| 2025 | $7,230 +4.1% | $737,400 +5.5% |
| 2024 | $6,949 +4.6% | $698,700 +9.4% |
| 2023 | $6,644 -0.6% | $638,500 +7.7% |
| 2022 | $6,680 +0.3% | $592,900 +8.4% |
| 2021 | $6,660 +7.7% | $547,000 +8.8% |
| 2020 | $6,182 +116% | $502,900 +6.1% |
| 2019 | $2,862 -49.9% | $474,000 +0.3% |
| 2018 | $5,707 +2.7% | $472,600 +2.7% |
| 2017 | $5,554 -4.3% | $460,300 -3.4% |
| 2016 | $5,806 +7.5% | $476,700 +9.6% |
| 2015 | $5,401 | $435,100 +0.4% |
| 2014 | $5,401 | $433,400 -0.6% |
| 2013 | -- | $436,100 +6.7% |
| 2012 | -- | $408,600 +1.5% |
| 2010 | -- | $402,700 +6.7% |
| 2009 | -- | $377,400 -20.5% |
| 2008 | -- | $474,900 -12.5% |
| 2007 | -- | $542,900 -9.1% |
| 2006 | -- | $597,300 +24.4% |
| 2005 | -- | $480,100 +12.9% |
| 2004 | -- | $425,400 +21.9% |
| 2003 | -- | $349,100 +9.7% |
| 2002 | -- | $318,100 |
Find assessor info on the county website
Neighborhood: 20112
Nearby homes
- $738,9004 bd3 ba3.1k sqft6355 Colonial Village Loop, Manassas, VA 20112Off Market
- $734,6004 bd5 ba3.6k sqft6361 Colonial Village Loop, Manassas, VA 20112Off Market
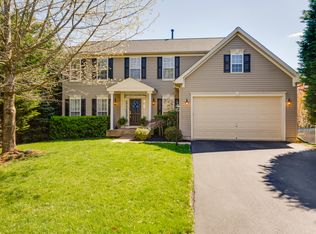
- $733,8004 bd3 ba3.6k sqft6363 Colonial Village Loop, Manassas, VA 20112Off Market
- $801,7004 bd3 ba4.2k sqft6371 Colonial Village Loop, Manassas, VA 20112Off Market
- $771,8004 bd3 ba2.8k sqft6369 Colonial Village Loop, Manassas, VA 20112Off Market
- $778,6005 bd4 ba4.3k sqft6365 Colonial Village Loop, Manassas, VA 20112Off Market
- $794,6004 bd4 ba2.9k sqft15362 Bowmans Folly Dr, Manassas, VA 20112Off Market
- $753,5004 bd4 ba3.8k sqft6376 Colonial Village Loop, Manassas, VA 20112Off Market
Nearby schools
GreatSchools rating
- 9/10Ashland Elementary SchoolGrades: PK-5Distance: 0.3 mi
- 8/10Louise A. Benton Middle SchoolGrades: 6-8Distance: 3.3 mi
- 7/10Forest Park High SchoolGrades: 9-12Distance: 1.7 mi
Schools provided by the listing agent
- District: Prince William County Public Schools
Source: Bright MLS. This data may not be complete. We recommend contacting the local school district to confirm school assignments for this home.
Get a cash offer in 3 minutes
Find out how much your home could sell for in as little as 3 minutes with a no-obligation cash offer.
Estimated market value
$802,100
Get a cash offer in 3 minutes
Find out how much your home could sell for in as little as 3 minutes with a no-obligation cash offer.
Estimated market value
$802,100
- Virginia
- Prince William County
- Manassas
- 20112
- 6359 Colonial Village Loop
