This well-maintained patio home with an open floor plan is now available, offering a convenient lifestyle near Walden Ponds golf course, Bridgewater Falls shopping, and major highways.
The home features over 9-foot ceilings and 42-inch cabinets. Extensive updates include kitchen, bathrooms, showers, new roof, windows, exterior doors, and railings.
The property includes a new deck and patio perfect for outdoor entertaining, while yard maintenance is managed by the HOA. An unfinished walk-out basement also provides an excellent opportunity to customize the space to your needs.
Please let me know if you would like to schedule a viewing or if you have any questions. Sellers are moving to PA. Ready for your offer!
For sale
$425,000
6359 Creekside Way, Fairfield, OH 45011
3beds
1,958sqft
Single Family Residence
Built in 2003
0.25 Acres Lot
$415,300 Zestimate®
$217/sqft
$150/mo HOA
What's special
Open floor plan
- 10 days |
- 958 |
- 35 |
Zillow last checked:
Listing updated:
Listed by:
Judith McCoy (513)489-2100,
Comey & Shepherd REALTORS
Source: DABR MLS,MLS#: 963908 Originating MLS: Dayton Area Board of REALTORS
Originating MLS: Dayton Area Board of REALTORSFacts & features
Interior
Bedrooms & bathrooms
- Bedrooms: 3
- Bathrooms: 2
- Full bathrooms: 2
- Main level bathrooms: 2
Primary bedroom
- Level: Main
- Dimensions: 21 x 13
Bedroom
- Level: Main
- Dimensions: 14 x 12
Bedroom
- Level: Main
- Dimensions: 12 x 12
Breakfast room nook
- Level: Main
- Dimensions: 10 x 8
Dining room
- Level: Main
- Dimensions: 12 x 12
Entry foyer
- Level: Main
- Dimensions: 14 x 7
Kitchen
- Level: Main
- Dimensions: 12 x 12
Laundry
- Level: Main
- Dimensions: 6 x 6
Living room
- Level: Main
- Dimensions: 22 x 21
Heating
- Forced Air, Natural Gas
Cooling
- Central Air
Appliances
- Included: Dishwasher, Microwave, Refrigerator
Features
- Kitchen Island, Pantry
- Windows: Bay Window(s), Double Pane Windows, Vinyl
- Basement: Full,Unfinished,Walk-Out Access
- Number of fireplaces: 1
- Fireplace features: One, Gas
Interior area
- Total structure area: 1,958
- Total interior livable area: 1,958 sqft
Property
Parking
- Total spaces: 2
- Parking features: Attached, Built In, Garage, Two Car Garage
- Attached garage spaces: 2
Features
- Levels: One
- Stories: 1
- Patio & porch: Patio, Porch
- Exterior features: Porch, Patio
Lot
- Size: 0.25 Acres
Details
- Parcel number: A0300145000038
- Zoning: Residential
- Zoning description: Residential
Construction
Type & style
- Home type: SingleFamily
- Property subtype: Single Family Residence
Materials
- Brick
Condition
- Year built: 2003
Community & HOA
Community
- Subdivision: Walden Ponds Sec 09
HOA
- Has HOA: Yes
- Services included: Association Management, Maintenance Grounds, Snow Removal
- HOA fee: $150 monthly
- HOA name: Towne Properties
- HOA phone: 513-874-3737
Location
- Region: Fairfield
Financial & listing details
- Price per square foot: $217/sqft
- Tax assessed value: $352,300
- Annual tax amount: $4,633
- Date on market: 7/10/2026
Estimated market value
$415,300
$395,000 - $436,000
$2,331/mo
Price history
| Date | Event | Price |
|---|---|---|
| 7/10/2026 | Listed for sale | $425,000+70%$217/sqft |
Source:  Cincy MLS #1886385 Report a problem Cincy MLS #1886385 Report a problem | ||
| 10/15/2018 | Sold | $250,000-2%$128/sqft |
Source: Cincy MLS #1594498 Report a problem | ||
| 9/6/2018 | Pending sale | $255,000$130/sqft |
Source: RE/MAX United Associates #1594498 Report a problem | ||
| 8/31/2018 | Price change | $255,000+2%$130/sqft |
Source: RE/MAX United Associates #1594498 Report a problem | ||
| 8/4/2018 | Listed for sale | $250,000$128/sqft |
Source: RE/MAX Victory #1583403 Report a problem | ||
| 7/16/2018 | Pending sale | $250,000$128/sqft |
Source: RE/MAX Victory #1583403 Report a problem | ||
| 7/5/2018 | Listed for sale | $250,000$128/sqft |
Source: RE/MAX Victory #1583403 Report a problem | ||
| 6/26/2018 | Pending sale | $250,000$128/sqft |
Source: RE/MAX Victory #1583403 Report a problem | ||
| 6/21/2018 | Listed for sale | $250,000+9.8%$128/sqft |
Source: RE/MAX Victory #1583403 Report a problem | ||
| 11/14/2003 | Sold | $227,775$116/sqft |
Source: Public Record Report a problem | ||
Public tax history
| Year | Property taxes | Tax assessment |
|---|---|---|
| 2025 | $4,633 +0.6% | $123,300 |
| 2024 | $4,606 +1.7% | $123,300 |
| 2023 | $4,529 +18.8% | $123,300 +48.3% |
| 2022 | $3,812 -2.4% | $83,120 |
| 2021 | $3,905 -3.5% | $83,120 |
| 2020 | $4,045 -11.7% | $83,120 +2.1% |
| 2019 | $4,582 +13.9% | $81,380 |
| 2018 | $4,024 -13.9% | $81,380 -11.9% |
| 2017 | $4,674 +6.3% | $92,390 +10.9% |
| 2016 | $4,398 +0% | $83,320 |
| 2015 | $4,398 +40.1% | $83,320 |
| 2014 | $3,140 | $83,320 +22.2% |
| 2013 | $3,140 +0.1% | $68,190 |
| 2012 | $3,137 | $68,190 -2.4% |
| 2011 | $3,137 +8.3% | $69,878 -4.8% |
| 2010 | $2,896 +2.3% | $73,364 |
| 2009 | $2,831 +0.7% | $73,364 -4.5% |
| 2008 | $2,810 +14.5% | $76,850 +23% |
| 2007 | $2,454 -14.9% | $62,458 |
| 2006 | $2,883 +2.3% | $62,458 |
| 2005 | $2,818 +1.7% | $62,458 +5% |
| 2004 | $2,772 | $59,480 |
Find assessor info on the county website
Monthly payment
Est. payment
Payment breakdown
Explore the cost of this home by adjusting the details. Changes won't be saved.Climate risks
Neighborhood: 45011
Nearby schools
GreatSchools rating
- 9/10Fairfield North Elementary SchoolGrades: K-5Distance: 0.8 mi
- 6/10Crossroads Middle SchoolGrades: 6-8Distance: 4.2 mi
- 5/10Fairfield High SchoolGrades: 9-12Distance: 4.4 mi
Schools provided by the listing agent
- District: Fairfield
Source: DABR MLS. This data may not be complete. We recommend contacting the local school district to confirm school assignments for this home.
- $385,5003 bd2 ba1.6k sqft6369 Creekside Way, Hamilton, OH 45011Off Market
- $414,9003 bd2 ba1.5k sqft6261 Shady Creek Way, Hamilton, OH 45011Off Market
- $414,8003 bd3 ba1.5k sqft6379 Creekside Way, Hamilton, OH 45011Off Market
- $492,6003 bd2 ba2.1k sqft6286 Shady Creek Way, Fairfield, OH 45011Off Market
- $452,8003 bd3 ba1.6k sqft6364 Creekside Way, Hamilton, OH 45011Off Market
- $542,9003 bd3 ba2.2k sqft6276 Shady Creek Way, Hamilton, OH 45011Off Market
- $479,5003 bd3 ba1.8k sqft6354 Creekside Way, Fairfield, OH 45011Off Market
- $531,9003 bd2 ba2.2k sqft6374 Creekside Way, Fairfield, OH 45011Off Market
A local agent can set up tours, give advice and negotiate with sellers.
A local lender can help you make sure your offer is ready when you are.
Similar homes
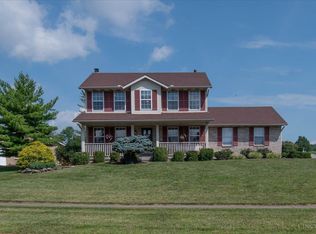
- $390,0003 bd4 ba2.2k sqft6801 Highpoint Blvd, Liberty Township, OH 45011For Sale
 MLS ID #1886332, William E. Gabbard, Howard Hanna Real Estate Serv. Cincy MLS
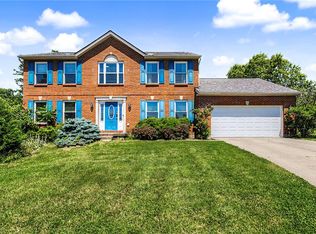
 - $440,0004 bd3 ba2.2k sqft6714 Grimsby Ln, Liberty Township, OH 45011For Sale
 MLS ID #960661, Brittany Hall, Glasshouse Realty Group. DABR MLS
 - $360,0003 bd2 ba1.8k sqft6924 Beagle Dr, Hamilton, OH 45011For Sale
 MLS ID #1883008, Narayan Dangal, RE/MAX Preferred Group. Cincy MLS
 - $425,0003 bd2 ba1.6k sqft3249 Hamilton Scipio Rd, Hamilton, OH 45013For Sale
 MLS ID #960753, Dawne Chapman, Coldwell Banker Realty. DABR MLS
 - $475,0004 bd3 ba2.1k sqft6323 Foxwood Ct, Liberty Township, OH 45044For SaleMLS ID #1886800, Michael D Weghorst, Coldwell Banker Realty. Cincy MLS
- $479,0004 bd3 ba2.5k sqft5518 Pacific Crest Ln, Hamilton, OH 45011For SaleMLS ID #955639, RJ W Fakhry, Plum Tree Realty. DABR MLS
- $429,9004 bd4 ba2.2k sqft11909 Winston Cir, Cincinnati, OH 45240For SaleMLS ID #1884119, Sylvester Amoah Addae, Plum Tree Realty. Cincy MLS
- $429,9003 bd3 ba1.8k sqft2032 Bridgewater Ln, Monroe, OH 45050For SaleMLS ID #960942, Karen Mogul, Sibcy Cline Inc.. DABR MLS
- $480,0003 bd3 ba2.4k sqft751 Bristol View Dr, Hamilton, OH 45013For SaleMLS ID #961482, Jeffrey Boyle, Keller Williams Advisors Rlty. DABR MLS
- $510,0004 bd4 ba2.4k sqft1548 Alexander Dr, Hamilton, OH 45013For SaleMLS ID #1885225, Carmella L. Montgomery, Keller Williams Advisors. Cincy MLS
- $495,0004 bd3 ba2.6k sqft5544 Randy Dr, Fairfield, OH 45014For SaleMLS ID #1885942, Elizabeth Gerbus Akeley, Comey & Shepherd. Cincy MLS
- $499,9004 bd3 ba2.5k sqft4358 Yacht Haven Way, West Chester, OH 45069For SaleMLS ID #961196, Wendi J Sheets, eXp Realty. DABR MLS
- $499,0004 bd4 ba2.2k sqft6509 Michele Ln, Liberty Township, OH 45044For SaleMLS ID #1885470, Brianna Scott, Heart State Realty LLC. Cincy MLS
- $474,9004 bd3 ba2.4k sqft5053 Joy Dr, Middletown, OH 45044For SaleMLS ID #963981, Mandi J Rider, Agora Realty Group. DABR MLS
- $350,0003 bd3 ba2k sqft9575 Deer Track Rd, West Chester, OH 45069For SaleMLS ID #964163, Sheree Marcum, Comey & Shepherd REALTORS. DABR MLS
- $499,0004 bd4 ba2.7k sqft6558 Glenarbor Dr, West Chester, OH 45069For SaleMLS ID #1885999, Daniel Collins, Keller Williams Advisors. Cincy MLS
- $425,0003 bd3 ba2.2k sqft848 Dufour Ln, Oxford, OH 45056For SaleMLS ID #1880229, Melissa B. Friede, Keller Williams Seven Hills Re. Cincy MLS
- $419,9003 bd4 ba2.6k sqft220 Auburn Meadows Ct, Carlisle, OH 45005For SaleMLS ID #963301, Glen Whitten, Ohio Property Group, LLC. DABR MLS
- $379,0003 bd2 ba1.8k sqft4595 Todd Rd, Franklin, OH 45005For SaleMLS ID #963834, Dana Ward, Dana Ward Realty. DABR MLS
- $440,0003 bd3 ba2.5k sqft584 Lake Front Dr, Lebanon, OH 45036For SaleMLS ID #962316, Rhonda R Partin Johnson, Local Roots Realty. DABR MLS
