Skip main navigation
Sold for $268,000
  • $268,000

    6359 Fanning St, North Port, FL 34288

    2beds
    1,239sqft
    Single Family Residence
    Built in 2025
    0.25 Acres Lot
    $263,900 Zestimate®
    $216/sqft
    $2,013 Estimated rent

    Home value

    $263,900

    $240,000 - $290,000

    $2,013/mo

    Zestimate® history
    Loading
    Loading...

    Owner options

    List your home for rent

    $2,013/mo

    Rent Zestimate®

    Find your next renter with Zillow Rental Manager. Plus, with online applications, you can quickly screen prospective tenants – for free.

    Learn more

    $2,013/mo

    Rent Zestimate®

    Refinance and save

    $1,723/mo

    Est. payment

    Refinancing to a lower rate could help reduce your monthly payments and save thousands over the life of the loan.

    See today's rates

    $1,723/mo

    Est. payment

    Explore your selling options

    Work with a Zillow partner agent

    Leverage their expertise and Zillow's premium Showcase listings to get your home seen by more buyers.

    Get started

    List with your own agent

    Get your home in front of millions of buyers by listing it on Zillow.

    Learn how to do it

    Sell it yourself

    Take full control of how buyers see your home on Zillow by listing For Sale by Owner (FSBO).

    List your home

    What's special

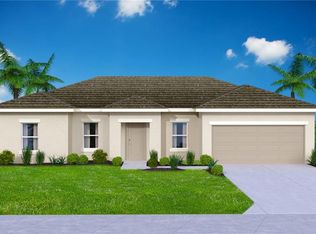
    Introducing the beautiful Bamboo floorplan from our Inspire collection of homes. This cozy and inviting home offers two bedrooms, two full baths, an indoor laundry room, and a one-car garage. The spacious kitchen seamlessly overlooks the combined dining and great room area, creating a contemporary layout that's ideal for entertaining without the need for traditional "formal" living and dining rooms. Designed with your savings in mind, the Bamboo floorplan comes with a selection of quality finishes, including name brand laminate countertops, vinyl flooring, stain-resistant carpeting, and stainless-steel appliances including an electric smooth top range, range hood, and dishwasher. Preselected trending color schemes provide the perfect canvas for you to personalize and transform this house into your dream home. Rest assured that this home is built to the highest standards of quality. Constructed using CBS (Concrete Block System), it boasts energy-smart features throughout, including a digital thermostat, a heating, ventilation and A/C system, a roof vent and soffit for attic venting, an insulated fiberglass entrance door, and dual-pane energy-efficient windows. Additionally, the Bamboo floorplan comes with a full year of transferable coverage and a transferable 10-year limited structural warranty, providing you with peace of mind.

    Zillow last checked:

    Listing updated:

    Listed by:

    Non-Member Agent,

    STELLAR NON-MEMBER OFFICE 000-000-0000

    Bought with:

    David Conklin, 3546773

    RE/MAX PALM REALTY

    Source: Stellar MLS,MLS#: J996509MLS LogoOriginating MLS: Other

    Facts & features

    Interior

    Bedrooms & bathrooms
    • Bedrooms: 2
    • Bathrooms: 2
    • Full bathrooms: 2
    Primary bedroom
    • Features: Walk-In Closet(s)
    • Level: First
    • Area: 176 Square Feet
    • Dimensions: 16x11
    Bedroom 2
    • Features: Built-in Closet
    • Level: First
    • Area: 99 Square Feet
    • Dimensions: 11x9
    Kitchen
    • Level: First
    • Area: 154 Square Feet
    • Dimensions: 11x14
    Living room
    • Level: First
    • Area: 210 Square Feet
    • Dimensions: 14x15
    Heating
    • Central, Electric
    Cooling
    • Central Air
    Appliances
    • Included: Dishwasher, Dryer, Range, Range Hood, Washer
    • Laundry: Electric Dryer Hookup, Inside, Laundry Closet, Washer Hookup
    Features
    • Doors: Sliding Doors
    • Windows: Hurricane Shutters
    • Has fireplace: No
    Interior area
    • Total structure area: 1,459
    • Total interior livable area: 1,239 sqft

    Property

    Parking
    • Total spaces: 1
    • Parking features: Garage - Attached
    • Attached garage spaces: 1
    Features
    • Levels: One
    • Stories: 1
    • Exterior features: Lighting, Private Mailbox, Rain Gutters
    Lot
    • Size: 0.25 Acres
    Details
    • Parcel number: 1131210703
    • Zoning: RSF2
    • Special conditions: None

    Construction

    Type & style
    • Home type: SingleFamily
    • Property subtype: Single Family Residence
    Materials
    • Block, Stucco
    • Foundation: Slab
    • Roof: Shingle
    Condition
    • Completed
    • New construction: Yes
    • Year built: 2025

    Utilities & green energy

    • Sewer: Septic Tank
    • Utilities for property: Cable Available, Electricity Connected, Phone Available

    Community & HOA

    Community
    • Pet fee: $0 monthly
    • Subdivision: PORT CHARLOTTE SUB 45
    HOA
    • Has HOA: No
    Location
    • Region: North Port

    Financial & listing details

    • Price per square foot: $216/sqft
    • Annual tax amount: $686
    • Date on market: 12/16/2025
    • Ownership: Fee Simple
    • Total actual rent: 0
    • Electric utility on property: Yes

    Price history

    DateEventPrice
    12/16/2025Sold$268,000-2.5%$216/sqft
    Source: Stellar MLS #J996509 Report a problem
    7/8/2025Listed for sale$275,000-0.7%$222/sqft
    Source: Holiday Builders Report a problem
    6/2/2025Listing removed$277,000$224/sqft
    Source: Holiday Builders Report a problem
    1/18/2025Price change$277,000-1.8%$224/sqft
    Source: Holiday Builders Report a problem
    11/8/2024Listed for sale$282,000$228/sqft
    Source: Holiday Builders Report a problem

    Public tax history

    Tax history is unavailable.

    Neighborhood: 34288

    Nearby schools

    GreatSchools rating
    Get a cash offer in 3 minutes
    Find out how much your home could sell for in as little as 3 minutes with a no-obligation cash offer.
    Estimated market value
    $263,900
    Get a cash offer in 3 minutes
    Find out how much your home could sell for in as little as 3 minutes with a no-obligation cash offer.
    Estimated market value
    $263,900