Not a detail missed in this custom crafted 3BR/3.5BA home in Deforest's most desirable Revere Trails! Step inside to the expansive interior showcasing an ideal floor plan that seamlessly connects all living spaces incl in-home office, kitchen/dining, mudrm & screened in porch. Gourmet kitchen w/ top-tier apps, sleek countertops, walk-in pantry w/ built-ins & breakfast bar/island overlooking your living rm w/ cozy gas fp. Upstairs boasts the owners suite w/ en-suite bath & WIC plus 2 addl beds both with their own en suites. Endless opportunity in the unfinished/exposed basement, currently set up perfectly as a workout rm & stubbed for full bath. Not to forget the spacious 3 car garage w/ epoxy floors & expansive 2 acre lot backing to beautiful prairie that you surely don't want to pass up!
Sold for $800,000
$800,000
6359 Forest Park Dr, Deforest, WI 53532
3beds
2,768sqft
Single Family Residence
Built in 2024
2 Acres Lot
$823,100 Zestimate®
$289/sqft
$3,905 Estimated rent
Home value
$823,100
$774,000 - $872,000
$3,905/mo
Zestimate® history
Owner options
List your home for rent
$3,905/mo
Rent Zestimate®
Find your next renter with Zillow Rental Manager. Plus, with online applications, you can quickly screen prospective tenants – for free.
$3,905/mo
Rent Zestimate®
Refinance and save
$5,325/mo
Est. payment
Refinancing to a lower rate could help reduce your monthly payments and save thousands over the life of the loan.
$5,325/mo
Est. payment
Explore your selling options
Work with a Zillow partner agent
Leverage their expertise and Zillow's premium Showcase listings to get your home seen by more buyers.
Get startedList with your own agent
Get your home in front of millions of buyers by listing it on Zillow.
Learn how to do itSell it yourself
Take full control of how buyers see your home on Zillow by listing For Sale by Owner (FSBO).
List your homeWhat's special
Zillow last checked:
Listing updated:
Listed by:
MHB Real Estate Team,
MHB Real Estate
Bought with:
Melissa LeGrand, 57439-90
@properties-elleven Christie's International
Source: SCWMLS,MLS#: 2004706
Facts & features
Interior
Bedrooms & bathrooms
- Bedrooms: 3
- Bathrooms: 4
- Full bathrooms: 3
- 1/2 bathrooms: 1
- Main level bathrooms: 1
Primary bedroom
- Level: Upper
- Area: 238
- Dimensions: 17 x 14
Bedroom 2
- Level: Upper
- Area: 168
- Dimensions: 12 x 14
Bedroom 3
- Level: Upper
- Area: 156
- Dimensions: 12 x 13
Kitchen
- Features: Breakfast Bar, Dishwasher, Disposal, Kitchen Island, Microwave, Pantry, Range/Oven, Refrigerator
- Level: Main
- Area: 238
- Dimensions: 17 x 14
Living room
- Level: Main
- Area: 289
- Dimensions: 17 x 17
Heating
- Forced Air
Cooling
- Central Air
Appliances
- Included: Water Softener Included
- Laundry: Upper Level
Features
- Walk-In Closet(s), Den/Office, Three-Season
- Basement: Full,Full Size Windows/Exposed,Bath/Stubbed
- Number of fireplaces: 1
- Fireplace features: 1 fireplace, Gas
Interior area
- Total structure area: 2,768
- Total interior livable area: 2,768 sqft
- Finished area above ground: 2,768
Property
Parking
- Total spaces: 3
- Parking features: Additional Parking, Attached
- Attached garage spaces: 3
- Has uncovered spaces: Yes
Features
- Levels: Two
- Stories: 2
- Fencing: Fenced
Lot
- Size: 2 Acres
Details
- Parcel number: 091033465191
- Zoning: Res
Construction
Type & style
- Home type: SingleFamily
- Architectural style: Contemporary
- Property subtype: Single Family Residence
Materials
- Stone, Vinyl Siding
Condition
- Year built: 2024
Utilities & green energy
- Sewer: Non-Municipal/Prvt dispos
- Water: Well
Community & HOA
Community
- Subdivision: Revere Trails First Addn
HOA
- Has HOA: Yes
- HOA fee: $100 annually
Location
- Region: Deforest
Financial & listing details
- Price per square foot: $289/sqft
- Tax assessed value: $248,600
- Annual tax amount: $4,402
- Date on market: 7/18/2025
- Listing terms: Arms Length
- Inclusions: Kitchen refrigerator, freezer, range/oven, microwave, dishwasher, all window coverings and blinds, TV mounts
- Exclusions: Seller personal property, washer & dryer
Price history
| Date | Event | Price |
|---|---|---|
| 11/3/2025 | Sold | $800,000-1.1%$289/sqft |
Source: SCWMLS #2004706 Report a problem | ||
| 10/7/2025 | Contingent | $809,000$292/sqft |
Source:  WIREX MLS #2004706 Report a problem WIREX MLS #2004706 Report a problem | ||
| 9/16/2025 | Price change | $809,000-1.9%$292/sqft |
Source: WIREX MLS #2004706 Report a problem | ||
| 8/13/2025 | Price change | $824,900-1.7%$298/sqft |
Source: WIREX MLS #2004706 Report a problem | ||
| 7/18/2025 | Listed for sale | $839,000$303/sqft |
Source: WIREX MLS #2004706 Report a problem | ||
Public tax history
Tax history is unavailable.
Neighborhood: 53532
Nearby homes
- $109,8001.8 AcresL60 Forest Park Dr, Deforest, WI 53532Sold
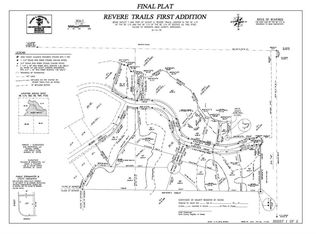
- $826,600-- bd-- ba-- sqft4009 Dawes Ct, Deforest, WI 53532Off Market
- $887,800-- bd-- ba-- sqft4003 Dawes Ct, Deforest, WI 53532Off Market
- $700,4004 bd3 ba3.3k sqft6431 Revere Pass, Deforest, WI 53532Off Market
- $723,000-- bd-- ba-- sqft6342 Forest Park Dr, Deforest, WI 53532Off Market
- $722,4003 bd2 ba2.2k sqft3986 Hwy 19, De Forest, WI 53532Off Market
- $--42.38 Acres4052 Hwy 19, De Forest, WI 53532Off Market
- $1,069,000-- bd-- ba-- sqft4052 State Highway 19, Deforest, WI 53532Off Market
Nearby schools
GreatSchools rating
- 8/10Harvest Intermediate SchoolGrades: 4-6Distance: 2 mi
- 6/10De Forest Middle SchoolGrades: 7-8Distance: 3.5 mi
- 8/10De Forest High SchoolGrades: 9-12Distance: 3.5 mi
Schools provided by the listing agent
- Elementary: Windsor
- Middle: DeForest
- High: DeForest
- District: DeForest
Source: SCWMLS. This data may not be complete. We recommend contacting the local school district to confirm school assignments for this home.
Get a cash offer in 3 minutes
Find out how much your home could sell for in as little as 3 minutes with a no-obligation cash offer.
Estimated market value
$823,100
Get a cash offer in 3 minutes
Find out how much your home could sell for in as little as 3 minutes with a no-obligation cash offer.
Estimated market value
$823,100
- Wisconsin
- Dane County
- Windsor
- 53532
- 6359 Forest Park Dr
Nearby cities
Nearby zip codes
Other Windsor Topics
