Skip main navigation
Sold
  • Price Unknown

    6359 Malcolm Dr, Dallas, TX 75214

    4beds
    4,434sqft
    Single Family Residence
    Built in 2024
    7,927 Square Feet Lot
    $1,838,500 Zestimate®
    $--/sqft
    $7,050 Estimated rent

    Home value

    $1,838,500

    $1.67M - $2.00M

    $7,050/mo

    Zestimate® history
    Loading
    Loading...

    Owner options

    List your home for rent

    $7,050/mo

    Rent Zestimate®

    Find your next renter with Zillow Rental Manager. Plus, with online applications, you can quickly screen prospective tenants – for free.

    Learn more

    $7,050/mo

    Rent Zestimate®

    Refinance and save

    Refinancing to a lower rate could help reduce your monthly payments and save thousands over the life of the loan.

    See today's rates

    Explore your selling options

    Work with a Zillow partner agent

    Leverage their expertise and Zillow's premium Showcase listings to get your home seen by more buyers.

    Get started

    List with your own agent

    Get your home in front of millions of buyers by listing it on Zillow.

    Learn how to do it

    Sell it yourself

    Take full control of how buyers see your home on Zillow by listing For Sale by Owner (FSBO).

    List your home

    What's special

    Loft spaceGrand two-story foyerBuilt-in storageTaj mahal quartzite countertopsHandcrafted tile backsplashDramatic staircaseElegant bevolo gas lanterns
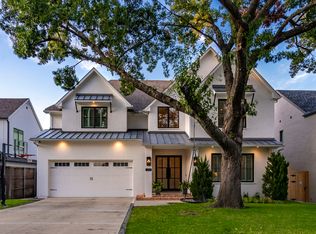
    Welcome to this stunning Olerio Homes masterpiece in the highly sought-after Meadow Dale neighborhood, zoned to award-winning Mockingbird Elementary. A grand two-story foyer greets you through a striking iron and glass entry door framed by elegant Bevolo gas lanterns. The thoughtfully curated floor plan centers around an expansive kitchen featuring Taj Mahal quartzite countertops, custom wood detailing, and a handcrafted tile backsplash—seamlessly flowing into the spacious living and dining areas, perfect for entertaining. The first-floor primary suite is a private retreat, featuring a spa-like bath filled with natural light and a generous custom closet with direct access to the laundry room. Ascend the dramatic staircase to a beautifully designed mezzanine, leading to a game room with a wet bar, built-in storage, loft space and three additional bedrooms—each with walk-in closets and en-suite baths. Step outside to enjoy the covered patio with a cozy fireplace and a pool-sized backyard with no back neighbors. Ideally located near White Rock Lake, Lakewood, Whole Foods, and Greenville Avenue with luxury and convenience at your fingertips.

    Zillow last checked:

    Listing updated:

    Listed by:

    Brandon Warren 713-465-6644,

    BHGRE Gary Greene 713-465-6644

    Bought with:

    David Wegman

    Wegman Real Estate LLC

    Source: NTREIS,MLS#: 21139206

    Facts & features

    Interior

    Bedrooms & bathrooms
    • Bedrooms: 4
    • Bathrooms: 5
    • Full bathrooms: 4
    • 1/2 bathrooms: 1
    Primary bedroom
    • Features: Ceiling Fan(s), En Suite Bathroom
    • Level: First
    • Dimensions: 18 x 14
    Bedroom
    • Features: Ceiling Fan(s), En Suite Bathroom, Walk-In Closet(s)
    • Level: Second
    • Dimensions: 14 x 12
    Bedroom
    • Features: En Suite Bathroom, Walk-In Closet(s)
    • Level: Second
    • Dimensions: 17 x 14
    Bedroom
    • Features: Ceiling Fan(s), En Suite Bathroom, Walk-In Closet(s)
    • Level: Second
    • Dimensions: 15 x 14
    Primary bathroom
    • Features: Built-in Features, Closet Cabinetry, Double Vanity, En Suite Bathroom, Garden Tub/Roman Tub
    • Level: First
    • Dimensions: 15 x 12
    Dining room
    • Level: First
    • Dimensions: 18 x 13
    Game room
    • Features: Built-in Features, Ceiling Fan(s), Other
    • Level: Second
    • Dimensions: 18 x 22
    Kitchen
    • Features: Breakfast Bar, Built-in Features, Butler's Pantry, Eat-in Kitchen, Kitchen Island, Pantry, Stone Counters, Walk-In Pantry
    • Level: First
    • Dimensions: 12 x 20
    Living room
    • Features: Built-in Features, Fireplace
    • Level: First
    • Dimensions: 22 x 16
    Office
    • Features: Other
    • Level: First
    • Dimensions: 14 x 15
    Utility room
    • Features: Built-in Features, Utility Sink
    • Level: First
    • Dimensions: 10 x 8
    Heating
    • Central
    Cooling
    • Central Air
    Appliances
    • Included: Built-In Refrigerator, Double Oven, Dishwasher, Gas Cooktop, Gas Oven, Microwave, Range, Refrigerator, Some Commercial Grade, Tankless Water Heater, Vented Exhaust Fan
    • Laundry: Washer Hookup, Dryer Hookup, ElectricDryer Hookup, GasDryer Hookup, Laundry in Utility Room
    Features
    • Built-in Features, Chandelier, Double Vanity, Eat-in Kitchen, High Speed Internet, Kitchen Island, Open Floorplan, Pantry, Natural Woodwork, Walk-In Closet(s), Wired for Sound
    • Flooring: Carpet, Tile, Wood
    • Has basement: No
    • Number of fireplaces: 2
    • Fireplace features: Gas Log, Gas Starter, Living Room, Wood Burning
    Interior area
    • Total interior livable area: 4,434 sqft

    Property

    Parking
    • Total spaces: 2
    • Parking features: Additional Parking, Concrete, Door-Single, Driveway, Garage Faces Front, Garage, Garage Door Opener, Side By Side
    • Attached garage spaces: 2
    • Has uncovered spaces: Yes
    Features
    • Levels: Two
    • Stories: 2
    • Patio & porch: Covered
    • Exterior features: Rain Gutters
    • Pool features: None
    • Fencing: Back Yard,Wood
    Lot
    • Size: 7,927 Square Feet
    • Dimensions: 135 x 60
    • Features: Subdivision
    Details
    • Additional structures: None
    • Parcel number: 00000234865000000

    Construction

    Type & style
    • Home type: SingleFamily
    • Architectural style: Contemporary/Modern,Traditional,Detached
    • Property subtype: Single Family Residence
    Materials
    • Brick
    • Foundation: Slab
    • Roof: Composition
    Condition
    • Year built: 2024

    Utilities & green energy

    • Sewer: Public Sewer
    • Water: Public
    • Utilities for property: Natural Gas Available, Sewer Available, Separate Meters, Water Available

    Community & HOA

    Community
    • Features: Curbs, Sidewalks
    • Security: Prewired, Security System, Fire Alarm
    • Subdivision: Meadow Dale
    HOA
    • Has HOA: No
    Location
    • Region: Dallas

    Financial & listing details

    • Tax assessed value: $1,802,080
    • Annual tax amount: $11,497
    • Date on market: 1/2/2026
    • Cumulative days on market: 2 days
    • Listing terms: Cash,Conventional

    Price history

    DateEventPrice
    1/23/2026Sold--
    Source: NTREIS #21139206 Report a problem
    1/15/2026Pending sale$1,995,000$450/sqft
    Source: NTREIS #21139206 Report a problem
    1/5/2026Contingent$1,995,000$450/sqft
    Source: NTREIS #21139206 Report a problem
    1/2/2026Listed for sale$1,995,000-9.3%$450/sqft
    Source: NTREIS #21139206 Report a problem
    11/5/2025Listing removed$2,199,000$496/sqft
    Source: NTREIS #20915843 Report a problem
    7/15/2025Price change$2,199,000-2.2%$496/sqft
    Source: NTREIS #20915843 Report a problem
    5/25/2025Price change$2,249,000-4.3%$507/sqft
    Source: NTREIS #20915843 Report a problem
    5/2/2025Listed for sale$2,349,000+12.1%$530/sqft
    Source: NTREIS #20915843 Report a problem
    10/7/2024Sold--
    Source: Agent Provided Report a problem
    9/30/2024Pending sale$2,095,000$472/sqft
    Source: Douglas Elliman #20725156 Report a problem
    9/21/2024Contingent$2,095,000$472/sqft
    Source: NTREIS #20725156 Report a problem
    9/12/2024Listed for sale$2,095,000+624.9%$472/sqft
    Source: NTREIS #20725156 Report a problem
    3/24/2021Listing removed--
    Source: Owner Report a problem
    3/3/2017Listing removed$2,300$1/sqft
    Source: Realty Associates #13542698 Report a problem
    1/31/2017Listed for rent$2,300+4.5%$1/sqft
    Source: Owner Report a problem
    4/4/2013Listing removed$2,200
    Source: Owner Report a problem
    3/22/2013Listed for rent$2,200+12.8%
    Source: Owner Report a problem
    3/4/2013Listing removed$289,000$65/sqft
    Source: David Griffin & Company #11868476 Report a problem
    1/16/2013Price change$289,000-3.3%$65/sqft
    Source: David Griffin & Company #11868476 Report a problem
    11/29/2012Listed for sale$299,000$67/sqft
    Source: David Griffin & Company #11868476 Report a problem
    2/1/2012Listing removed$1,950
    Source: David Griffin & Company #11707789 Report a problem
    1/18/2012Listed for rent$1,950+4%
    Source: David Griffin & Company #11707789 Report a problem
    3/29/2011Listing removed$1,875
    Source: Great Real Estate, Inc Report a problem
    2/24/2011Price change$1,875-3.8%
    Source: David Griffin & Company #11527085 Report a problem
    2/17/2011Listed for rent$1,950
    Source: David Griffin & Company #11527085 Report a problem

    Public tax history

    YearProperty taxesTax assessment
    2025$32,501 +182.7%$1,802,080 +250.3%
    2024$11,497 $514,410
    Find assessor info on the county website

    Neighborhood: Wilshire Heights

    Nearby schools

    GreatSchools rating
    Schools provided by the listing agent
    • Elementary: Mockingbird
    • Middle: Long
    • High: Woodrow Wilson
    • District: Dallas ISD

    Source: NTREIS. This data may not be complete. We recommend contacting the local school district to confirm school assignments for this home.

    Get a cash offer in 3 minutes
    Find out how much your home could sell for in as little as 3 minutes with a no-obligation cash offer.
    Estimated market value
    $1,838,500
    Get a cash offer in 3 minutes
    Find out how much your home could sell for in as little as 3 minutes with a no-obligation cash offer.
    Estimated market value
    $1,838,500