Skip main navigation
Closed
  • $385,000

    6359 Rio Vista Dr, Concord Township, OH 44077

    4beds
    --sqft
    Single Family Residence
    Built in 2005
    0.51 Acres Lot
    $438,400 Zestimate®
    $--/sqft
    $2,919 Estimated rent

    Home value

    $438,400

    $416,000 - $460,000

    $2,919/mo

    Zestimate® history
    Loading
    Loading...

    Owner options

    List your home for rent

    $2,919/mo

    Rent Zestimate®

    Find your next renter with Zillow Rental Manager. Plus, with online applications, you can quickly screen prospective tenants – for free.

    Learn more

    $2,919/mo

    Rent Zestimate®

    Refinance and save

    $2,556/mo

    Est. payment

    Refinancing to a lower rate could help reduce your monthly payments and save thousands over the life of the loan.

    See today's rates

    $2,556/mo

    Est. payment

    Explore your selling options

    Work with a Zillow partner agent

    Leverage their expertise and Zillow's premium Showcase listings to get your home seen by more buyers.

    Get started

    List with your own agent

    Get your home in front of millions of buyers by listing it on Zillow.

    Learn how to do it

    Sell it yourself

    Take full control of how buyers see your home on Zillow by listing For Sale by Owner (FSBO).

    List your home

    What's special

    Nice deck and patioVaulted ceilingsSoaking tubCul de sac streetFamily room w fireplaceLaundry roomWalk-in closet with built-ins
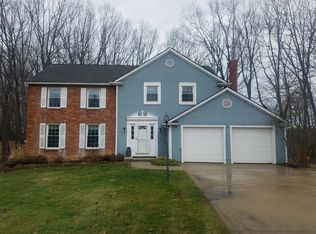
    Spacious Ranch on cul de sac street. As most buyers know, ranches are hard to find. This ranch is super clean and move in ready! Buyers will appreciate the cleanliness and pride of ownership this home offers. It really is super clean. This home offers 4 bedrooms and 4 full baths along w endless opportunities. The lower level features a full in-law OR teen suite. This is where you can find the 4th bedroom w full bath, kitchen, Rec room, office w another full bath, laundry room w washer and dryer hook-up and a rec room. The 1st floor offers vaulted ceilings for extra volume. Family room w fireplace, dining area off of kitchen, eat in kitchen w all appliances and laundry room. The 1st floor features a bedroom w walk-in closet with built-ins and a full bath including BOTH a shower and a soaking tub. Also, a full bath off the hallway for the other 2 bedrooms. Oversized 2 car garage with an extra side garage door entrance. Shed offers extra storage. Nice deck and patio off the back of house offers a natural park like private setting...the Grand River sits at the bottom. This home is a wonderful opportunity BUT only 1 buyer will be lucky enough to have it.

    Zillow last checked:

    Listing updated:

    Listing Provided by:

    Greg Pernus gregpernus@gmail.com440-823-6491,

    HomeSmart Real Estate Momentum LLC

    Bought with:

    Mary A Dugan, 2016005128

    Century 21 Homestar

    Source: MLS Now,MLS#: 5085804MLS LogoOriginating MLS: Lake Geauga Area Association of REALTORS

    Facts & features

    Interior

    Bedrooms & bathrooms
    • Bedrooms: 4
    • Bathrooms: 4
    • Full bathrooms: 4
    • Main level bathrooms: 2
    • Main level bedrooms: 3
    Primary bedroom
    • Level: First
    Bedroom
    • Level: First
    Bedroom
    • Level: First
    Bedroom
    • Level: Lower
    Dining room
    • Level: First
    Eat in kitchen
    • Level: First
    Family room
    • Level: First
    Laundry
    • Level: First
    Laundry
    • Level: Lower
    Office
    • Level: Lower
    Recreation
    • Level: Lower
    Heating
    • Forced Air, Gas
    Cooling
    • Central Air, Ceiling Fan(s)
    Appliances
    • Included: Dryer, Dishwasher, Disposal, Microwave, Range, Refrigerator, Washer
    Features
    • In-Law Floorplan
    • Basement: Daylight,Full,Finished
    • Number of fireplaces: 2

    Property

    Parking
    • Total spaces: 2
    • Parking features: Attached, Garage
    • Attached garage spaces: 2
    Features
    • Levels: One
    • Stories: 1
    • Patio & porch: Deck
    • Exterior features: Outdoor Grill
    Lot
    • Size: 0.51 Acres
    • Features: Cul-De-Sac
    Details
    • Parcel number: 08A011C000080
    • Special conditions: Standard

    Construction

    Type & style
    • Home type: SingleFamily
    • Architectural style: Ranch
    • Property subtype: Single Family Residence
    Materials
    • Vinyl Siding
    • Roof: Asphalt,Fiberglass
    Condition
    • Year built: 2005

    Utilities & green energy

    • Sewer: Public Sewer
    • Water: Public

    Community & neighborhood

    Security
    • Security features: Carbon Monoxide Detector(s), Smoke Detector(s)
    Location
    • Region: Concord Township

    Other

    Other facts
    • Listing terms: Cash,Conventional,FHA,VA Loan

    Price history

    DateEventPrice
    12/20/2024Sold$385,000
    Source: MLS Now #5085804 Report a problem
    11/22/2024Pending sale$385,000
    Source: MLS Now #5085804 Report a problem
    11/18/2024Listed for sale$385,000+670%
    Source: MLS Now #5085804 Report a problem
    6/30/2004Sold$50,000
    Source: Public Record Report a problem

    Public tax history

    YearProperty taxesTax assessment
    2025$5,450 -8.7%$136,980
    2024$5,970 +19.8%$136,980 +31%
    2023$4,983 -0.5%$104,550
    2022$5,009 -0.4%$104,550
    2021$5,029 +3.4%$104,550 +15%
    2020$4,862 +0.1%$90,910
    2019$4,855 +17.8%$90,910 +20.8%
    2018$4,120 $75,230
    2017$4,120 +9%$75,230
    2016$3,781 +5.5%$75,230
    2015$3,584 +0.2%$75,230
    2014$3,576 0%$75,230
    2013$3,576 +0%$75,230
    2012$3,575 -3.4%$75,230 -7.2%
    2011$3,699 +0.5%$81,050 +0.2%
    2010$3,681 +6.3%$80,880 +0%
    2009$3,462 -3.9%$80,879 -10.6%
    2008$3,605 +0.8%$90,426
    2007$3,575 -55.8%$90,426 -2.9%
    2006$8,098 +763.7%$93,090 +771.5%
    2005$938 -0.2%$10,682
    2004$939 +3.5%$10,682
    2003$907 +24%$10,682 +25%
    2002$732 -0.3%$8,547
    2001$734 +1.2%$8,547
    2000$725 -0.9%$8,547 -0.7%
    1999$732 $8,610

    Find assessor info on the county website

    Neighborhood: 44077

    Nearby schools

    GreatSchools rating
    Schools provided by the listing agent
    • District: Riverside LSD Lake- 4306

    Source: MLS Now. This data may not be complete. We recommend contacting the local school district to confirm school assignments for this home.

    Get a cash offer in 3 minutes
    Find out how much your home could sell for in as little as 3 minutes with a no-obligation cash offer.
    Estimated market value
    $438,400
    Get a cash offer in 3 minutes
    Find out how much your home could sell for in as little as 3 minutes with a no-obligation cash offer.
    Estimated market value
    $438,400