6359 Trailblaze Bend, St. Cloud, FL 34771: Welcome everyday luxury to your life with this beautiful new home in Sunbridge. Growing minds and unique decorative styles will have a superb place to call their own in the spacious junior bedrooms on the second floor.
Come together for movies and games in the cheerful upstairs retreat. The downstairs study overlooks the covered porch, making it an ideal setting for a home office or an sophisticated library. Prepare, present and enjoy your culinary masterpieces on the gourmet kitchen's island.
The open-concept living spaces provide a distinguished first impression from the front door and offer superb comforts for quiet evenings together. Withdraw to the elegant Owner's Retreat, which includes the closet and bathroom features to pamper your wardrobe and yourself. Relax on the lanai to make the most of breezy evenings and slow mornings.
Call the David Weekley at Weslyn Park Team to learn more about the stylish selections to the kitchen and Owner's Bath of this new construction home in St. Cloud, FL!
Sold for $619,100
$619,100
6359 Trailblaze Bnd, Saint Cloud, FL 34771
3beds
2,566sqft
Single Family Residence
Built in 2024
-- sqft lot
$571,600 Zestimate®
$241/sqft
$3,077 Estimated rent
Home value
$571,600
$543,000 - $600,000
$3,077/mo
Zestimate® history
Owner options
List your home for rent
$3,077/mo
Rent Zestimate®
Find your next renter with Zillow Rental Manager. Plus, with online applications, you can quickly screen prospective tenants – for free.
$3,077/mo
Rent Zestimate®
Refinance and save
$4,057/mo
Est. payment
Refinancing to a lower rate could help reduce your monthly payments and save thousands over the life of the loan.
$4,057/mo
Est. payment
Explore your selling options
Work with a Zillow partner agent
Leverage their expertise and Zillow's premium Showcase listings to get your home seen by more buyers.
Get startedList with your own agent
Get your home in front of millions of buyers by listing it on Zillow.
Learn how to do itSell it yourself
Take full control of how buyers see your home on Zillow by listing For Sale by Owner (FSBO).
List your homeWhat's special
Unique decorative stylesCovered porchSpacious junior bedrooms
Zillow last checked:
Listing updated:
Source: David Weekley Homes
Facts & features
Interior
Bedrooms & bathrooms
- Bedrooms: 3
- Bathrooms: 3
- Full bathrooms: 2
- 1/2 bathrooms: 1
Interior area
- Total interior livable area: 2,566 sqft
Property
Parking
- Total spaces: 3
- Parking features: Garage
- Garage spaces: 3
Features
- Levels: 2.0
- Stories: 2
Details
- Parcel number: 022531553800012650
Construction
Type & style
- Home type: SingleFamily
- Property subtype: Single Family Residence
Condition
- New Construction,Under Construction
- New construction: Yes
- Year built: 2024
Details
- Builder name: David Weekley Homes
Community & HOA
Community
- Subdivision: Weslyn Park in Sunbridge 50'
Location
- Region: Saint Cloud
Financial & listing details
- Price per square foot: $241/sqft
- Tax assessed value: $521,600
- Annual tax amount: $9,533
- Date on market: 12/5/2023
Price history
| Date | Event | Price |
|---|---|---|
| 4/30/2024 | Sold | $619,100-5.6%$241/sqft |
Source: Public Record Report a problem | ||
| 1/31/2024 | Price change | $656,025+1.5%$256/sqft |
Source:  David Weekley Homes Report a problem David Weekley Homes Report a problem | ||
| 12/5/2023 | Listed for sale | $646,025$252/sqft |
Source: David Weekley Homes Report a problem | ||
Public tax history
| Year | Property taxes | Tax assessment |
|---|---|---|
| 2025 | $9,533 +145.3% | $521,600 +479.6% |
| 2024 | $3,887 +25.6% | $90,000 +20% |
| 2023 | $3,093 +26.8% | $75,000 +150% |
| 2022 | $2,440 | $30,000 |
Find assessor info on the county website
Neighborhood: 34771
Nearby homes
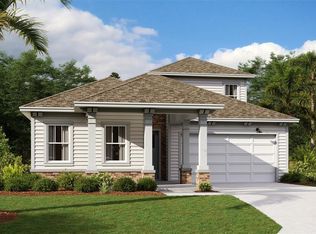
- $685,1525 bd4 ba3k sqft6355 Trailblaze Bnd, Saint Cloud, FL 34771Sold
- $850,0005 bd4 ba3.1k sqft6358 Trailblaze Bnd, Saint Cloud, FL 34771Sold
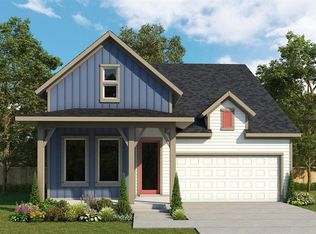
- $648,5104 bd4 ba2.5k sqft6367 Trailblaze Bnd, Saint Cloud, FL 34771Sold
- $712,1004 bd3 ba3.1k sqft3084 Ranger Dr, Saint Cloud, FL 34771Off Market
- $678,9305 bd4 ba2.8k sqft3088 Ranger Dr, Saint Cloud, FL 34771Sold
- $651,8334 bd3 ba3k sqft3104 Ranger Dr, Saint Cloud, FL 34771Sold
- $913,5194 bd3 ba2.4k sqft6362 Trailblaze Bnd, Saint Cloud, FL 34771Sold
- $624,2674 bd3 ba2.9k sqft3100 Ranger Dr, Saint Cloud, FL 34771Sold
Nearby schools
GreatSchools rating
- 9/10Voyager K-8Grades: K-8Distance: 0.5 mi
- 5/10Tohopekaliga High SchoolGrades: PK,9-12Distance: 7 mi
Schools provided by the MLS
- Middle: Harmony Community School
- High: Harmony High School
- District: Osceola County School District
Source: David Weekley Homes. This data may not be complete. We recommend contacting the local school district to confirm school assignments for this home.
Get a cash offer in 3 minutes
Find out how much your home could sell for in as little as 3 minutes with a no-obligation cash offer.
Estimated market value
$571,600
Get a cash offer in 3 minutes
Find out how much your home could sell for in as little as 3 minutes with a no-obligation cash offer.
Estimated market value
$571,600
- Florida
- Osceola County
- Saint Cloud
- 34771
- 6359 Trailblaze Bnd
Nearby cities
Nearby neighborhoods
Nearby zip codes
Other Saint Cloud Topics
