Welcome to your new home!! Step into refined elegance with this 4 bed 3.5 bath stunner in one of East Dallas's most sought after neighborhoods, Lakewood Heights. Pride of ownership really shows! The home features 3,287 square feet of meticulously crafted living space with just the right blend of comfort and sophistication. The Gourmet Kitchen is a Chef's dream and includes high end stainless steel appliances, granite countertops, custom cabinetry and a very spacious center island. The expansive living and dining room areas make this a must have for the entertainment minded! Also includes four spacious bedrooms, generous hand scraped hardwoods, a dedicated office, game room, and covered front and rear patios which are also great for entertaining! Situated mere minutes away from some of the best schools East Dallas has to offer in addition to fine dining and upscale shopping. Don't miss this amazing Opportunity!
Sold
Price Unknown
6359 Velasco Ave, Dallas, TX 75214
4beds
3,287sqft
Single Family Residence
Built in 2004
7,492 Square Feet Lot
$1,146,700 Zestimate®
$--/sqft
$7,484 Estimated rent
Home value
$1,146,700
$1.04M - $1.26M
$7,484/mo
Zestimate® history
Owner options
List your home for rent
$7,484/mo
Rent Zestimate®
Find your next renter with Zillow Rental Manager. Plus, with online applications, you can quickly screen prospective tenants – for free.
$7,484/mo
Rent Zestimate®
Refinance and save
Refinancing to a lower rate could help reduce your monthly payments and save thousands over the life of the loan.
Explore your selling options
Work with a Zillow partner agent
Leverage their expertise and Zillow's premium Showcase listings to get your home seen by more buyers.
Get startedList with your own agent
Get your home in front of millions of buyers by listing it on Zillow.
Learn how to do itSell it yourself
Take full control of how buyers see your home on Zillow by listing For Sale by Owner (FSBO).
List your homeWhat's special
Dedicated officeSpacious bedroomsGranite countertopsMeticulously crafted living spaceGame roomGourmet kitchenRefined elegance
Zillow last checked:
Listing updated:
Listed by:
Jordan Kennedy 0633364 (214)492-9463,
Keller Williams Central 469-467-7755,
Matt Hilton 0559631 214-632-1020,
Keller Williams Central
Bought with:
Annamari Lannon
Allie Beth Allman & Assoc.
Source: NTREIS,MLS#: 20996374
Facts & features
Interior
Bedrooms & bathrooms
- Bedrooms: 4
- Bathrooms: 4
- Full bathrooms: 3
- 1/2 bathrooms: 1
Primary bedroom
- Features: Double Vanity, Jetted Tub, Separate Shower, Walk-In Closet(s)
- Level: Second
- Dimensions: 18 x 13
Bedroom
- Features: Cedar Closet(s), Ceiling Fan(s)
- Level: Second
- Dimensions: 13 x 12
Bedroom
- Features: Cedar Closet(s), Ceiling Fan(s)
- Level: Second
- Dimensions: 15 x 14
Bedroom
- Features: Cedar Closet(s), En Suite Bathroom
- Level: First
- Dimensions: 13 x 12
Breakfast room nook
- Features: Breakfast Bar
- Level: First
- Dimensions: 13 x 9
Game room
- Features: Ceiling Fan(s)
- Level: Second
- Dimensions: 18 x 17
Kitchen
- Features: Breakfast Bar, Built-in Features, Butler's Pantry, Eat-in Kitchen, Granite Counters, Pantry, Stone Counters
- Level: First
- Dimensions: 14 x 12
Living room
- Features: Ceiling Fan(s), Fireplace
- Level: First
- Dimensions: 19 x 18
Office
- Features: Ceiling Fan(s)
- Level: First
- Dimensions: 11 x 10
Utility room
- Features: Built-in Features
- Level: First
- Dimensions: 7 x 7
Heating
- Central, Electric, Fireplace(s)
Cooling
- Central Air, Ceiling Fan(s), Electric
Appliances
- Included: Built-In Gas Range, Dishwasher, Gas Cooktop, Gas Oven, Gas Range, Gas Water Heater, Microwave, Refrigerator, Tankless Water Heater
- Laundry: Common Area, Washer Hookup, Electric Dryer Hookup, Laundry in Utility Room
Features
- Chandelier, Decorative/Designer Lighting Fixtures, Eat-in Kitchen, Granite Counters, High Speed Internet, Kitchen Island, Loft, Open Floorplan, Pantry, Smart Home, Cable TV, Vaulted Ceiling(s), Wired for Data, Walk-In Closet(s), Wired for Sound
- Flooring: Carpet, Engineered Hardwood, Hardwood, Wood
- Windows: Window Coverings
- Has basement: No
- Number of fireplaces: 1
- Fireplace features: Gas, Gas Log, Gas Starter
Interior area
- Total interior livable area: 3,287 sqft
Property
Parking
- Total spaces: 2
- Parking features: Covered, Door-Multi, Direct Access, Driveway, Garage Faces Front, Garage, Garage Door Opener
- Attached garage spaces: 2
- Has uncovered spaces: Yes
Features
- Levels: Two
- Stories: 2
- Patio & porch: Rear Porch, Front Porch, Patio, Covered
- Exterior features: Lighting, Rain Gutters
- Pool features: None
- Fencing: Wood
Lot
- Size: 7,492 Square Feet
- Features: Acreage, Interior Lot, Landscaped, Subdivision, Sprinkler System, Few Trees
- Residential vegetation: Cleared, Grassed, Partially Wooded
Details
- Additional structures: None
- Parcel number: 00000198742000000
- Other equipment: Irrigation Equipment
Construction
Type & style
- Home type: SingleFamily
- Architectural style: Traditional,Detached
- Property subtype: Single Family Residence
- Attached to another structure: Yes
Materials
- Brick, Concrete, Rock, Stone, Wood Siding
- Foundation: Slab
- Roof: Composition,Shingle
Condition
- Year built: 2004
Utilities & green energy
- Sewer: Public Sewer
- Water: Public
- Utilities for property: Natural Gas Available, Sewer Available, Separate Meters, Water Available, Cable Available
Green energy
- Energy efficient items: Thermostat
Community & HOA
Community
- Features: Curbs, Sidewalks
- Security: Carbon Monoxide Detector(s), Fire Alarm, Smoke Detector(s)
- Subdivision: Lakewood Heights
HOA
- Has HOA: No
Location
- Region: Dallas
Financial & listing details
- Tax assessed value: $1,249,040
- Annual tax amount: $25,844
- Date on market: 7/11/2025
- Cumulative days on market: 4 days
- Listing terms: Cash,Conventional
Price history
| Date | Event | Price |
|---|---|---|
| 8/15/2025 | Sold | -- |
Source: NTREIS #20996374 Report a problem | ||
| 7/24/2025 | Pending sale | $1,150,000$350/sqft |
Source: NTREIS #20996374 Report a problem | ||
| 7/15/2025 | Contingent | $1,150,000$350/sqft |
Source: NTREIS #20996374 Report a problem | ||
| 7/11/2025 | Listed for sale | $1,150,000+69.1%$350/sqft |
Source: NTREIS #20996374 Report a problem | ||
| 12/17/2015 | Sold | -- |
Source: Agent Provided Report a problem | ||
| 10/30/2015 | Listed for sale | $679,900+16897.5%$207/sqft |
Source: Dave Perry Miller Real Estate #13267527 Report a problem | ||
| 6/5/2010 | Listing removed | $4,000$1/sqft |
Source: Ellen Terry Realtors #11341211 Report a problem | ||
| 2/26/2010 | Listed for sale | $4,000$1/sqft |
Source: Ellen Terry Realtors #11341211 Report a problem | ||
Public tax history
| Year | Property taxes | Tax assessment |
|---|---|---|
| 2025 | $20,986 +8.1% | $1,249,040 +8% |
| 2024 | $19,422 +7.7% | $1,156,330 +2.2% |
| 2023 | $18,035 -2.7% | $1,130,970 +13.8% |
| 2022 | $18,538 +3.8% | $994,190 +22.3% |
| 2021 | $17,853 +4.8% | $812,660 +7.8% |
| 2020 | $17,038 -0.6% | $753,570 |
| 2019 | $17,139 -4.1% | $753,570 |
| 2018 | $17,864 +13.4% | $753,570 +8% |
| 2017 | $15,748 0% | $697,550 |
| 2016 | $15,749 +18.2% | $697,550 +16.2% |
| 2015 | $13,327 | $600,510 +3.2% |
| 2014 | $13,327 | $582,070 |
| 2013 | -- | -- |
| 2012 | -- | -- |
| 2011 | -- | -- |
| 2010 | -- | -- |
| 2009 | -- | -- |
| 2008 | -- | -- |
| 2007 | -- | -- |
| 2005 | -- | -- |
| 2004 | -- | -- |
| 2003 | -- | -- |
| 2002 | -- | -- |
| 2001 | -- | -- |
Find assessor info on the county website
Neighborhood: Lakewood Heights
Nearby homes
- $758,0002 bd1 ba1.5k sqft6353 Velasco Ave, Dallas, TX 75214Off Market
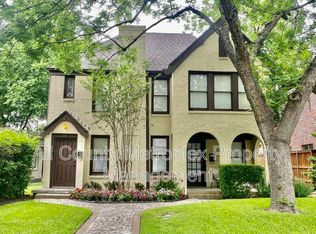
- $--3 bd2 ba1.6k sqft6351 Velasco Ave, Dallas, TX 75214Sold
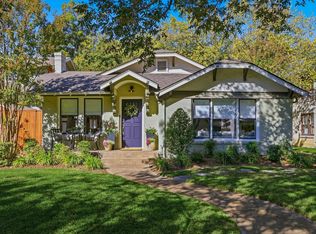
- $1,238,4004 bd3 ba2.6k sqft2603 Abrams Rd, Dallas, TX 75214Off Market

- $452,7002 bd1 ba1.4k sqft2611 Abrams Rd, Dallas, TX 75214Off Market
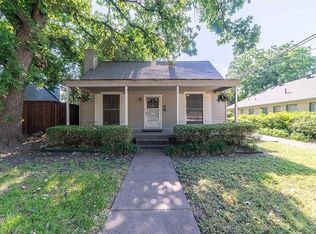
- $579,4003 bd2 ba1.9k sqft2615 Abrams Rd, Dallas, TX 75214Off Market
- $1,047,9004 bd4 ba3.2k sqft6347 Velasco Ave, Dallas, TX 75214Off Market
- $1,027,3004 bd4 ba3k sqft6358 Llano Ave, Dallas, TX 75214Off Market
- $--2 bd1 ba1k sqft2623 Abrams Rd, Dallas, TX 75214Off Market
Nearby schools
GreatSchools rating
- 7/10Geneva Heights ElementaryGrades: PK-5Distance: 0.8 mi
- 6/10J L Long Middle SchoolGrades: 6-8Distance: 1 mi
- 5/10Woodrow Wilson High SchoolGrades: 9-12Distance: 1.1 mi
Schools provided by the listing agent
- Elementary: Geneva Heights
- Middle: Long
- High: Woodrow Wilson
- District: Dallas ISD
Source: NTREIS. This data may not be complete. We recommend contacting the local school district to confirm school assignments for this home.
Get a cash offer in 3 minutes
Find out how much your home could sell for in as little as 3 minutes with a no-obligation cash offer.
Estimated market value
$1,146,700
Get a cash offer in 3 minutes
Find out how much your home could sell for in as little as 3 minutes with a no-obligation cash offer.
Estimated market value
$1,146,700
- Texas
- Dallas County
- Dallas
- 75214
- Lakewood Heights
- 6359 Velasco Ave
