Skip main navigation
Sold
  • $297,500

    6359 Walton St, Indianapolis, IN 46241

    3beds
    3,092sqft
    Residential, Single Family Residence
    Built in 1906
    0.49 Acres Lot
    $294,000 Zestimate®
    $96/sqft
    $1,869 Estimated rent

    Home value

    $294,000

    $279,000 - $309,000

    $1,869/mo

    Zestimate® history
    Loading
    Loading...

    Owner options

    List your home for rent

    $1,869/mo

    Rent Zestimate®

    Find your next renter with Zillow Rental Manager. Plus, with online applications, you can quickly screen prospective tenants – for free.

    Learn more

    $1,869/mo

    Rent Zestimate®

    Refinance and save

    $1,855/mo

    Est. payment

    Refinancing to a lower rate could help reduce your monthly payments and save thousands over the life of the loan.

    See today's rates

    $1,855/mo

    Est. payment

    Explore your selling options

    Work with a Zillow partner agent

    Leverage their expertise and Zillow's premium Showcase listings to get your home seen by more buyers.

    Get started

    List with your own agent

    Get your home in front of millions of buyers by listing it on Zillow.

    Learn how to do it

    Sell it yourself

    Take full control of how buyers see your home on Zillow by listing For Sale by Owner (FSBO).

    List your home

    What's special

    Expansive half acre lot
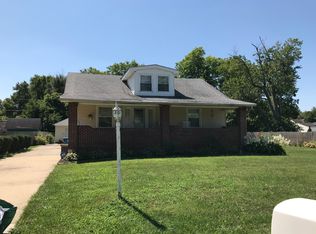
    Discover a unique opportunity at 6359 Walton ST. This attractive single-family residence, offers a generous amount of living space and is presented in great condition. This two-story home offers a blend of classic charm and modern functionality, set on an expansive half acre lot. The heart of this home is undoubtedly its kitchen, designed for both culinary exploration and casual gatherings. It features a central island, providing ample workspace and a natural focal point for the room. The open concept allows a great flow from front to back. One of the full bathrooms is equipped with a walk-in shower, offering a refreshing and accessible experience. Beyond the main living areas, this property includes a practical basement, offering additional storage and has been cared for to keep water out. The attached garage provides convenience and security, while the private yard creates a serene outdoor retreat. The massive covered area between the garage and main living offers plenty of space to keep the outside out and the inside in. With three bedrooms and two full bathrooms, this home is designed for comfortable living. Embrace the lifestyle offered by this distinctive ranch-style home; schedule your private viewing today.

    Zillow last checked:

    Listing updated:

    Listing Provided by:

    Craig Deboor 317-445-0351,

    Real Broker, LLC,

    Joel Clausen,

    Real Broker, LLC

    Bought with:

    Damaris Loza-Martinez

    Carpenter, REALTORS®

    Source: MIBOR as distributed by MLS GRID,MLS#: 22097455MLS Logo

    Facts & features

    Interior

    Bedrooms & bathrooms
    • Bedrooms: 3
    • Bathrooms: 2
    • Full bathrooms: 2
    • Main level bathrooms: 2
    • Main level bedrooms: 2
    Primary bedroom
    • Level: Upper
    • Area: 420 Square Feet
    • Dimensions: 35x12
    Bedroom 2
    • Level: Main
    • Area: 144 Square Feet
    • Dimensions: 12x12
    Bedroom 3
    • Level: Main
    • Area: 144 Square Feet
    • Dimensions: 12x12
    Dining room
    • Level: Main
    • Area: 143 Square Feet
    • Dimensions: 13x11
    Family room
    • Level: Main
    • Area: 240 Square Feet
    • Dimensions: 20x12
    Kitchen
    • Level: Main
    • Area: 160 Square Feet
    • Dimensions: 20x8
    Living room
    • Level: Main
    • Area: 247 Square Feet
    • Dimensions: 19x13
    Mud room
    • Features: Other
    • Level: Main
    • Area: 220 Square Feet
    • Dimensions: 20x11
    Heating
    • Forced Air, Natural Gas
    Cooling
    • Central Air, Attic Fan
    Appliances
    • Included: Dishwasher, Dryer, Microwave, Electric Oven, Refrigerator, Washer, Gas Water Heater
    Features
    • Walk-In Closet(s)
    • Basement: Full
    • Number of fireplaces: 1
    • Fireplace features: Other
    Interior area
    • Total structure area: 3,092
    • Total interior livable area: 3,092 sqft
    • Finished area below ground: 341

    Property

    Parking
    • Total spaces: 2
    • Parking features: Attached
    • Attached garage spaces: 2
    Features
    • Levels: Two
    • Stories: 2
    • Patio & porch: Deck
    Lot
    • Size: 0.49 Acres
    • Features: Corner Lot, Mature Trees
    Details
    • Parcel number: 491211130055000900
    • Horse amenities: None

    Construction

    Type & style
    • Home type: SingleFamily
    • Architectural style: Traditional
    • Property subtype: Residential, Single Family Residence
    Materials
    • Stucco, Vinyl Siding
    • Foundation: Block
    Condition
    • New construction: No
    • Year built: 1906

    Utilities & green energy

    • Water: Public
    • Utilities for property: Sewer Connected

    Community & neighborhood

    Location
    • Region: Indianapolis
    • Subdivision: Keystone Manor

    Price history

    DateEventPrice
    6/26/2026Sold$297,500$96/sqft
    Source: MIBOR as distributed by MLS GRID #22097455 Report a problem
    5/21/2026Pending sale$297,500$96/sqft
    Source: MIBOR as distributed by MLS GRID #22097455 Report a problem
    5/7/2026Price change$297,500-0.8%$96/sqft
    Source: MIBOR as distributed by MLS GRID #22097455 Report a problem
    5/1/2026Listed for sale$300,000+71.5%$97/sqft
    Source: MIBOR as distributed by MLS GRID #22097455 Report a problem
    7/26/2019Sold$174,900$57/sqft
    Source: MIBOR as distributed by MLS GRID #21643311 Report a problem
    6/25/2019Pending sale$174,900$57/sqft
    Source: Highgarden Real Estate #21643311 Report a problem
    6/17/2019Price change$174,900-2.8%$57/sqft
    Source: Highgarden Real Estate #21643311 Report a problem
    6/12/2019Listed for sale$179,900+499.7%$58/sqft
    Source: Highgarden Real Estate #21643311 Report a problem
    1/30/2018Sold$30,000$10/sqft
    Source: Public Record Report a problem

    Public tax history

    YearProperty taxesTax assessment
    2025$6,138 +100.6%$268,900 +2.9%
    2024$3,059 +6.7%$261,200
    2023$2,866 +5%$261,200 +7.6%
    2022$2,731 +6.2%$242,700 +19.8%
    2021$2,572 +50.4%$202,600 +5.6%
    2020$1,710 -41.3%$191,800 +44.6%
    2019$2,911 +7.7%$132,600 +6.8%
    2018$2,704 +1.5%$124,200 +8.9%
    2017$2,665 +5%$114,000 +3.7%
    2016$2,538 +19.5%$109,900 +3.6%
    2014$2,124 +108%$106,100 +10.1%
    2013$1,021 $96,400 -5.2%
    2012$1,021 $101,700 +16%
    2011-- $87,700 -0.7%
    2010$825 -2.1%$88,300 -6%
    2009$842 $93,900 -8.6%
    2007-- $102,700 -2%
    2006-- $104,800 +37.9%
    2005-- $76,000
    2004-- $76,000
    2003-- $76,000 +117.1%
    2002-- $35,000 +199.9%
    2001-- $11,670
    2000-- $11,670

    Find assessor info on the county website

    Neighborhood: Chapel Hill-Ben Davis

    Nearby schools

    GreatSchools rating
    Schools provided by the listing agent
    • High: Ben Davis High School

    Source: MIBOR as distributed by MLS GRID. This data may not be complete. We recommend contacting the local school district to confirm school assignments for this home.

    Get a cash offer in 3 minutes
    Find out how much your home could sell for in as little as 3 minutes with a no-obligation cash offer.
    Estimated market value
    $294,000
    Get a cash offer in 3 minutes
    Find out how much your home could sell for in as little as 3 minutes with a no-obligation cash offer.
    Estimated market value
    $294,000