Skip main navigation
Sold
  • $305,000

    63591 N Jade Rd, Coos Bay, OR 97420

    3beds
    1,512sqft
    Residential, Manufactured Home
    Built in 2026
    5,227 Square Feet Lot
    $304,900 Zestimate®
    $202/sqft
    $-- Estimated rent

    Home value

    $304,900

    $284,000 - $326,000

    Not available

    Zestimate® history
    Loading
    Loading...

    Owner options

    List your home for rent

    Find your next renter with Zillow Rental Manager. Plus, with online applications, you can quickly screen prospective tenants – for free.

    Learn more
    Refinance and save

    $1,867/mo

    Est. payment

    Refinancing to a lower rate could help reduce your monthly payments and save thousands over the life of the loan.

    See today's rates

    $1,867/mo

    Est. payment

    Explore your selling options

    Work with a Zillow partner agent

    Leverage their expertise and Zillow's premium Showcase listings to get your home seen by more buyers.

    Get started

    List with your own agent

    Get your home in front of millions of buyers by listing it on Zillow.

    Learn how to do it

    Sell it yourself

    Take full control of how buyers see your home on Zillow by listing For Sale by Owner (FSBO).

    List your home

    What's special

    Dead end roadCook stoveMaster suiteRecessed lightingCeiling fansBuilt in blindsGarbage disposal
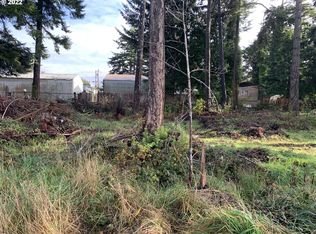

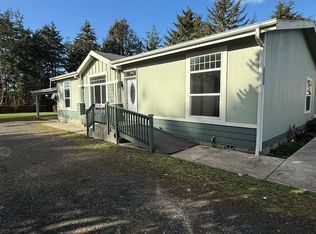
    Seller is now offering CONCESSIONS! Contact listing Agent for details. Discover peaceful coastal living in this new 3-bd 2-bath Golden West home, perfectly situated on a spacious 50x100 ft lot. tucked away in a quiet, established neighborhood, on a dead end road. The home is nestled between mature Fir and Spruce trees that give it a serene rustic setting. This property offers the ideal balance of privacy and convenience. The Home is on a 6 inch solid concrete slab reinforced with rebar including a structural Ledge Stone style foundation installed. This new home includes a cozy front porch, built in blinds, Samsung stainless steel appliance package (refrigerator w/ water & ice dispenser, cook stove and dishwasher). Ceiling fans, garbage disposal, recessed lighting. Kitchen island w/ pendant lights and master suite. It also has a perfect combination of Modern and Rustic accents involving an accent wall with a wood faux beam in the living room and a rustic barn door to the utility room. The living room and bedrooms have wall to wall carpet for comfort and quality wood grained continuous vinyl flooring from the dinning room through the kitchen and hallway along with both bathrooms. This beautiful Golden West home was built for comfort, functionality and style! Enjoy being approximately 10 minutes from beautiful beaches, scenic parks, local dining, shopping, and essential healthcare services. Whether you're looking for a full-time residence or a relaxing retreat, this home delivers!

    Zillow last checked:

    Listing updated:

    Listed by:

    Elizabeth Schrader 541-808-5187,

    Copper Tree Realty

    Bought with:

    Shaun Kougioulis, 201210207

    Realty Empire LLC.

    Source: RMLS (OR),MLS#: 479915349MLS Logo

    Facts & features

    Interior

    Bedrooms & bathrooms
    • Bedrooms: 3
    • Bathrooms: 2
    • Full bathrooms: 2
    • Main level bathrooms: 2
    Rooms
    • Room types: Laundry, Bedroom 2, Bedroom 3, Dining Room, Family Room, Kitchen, Living Room, Primary Bedroom
    Primary bedroom
    • Features: Ceiling Fan, Closet, Double Sinks, Ensuite, Vinyl Floor, Walkin Closet, Walkin Shower, Wallto Wall Carpet
    • Level: Main
    • Area: 144
    • Dimensions: 12 x 12
    Bedroom 2
    • Features: Closet Organizer, Closet, Wallto Wall Carpet
    • Level: Main
    • Area: 108
    • Dimensions: 9 x 12
    Bedroom 3
    • Features: Closet Organizer, Closet, Wallto Wall Carpet
    • Level: Main
    • Area: 108
    • Dimensions: 9 x 12
    Dining room
    • Features: Eating Area, Flex Room
    • Level: Main
    • Area: 108
    • Dimensions: 9 x 12
    Kitchen
    • Features: Builtin Features, Dishwasher, Exterior Entry, Island, Microwave, E N E R G Y S T A R Qualified Appliances, Free Standing Range, Free Standing Refrigerator, See Amenities Form
    • Level: Main
    Living room
    • Features: Beamed Ceilings, Ceiling Fan, Daylight, Exterior Entry, Wallto Wall Carpet
    • Level: Main
    • Area: 204
    • Dimensions: 17 x 12
    Heating
    • ENERGY STAR Qualified Equipment, Heat Pump
    Cooling
    • Exhaust Fan, Heat Pump
    Appliances
    • Included: Built-In Range, Built-In Refrigerator, Convection Oven, Dishwasher, Disposal, ENERGY STAR Qualified Appliances, Free-Standing Refrigerator, Microwave, Plumbed For Ice Maker, Range Hood, Stainless Steel Appliance(s), Free-Standing Range, ENERGY STAR Qualified Water Heater, Tank Water Heater
    • Laundry: Laundry Room
    Features
    • Ceiling Fan(s), Hookup Available, Closet, See Amenities Form, Closet Organizer, Eat-in Kitchen, Built-in Features, Kitchen Island, Beamed Ceilings, Double Vanity, Walk-In Closet(s), Walkin Shower, Pantry
    • Flooring: Vinyl, Wall to Wall Carpet
    • Windows: Double Pane Windows, Vinyl Frames, Daylight
    • Basement: Crawl Space
    Interior area
    • Total structure area: 1,512
    • Total interior livable area: 1,512 sqft

    Property

    Parking
    • Parking features: Driveway, Off Street
    • Has uncovered spaces: Yes
    Accessibility
    • Accessibility features: Accessible Hallway, Bathroom Cabinets, Builtin Lighting, Kitchen Cabinets, Main Floor Bedroom Bath, Minimal Steps, Natural Lighting, One Level, Parking, Walkin Shower, Accessibility
    Features
    • Levels: One
    • Stories: 1
    • Patio & porch: Covered Deck, Deck, Porch
    • Exterior features: Yard, Exterior Entry
    • Fencing: Fenced
    • Has view: Yes
    • View description: Trees/Woods
    Lot
    • Size: 5,227 Square Feet
    • Dimensions: 50 x 100
    • Features: Trees, Wooded, SqFt 5000 to 6999
    Details
    • Additional structures: HookupAvailable
    • Parcel number: 2106800
    • Zoning: R

    Construction

    Type & style
    • Home type: MobileManufactured
    • Property subtype: Residential, Manufactured Home
    Materials
    • Wood Composite
    • Foundation: Slab
    • Roof: Shingle
    Condition
    • New Construction
    • New construction: Yes
    • Year built: 2026

    Utilities & green energy

    • Sewer: Public Sewer
    • Water: Public
    • Utilities for property: DSL

    Community & HOA

    Community
    • Security: None
    HOA
    • Has HOA: No
    Location
    • Region: Coos Bay

    Financial & listing details

    • Price per square foot: $202/sqft
    • Annual tax amount: $192
    • Date on market: 4/3/2026
    • Cumulative days on market: 66 days
    • Listing terms: Cash,Conventional,FHA,USDA Loan,VA Loan
    • Road surface type: Gravel

    Price history

    DateEventPrice
    7/17/2026Sold$305,000-1.6%$202/sqft
    Source: RMLS (OR) #479915349 Report a problem
    6/9/2026Pending sale$310,000$205/sqft
    Source: RMLS (OR) #479915349 Report a problem
    5/25/2026Price change$310,000-1.6%$205/sqft
    Source: RMLS (OR) #479915349 Report a problem
    5/8/2026Price change$315,000-3.1%$208/sqft
    Source: RMLS (OR) #479915349 Report a problem
    4/25/2026Price change$325,000-3%$215/sqft
    Source: RMLS (OR) #479915349 Report a problem
    4/3/2026Listed for sale$335,000$222/sqft
    Source: RMLS (OR) #479915349 Report a problem

    Public tax history

    Tax history is unavailable.

    Neighborhood: 97420

    Nearby schools

    GreatSchools rating
    Schools provided by the listing agent
    • Elementary: Madison
    • Middle: Sunset
    • High: Marshfield

    Source: RMLS (OR). This data may not be complete. We recommend contacting the local school district to confirm school assignments for this home.